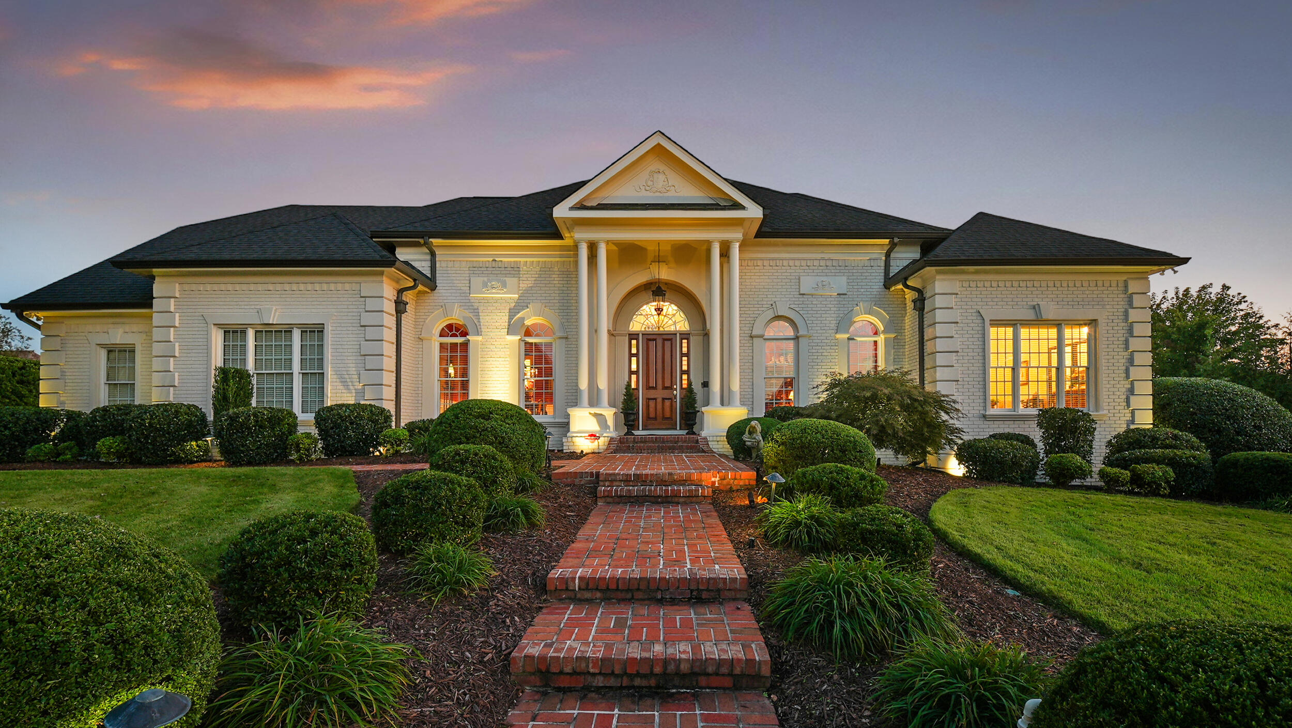
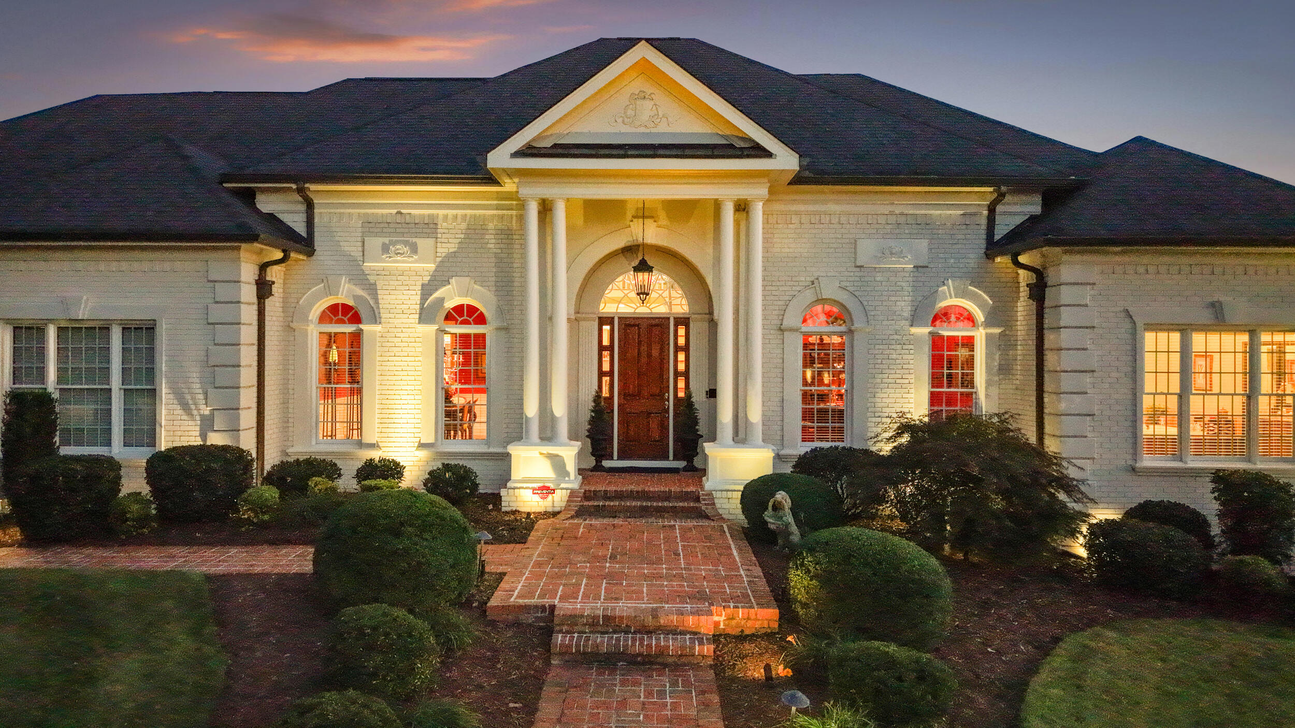
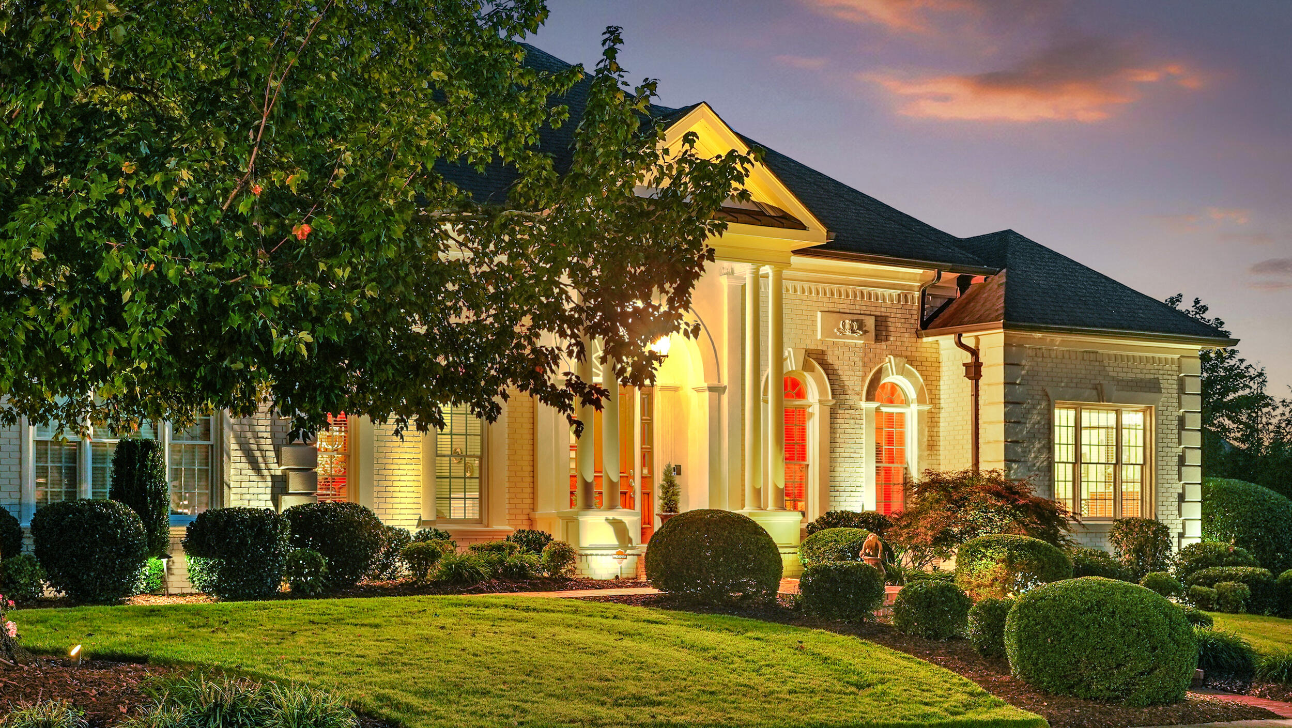
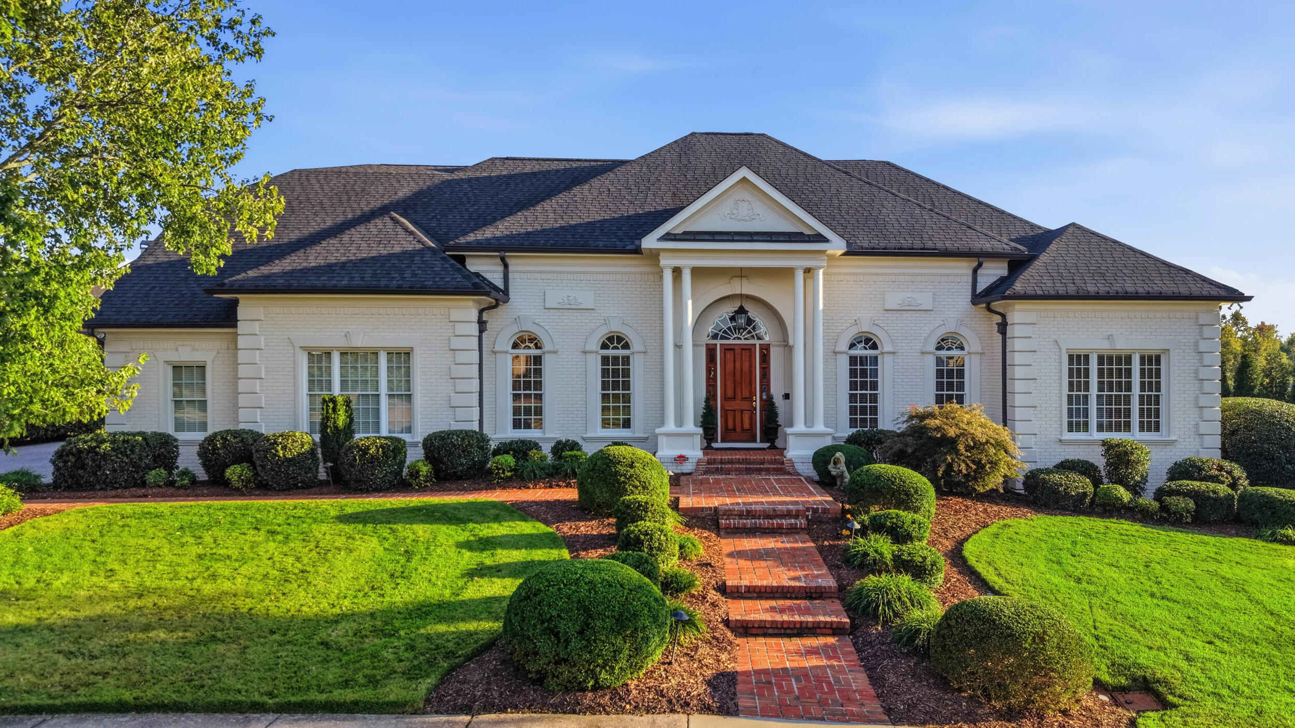


7816 Shinnecock Trail
SEE ALL PHOTOS
7816 Shinnecock Trail
Courtesy of Diane E Burke, Real Estate Partners Chattanooga LLC,423-774-7703
For Sale

7816 Shinnecock Trail

7816 Shinnecock Trail, Chattanooga, TN 37421

$1,299,999
**Luxury, Privacy and Peace of Mind, All Behind the Gates**
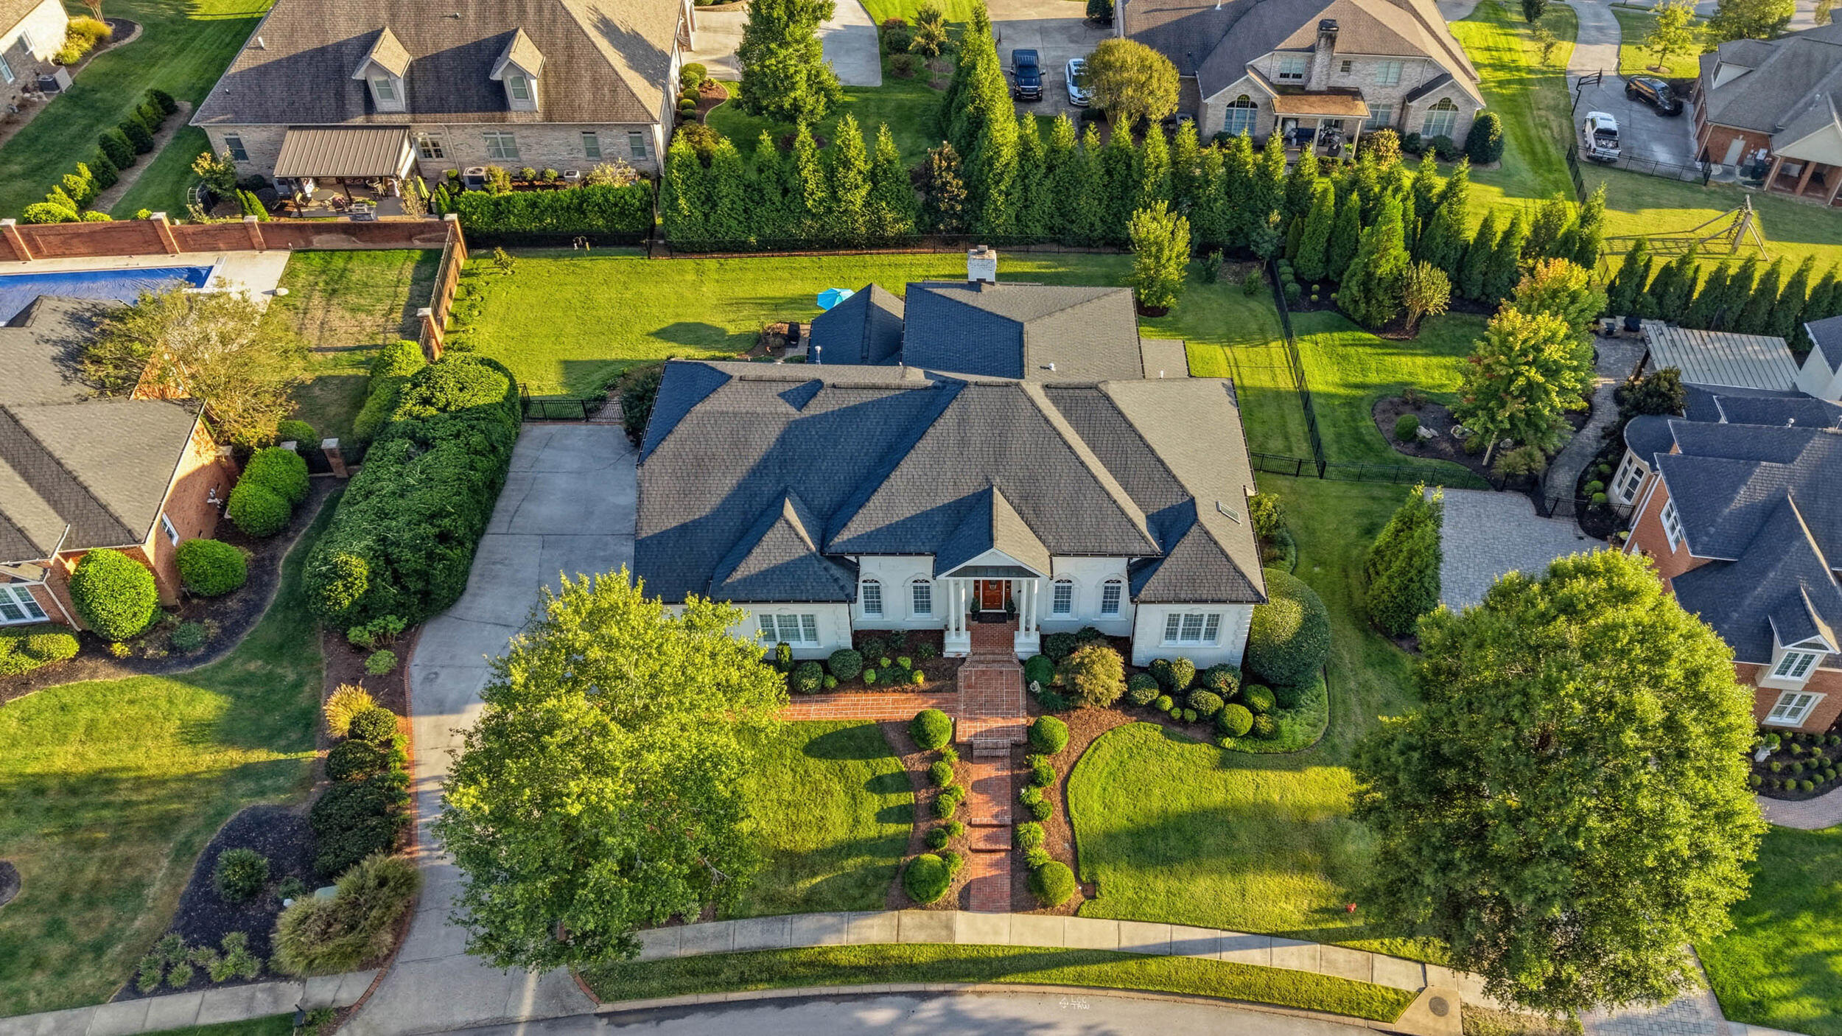
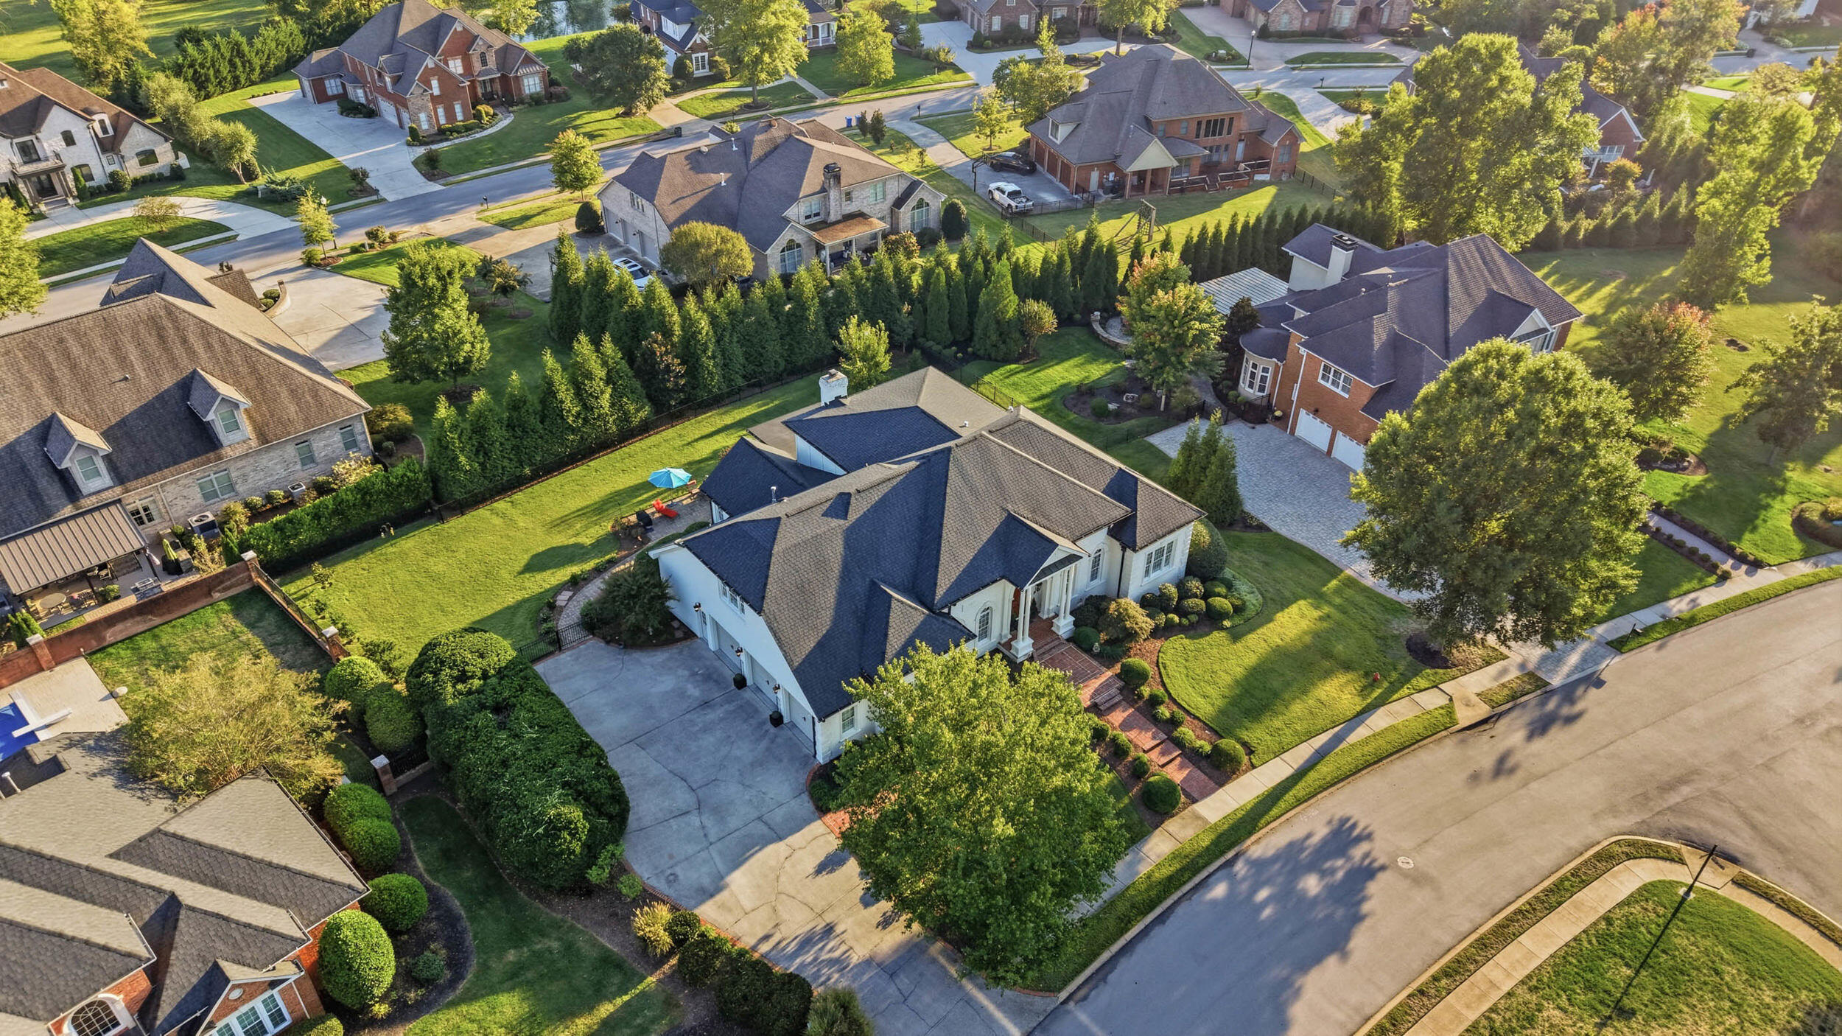
Some homes are simply beautiful. Others are beautiful, meticulously cared for and ready for you to move in without lifting a finger. This is the latter. Set within one of Chattanooga's coveted gated communities, complete with sidewalks and community pool, this luxury home has been thoughtfully upgraded and lovingly maintained by owners who invested in every detail, from the finishes you see to the systems you don't.
**A Chef's Kitchen Made for Gathering**
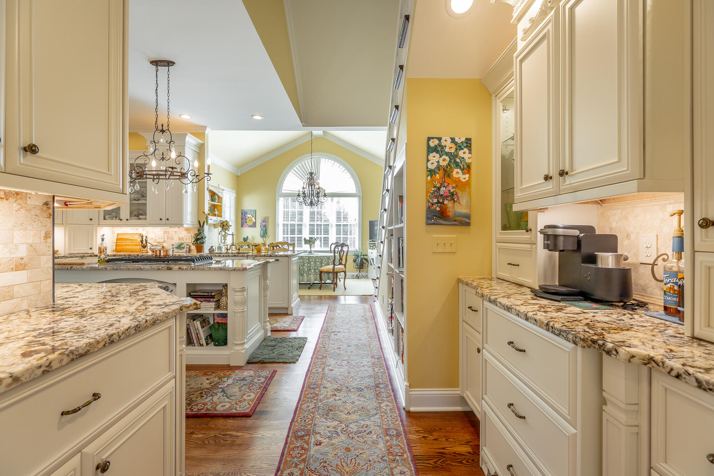
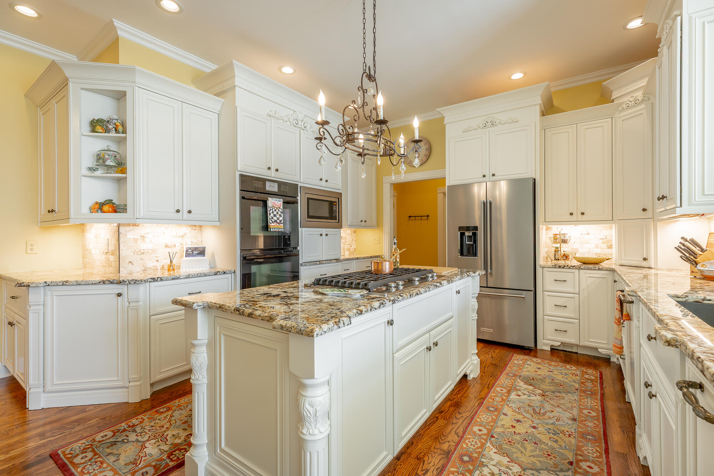
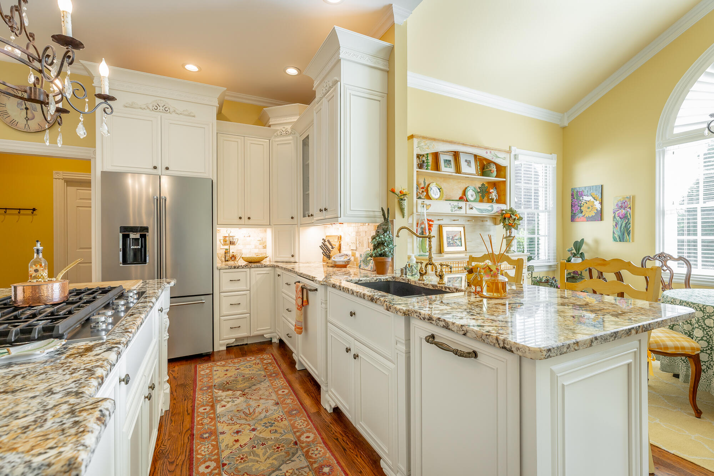
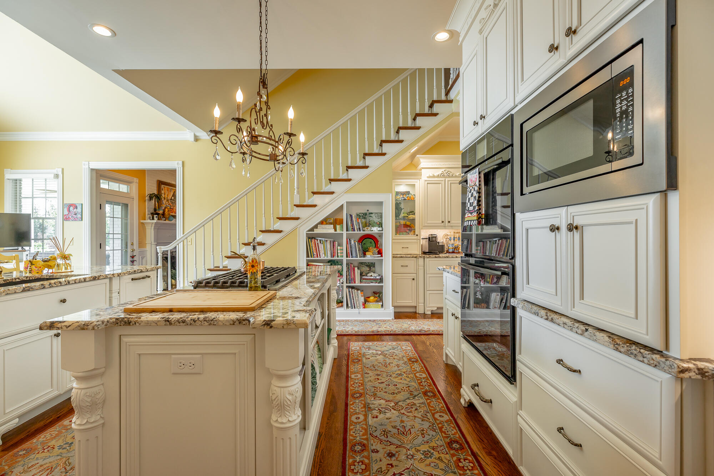
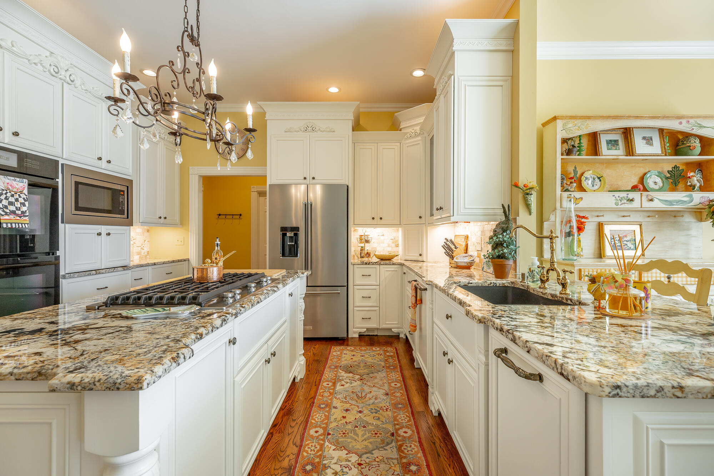
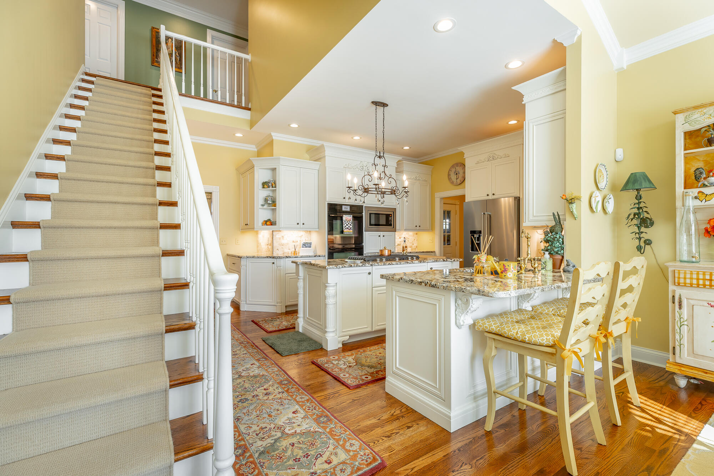
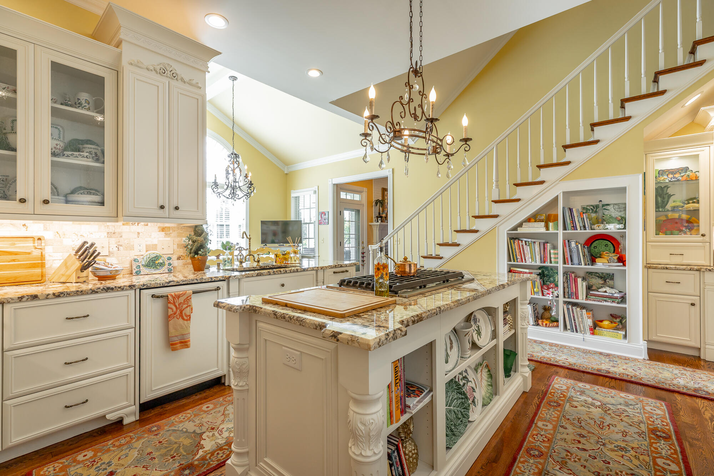
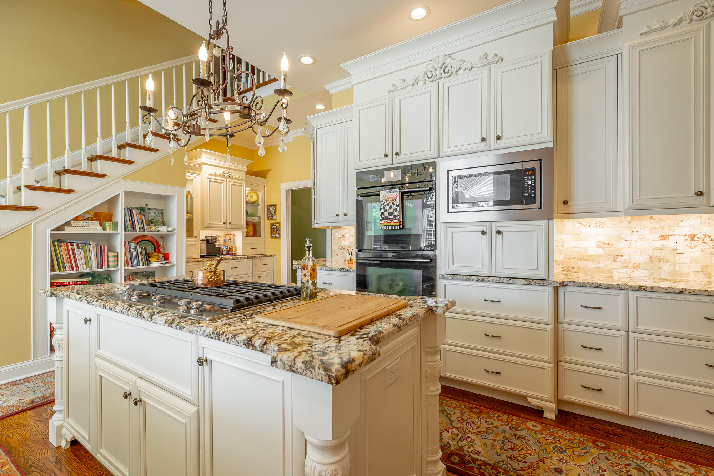
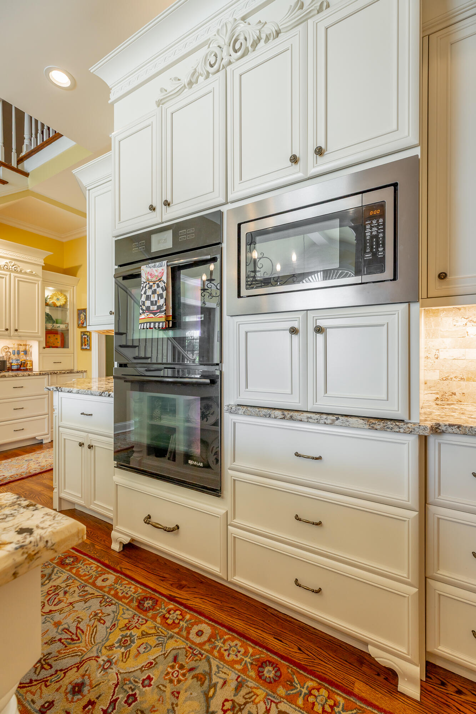
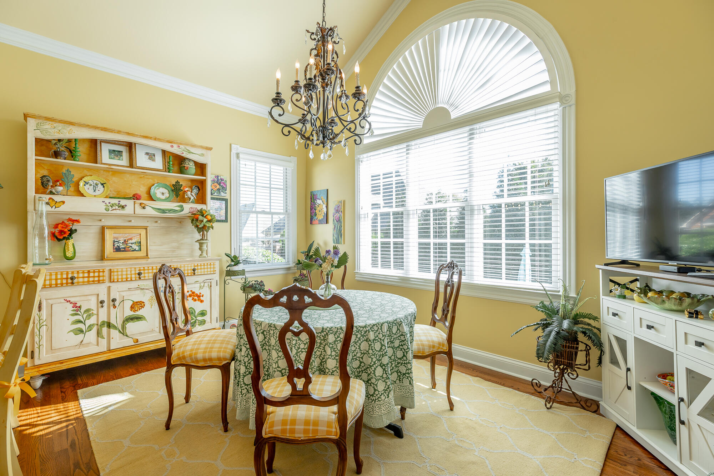
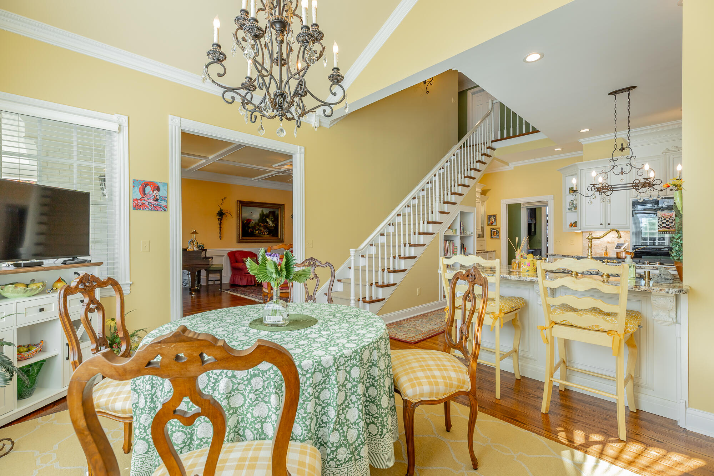
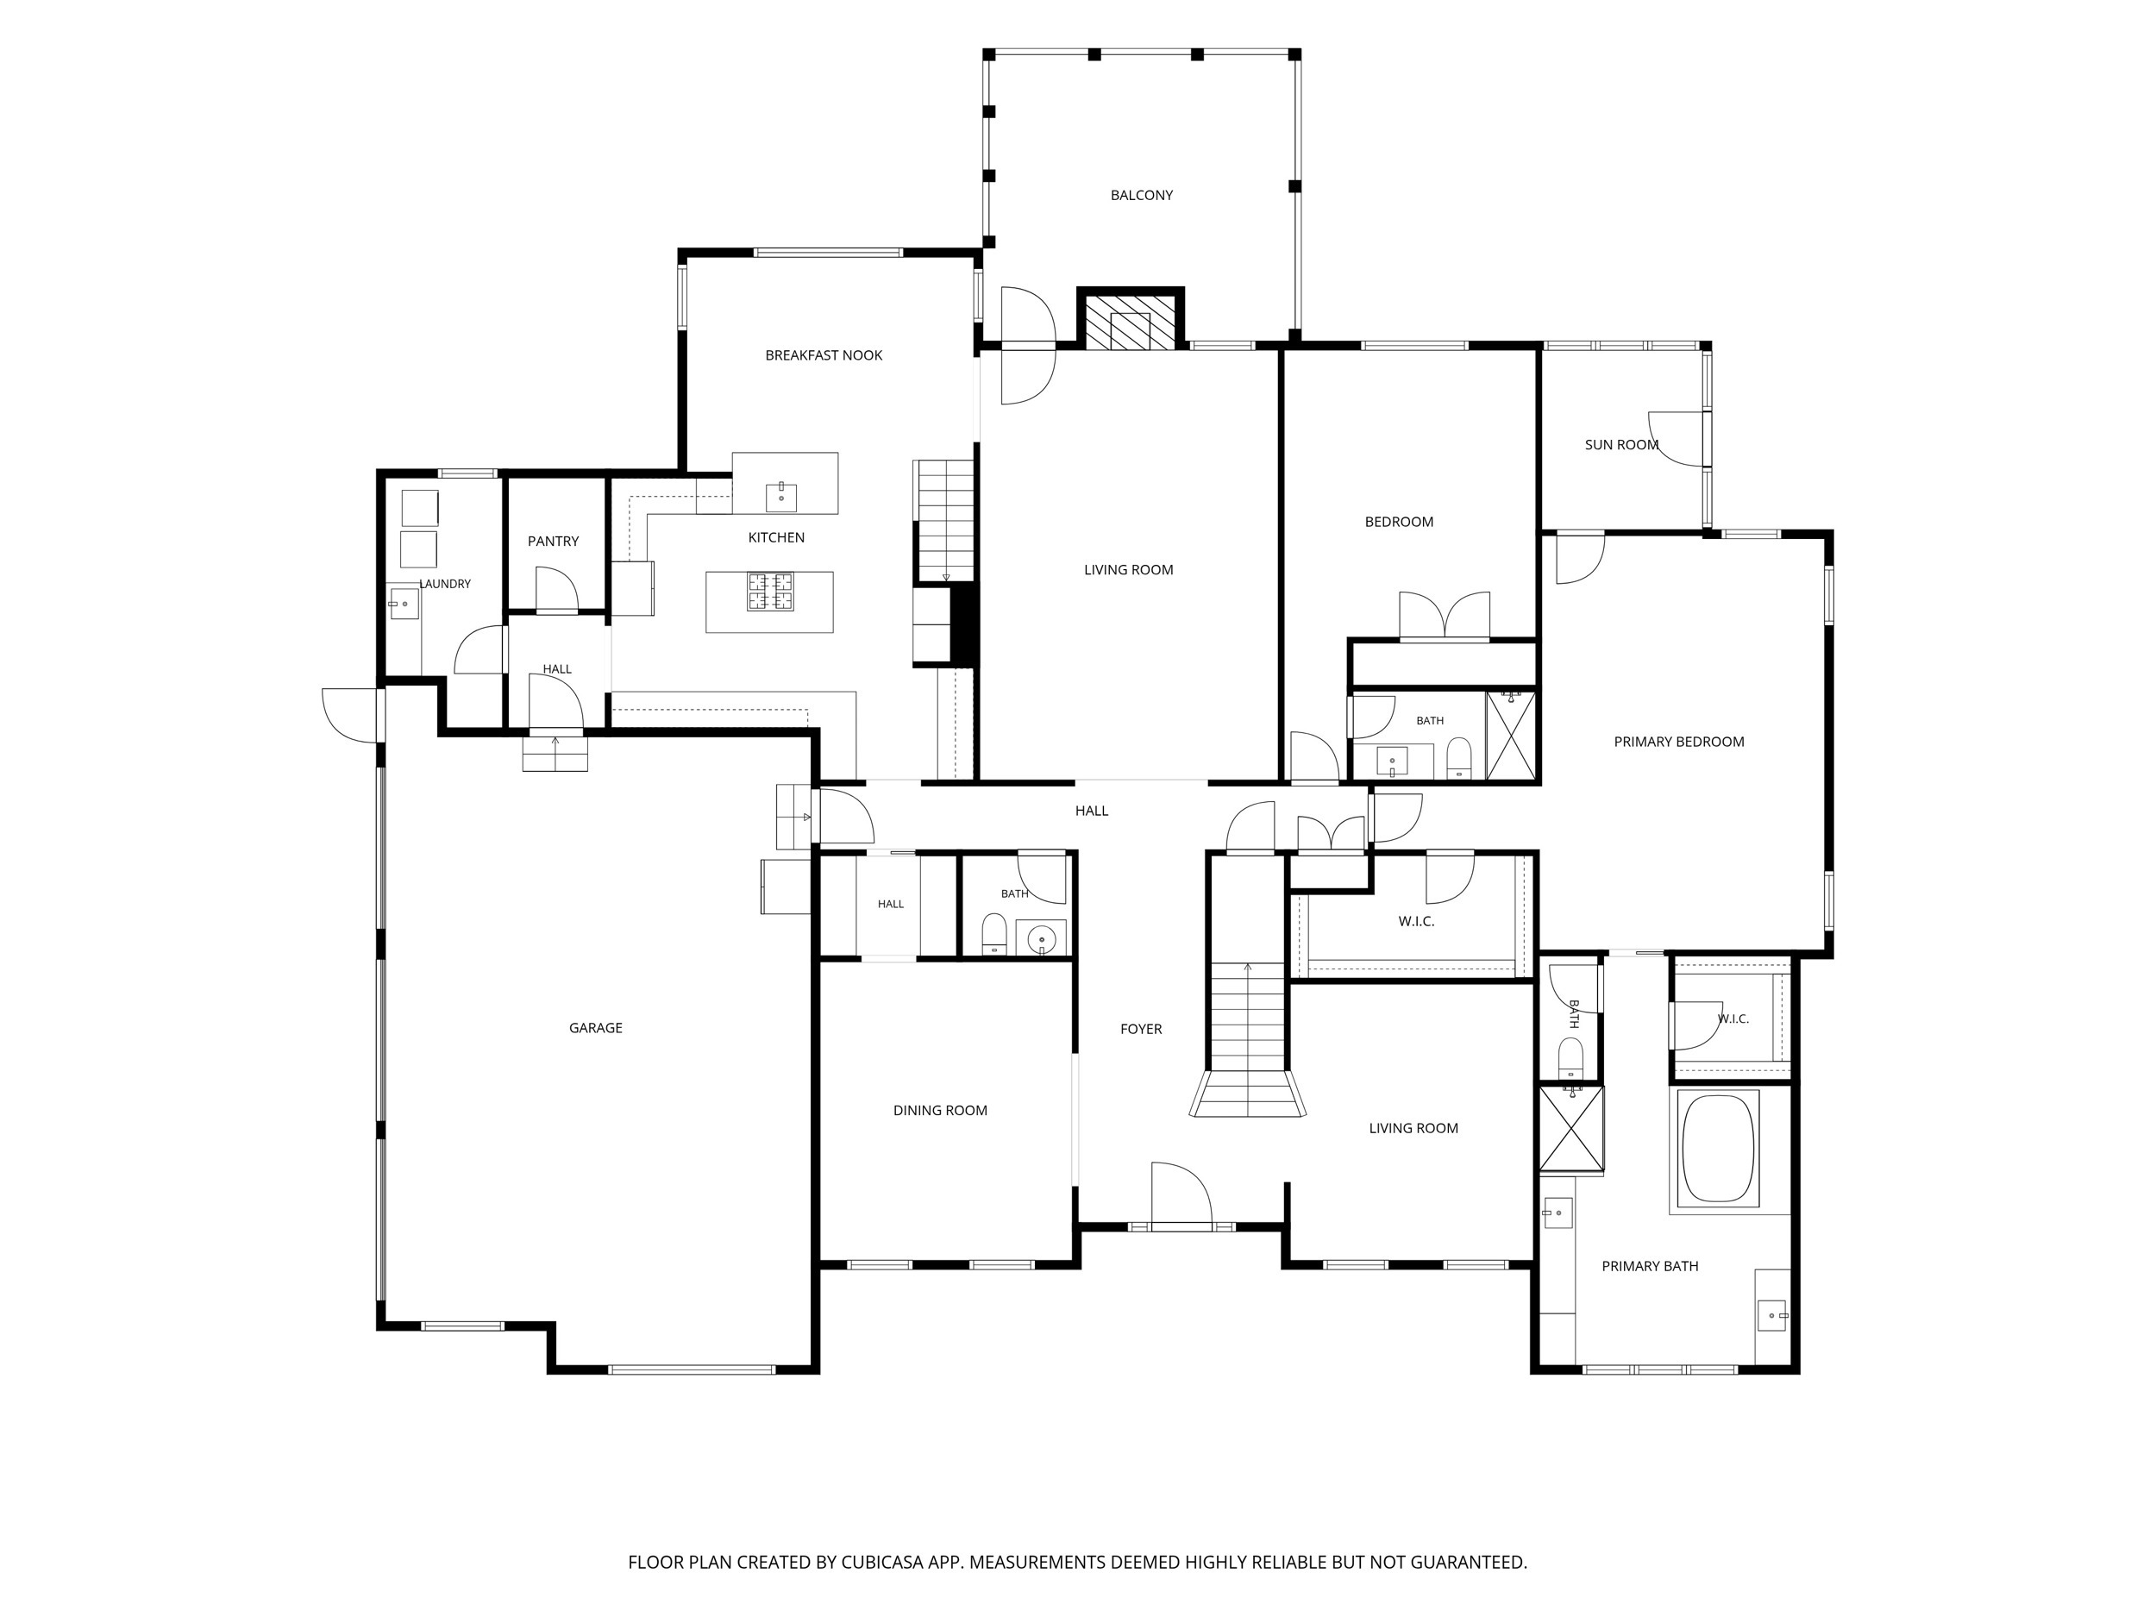
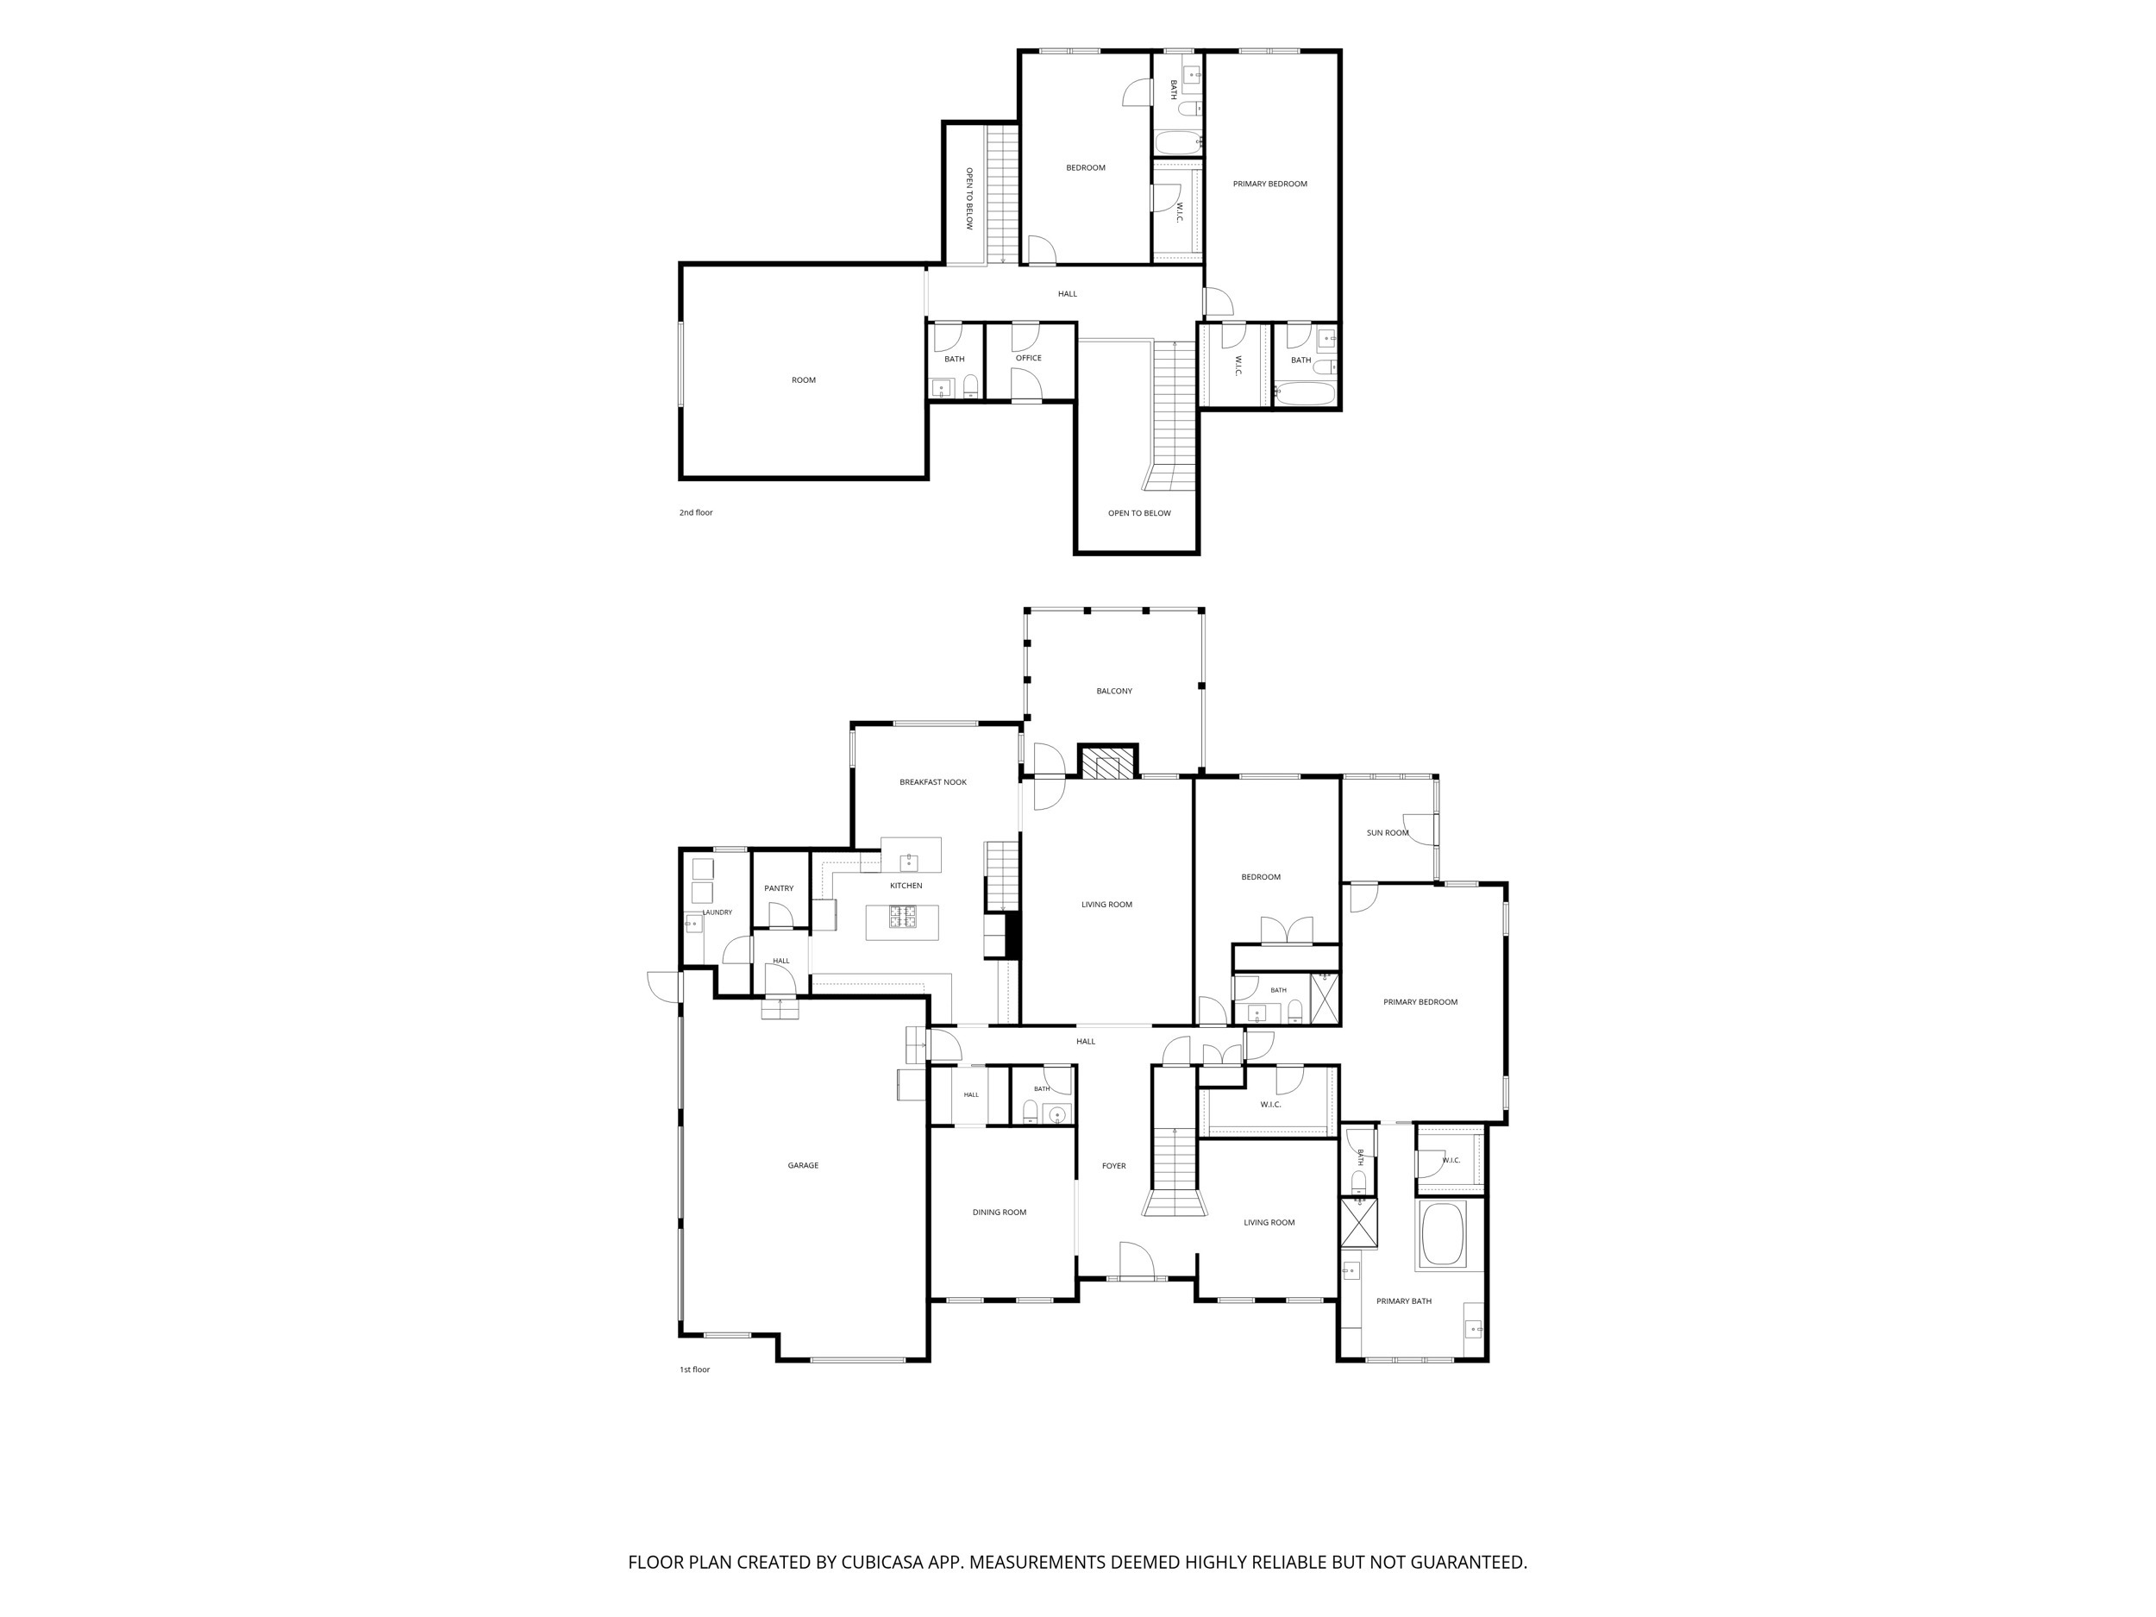
The heart of the home is a chef's kitchen designed for both everyday living and effortless entertaining. Updated all-wood custom cabinetry and granite countertops set a refined tone, while a large KitchenAid gas range and double oven make holiday dinners and weeknight meals equally easy. A composite double sink with a solid brass faucet adds a touch of timeless craftsmanship. Gather friends at the extended counter-height bar, or linger over morning coffee in the eat-in area, framed by a palatial arched window with a functional arched louvered shutter that fills the space with natural light.
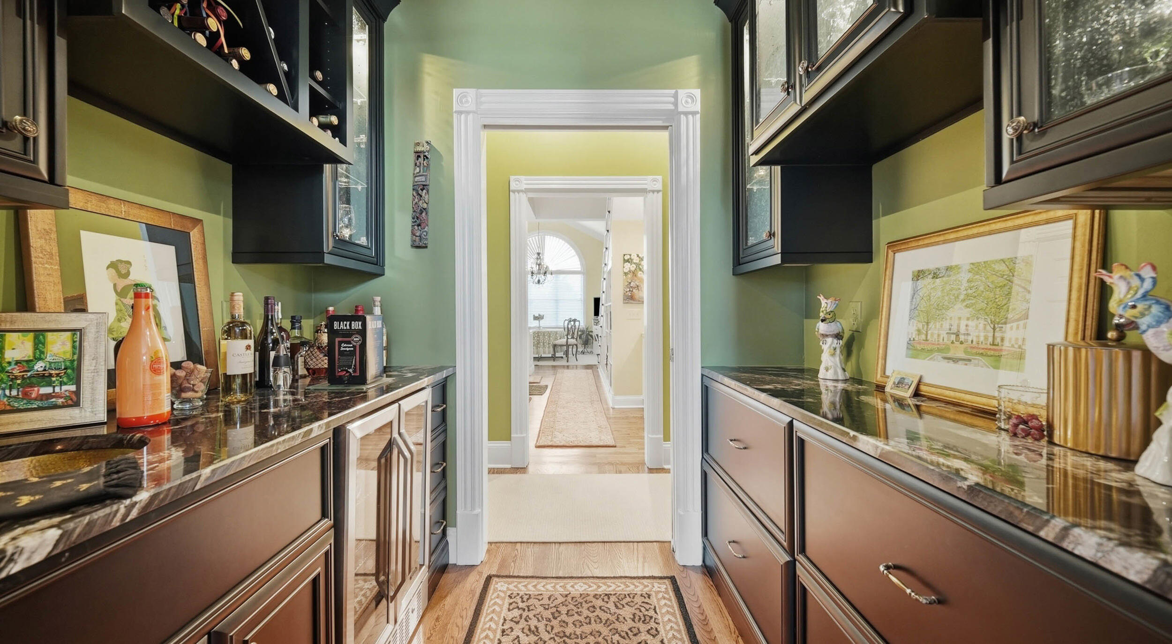
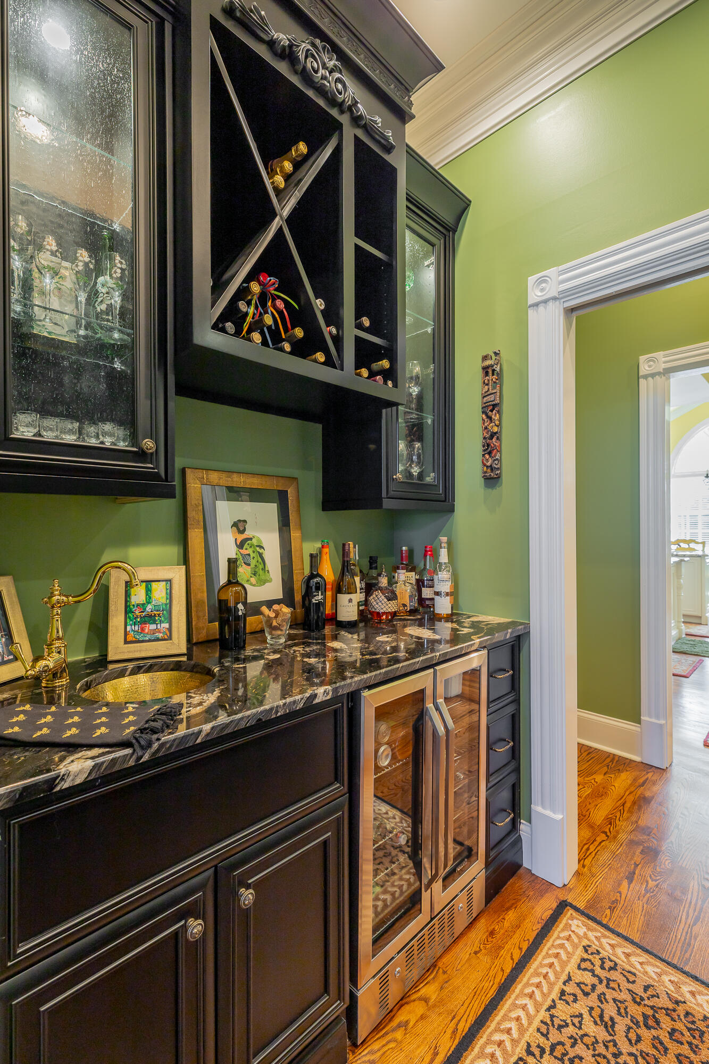
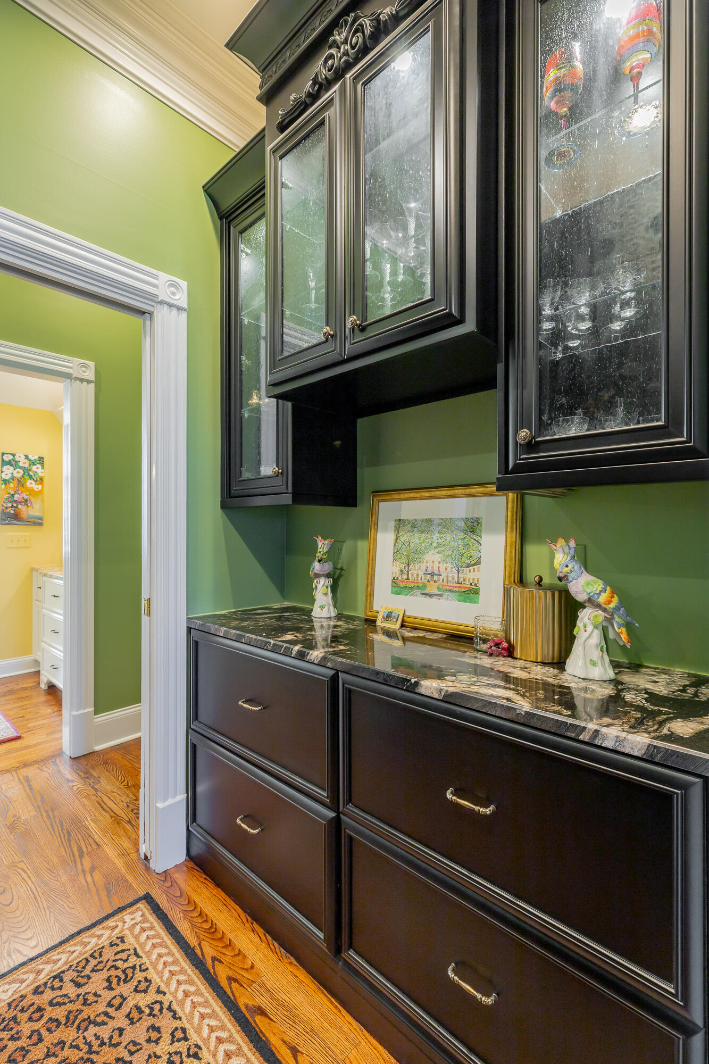
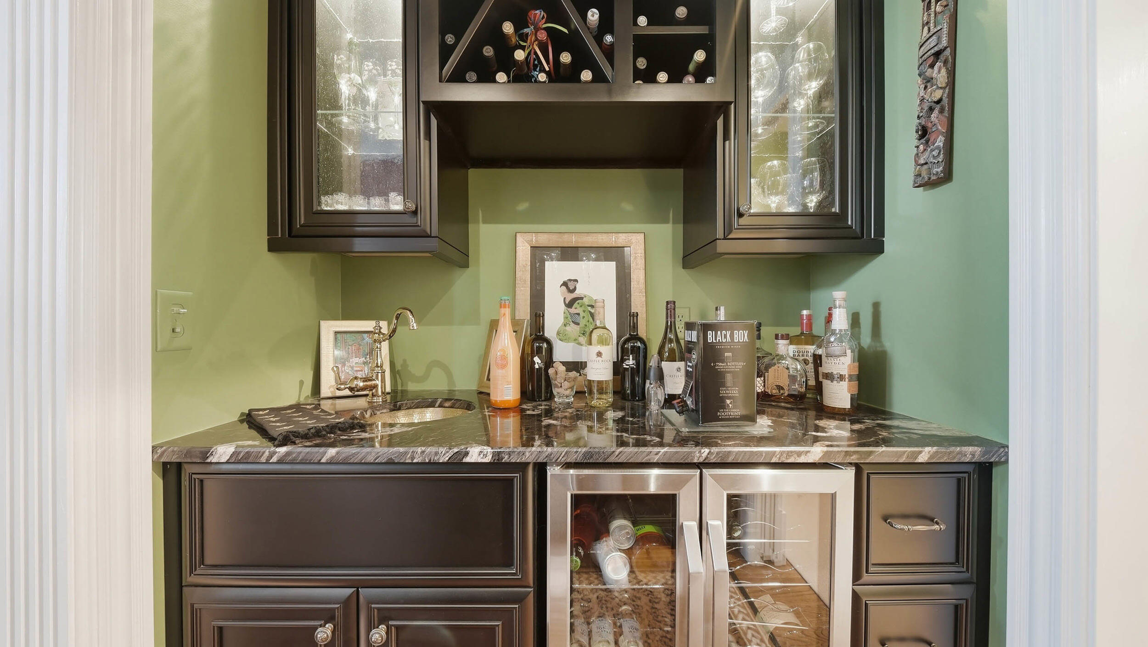
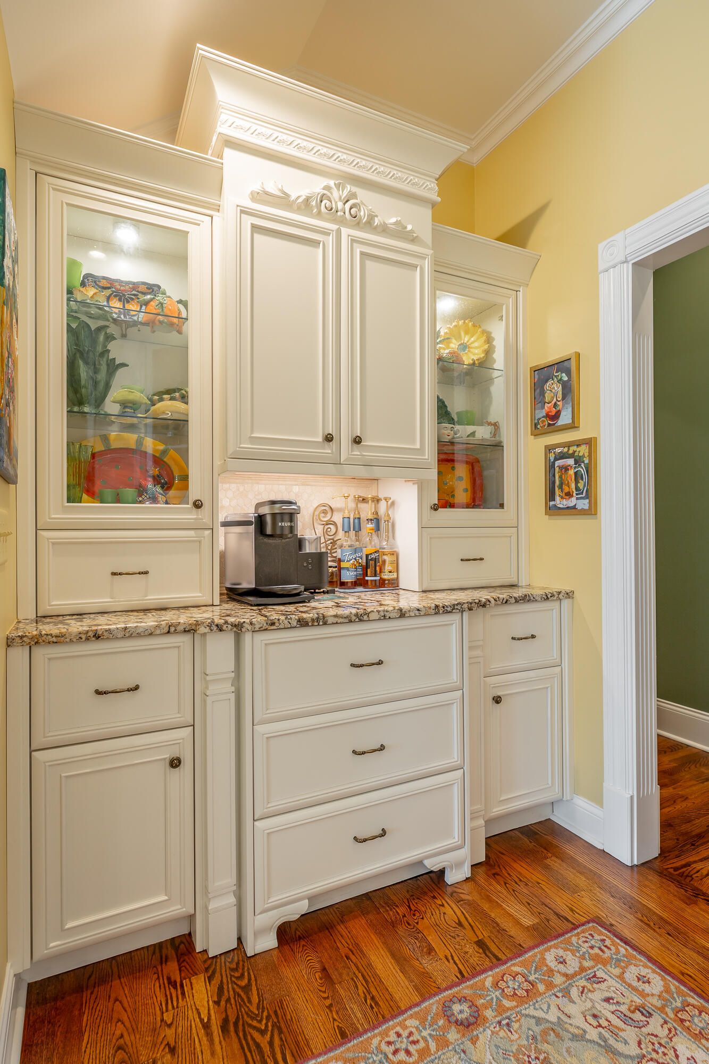
Just steps away, the butler's pantry elevates every occasion. Custom all-wood cabinetry with lighted uppers, granite countertops, a hand-hammered copper sink and a wine and beverage refrigerator create the perfect staging area for dinner parties, wine tastings and celebrations.
**Elegant Living Spaces with Architectural Character**
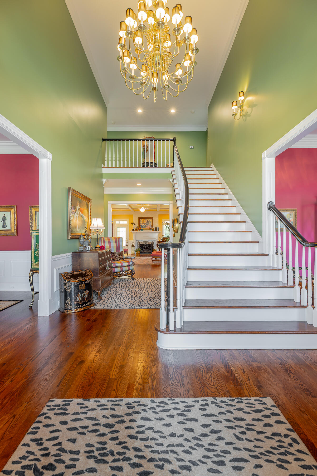
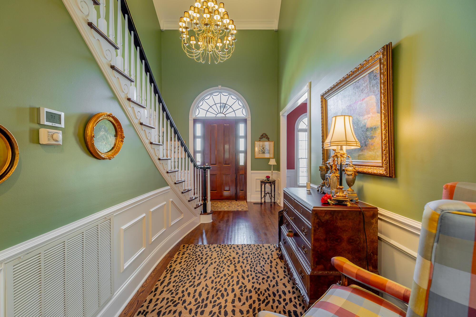
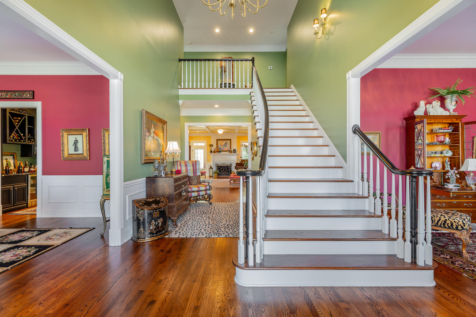
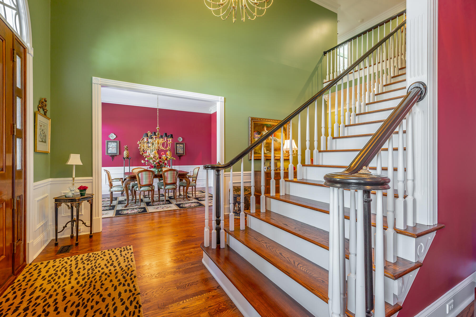
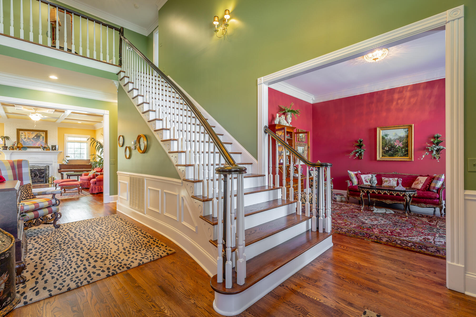
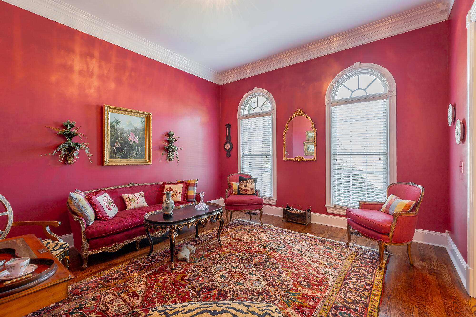
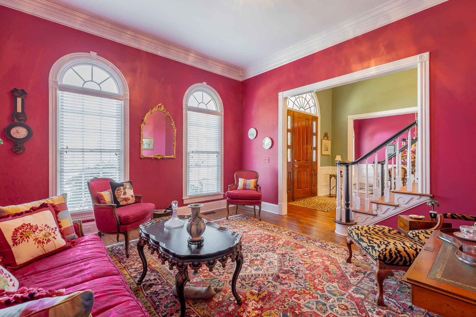
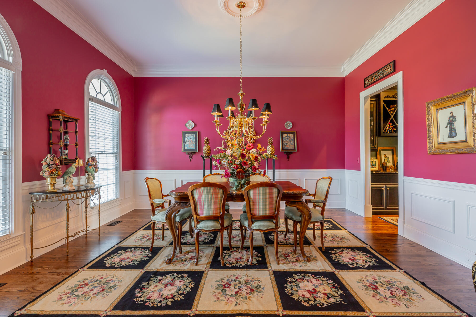
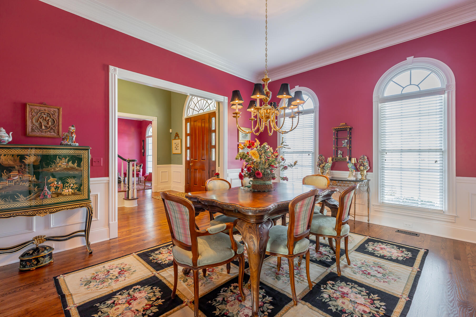
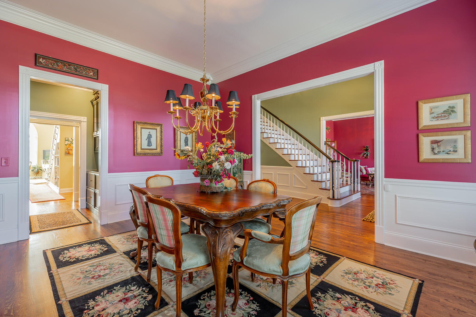
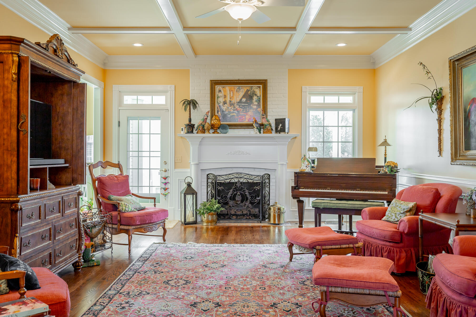
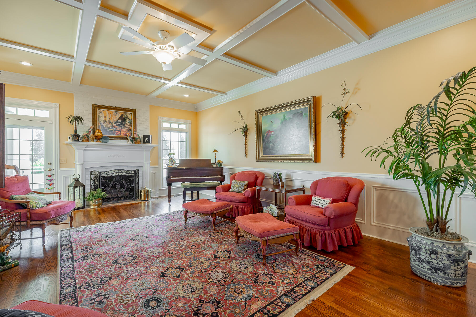
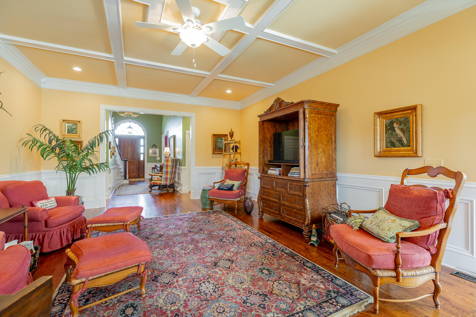
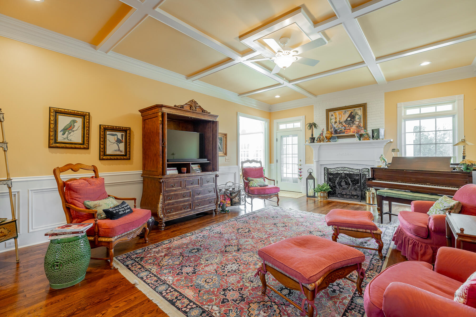
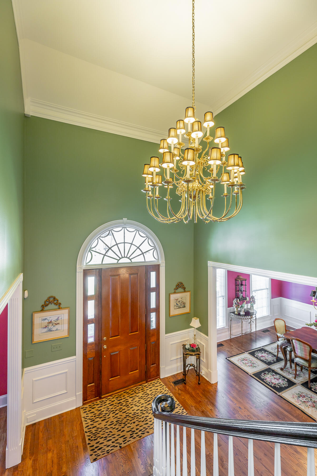
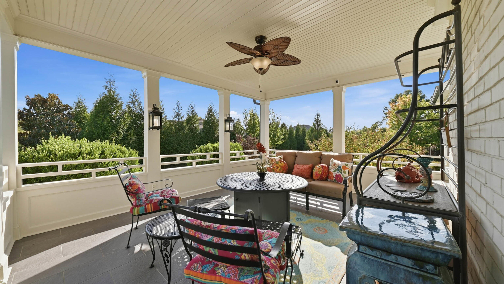
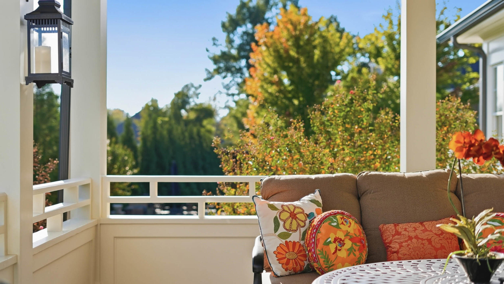
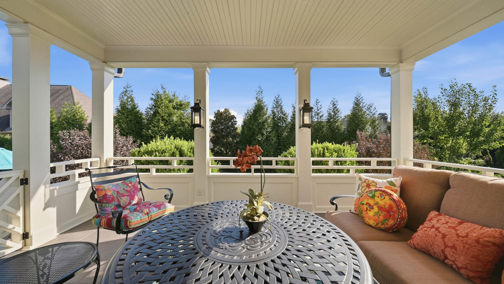
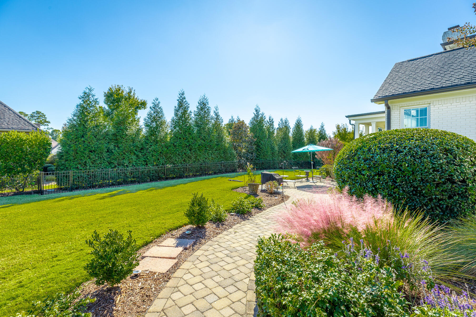
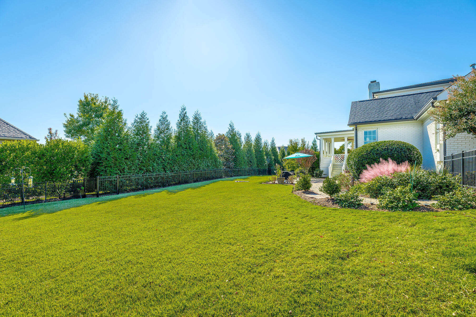
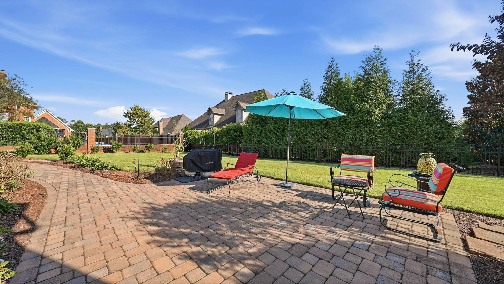
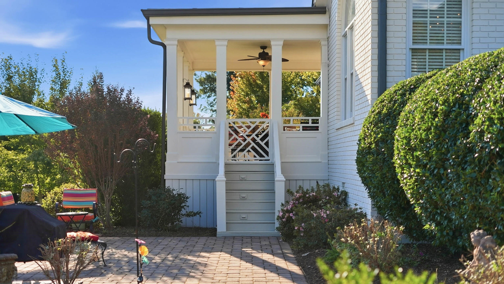
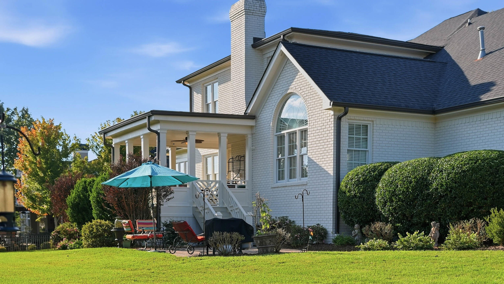
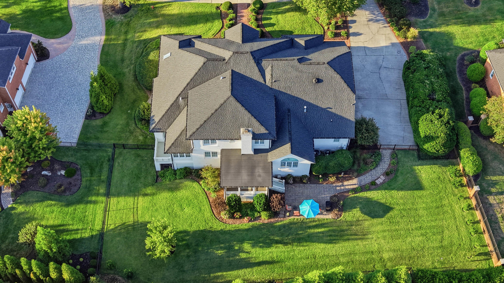
Classic architectural details define the main living areas. The great room features a coffered ceiling, a brick fireplace and hearth, and a custom mantel, creating a warm and inviting focal point. Crown molding runs throughout the home, and the entry foyer, living room, dining room and great room are finished with chair rail and trim molding. Updated lighting and Benjamin Moore paint throughout complete the polished, move-in ready look. From the great room, step out to a large tiled covered porch that opens to a generous paver patio, an ideal setting for outdoor dining, evening entertaining or quiet weekend mornings, all within a fenced yard.
**A Main-Level Primary Suite Worth Coming Home To**
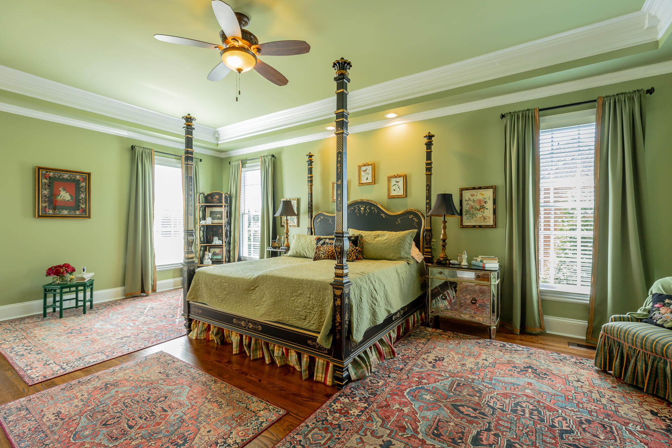
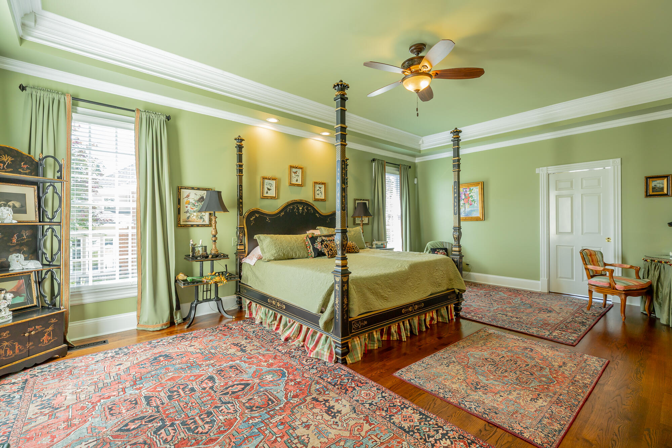
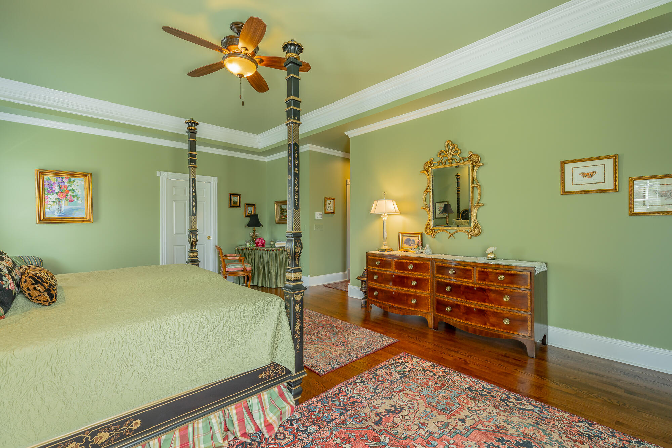
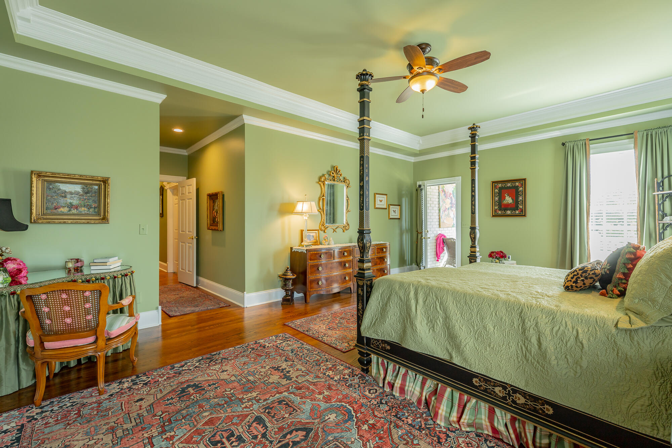
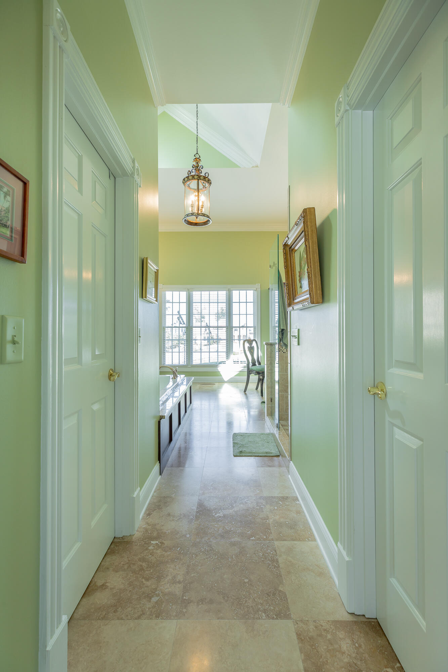
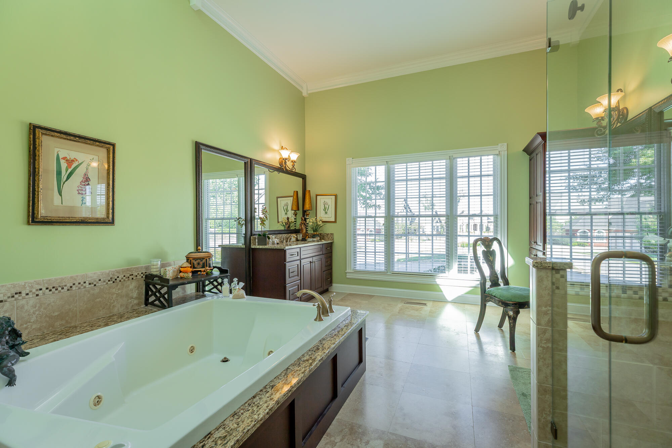
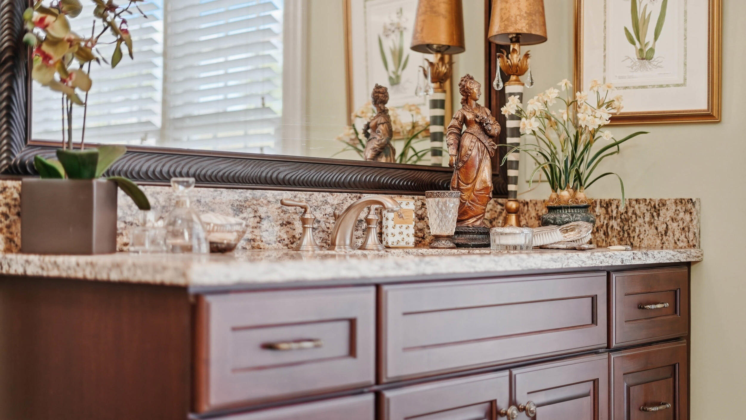
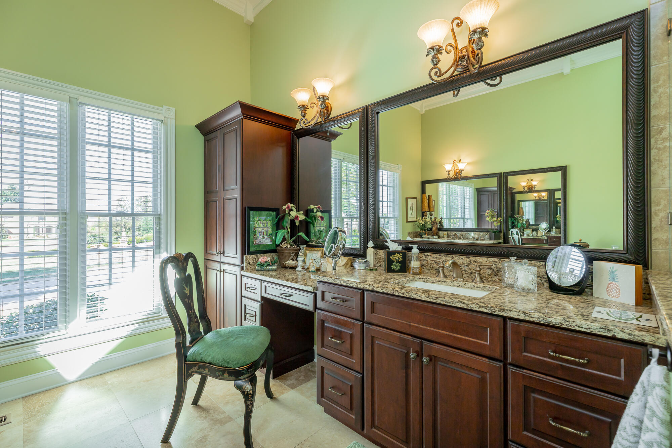
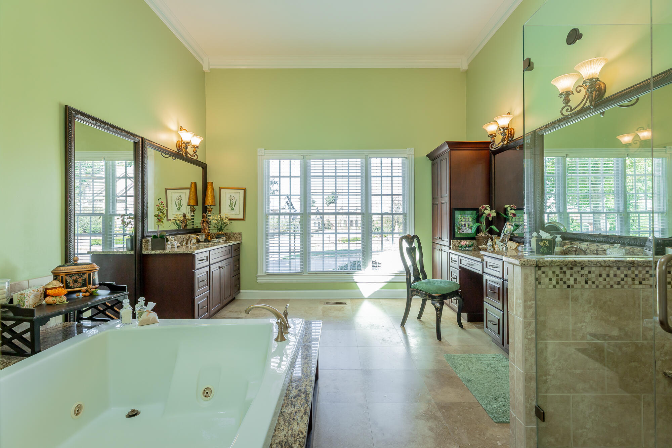
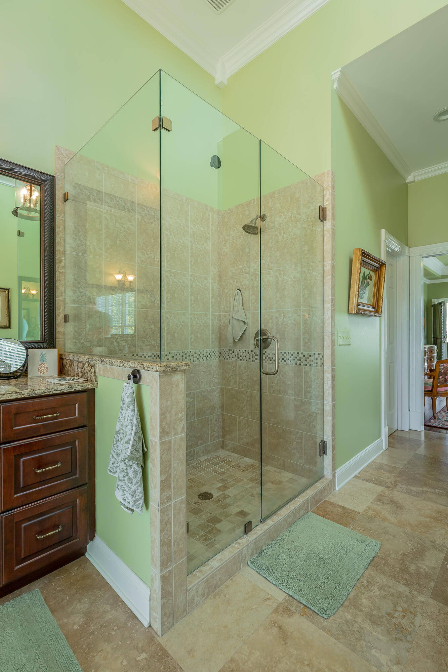
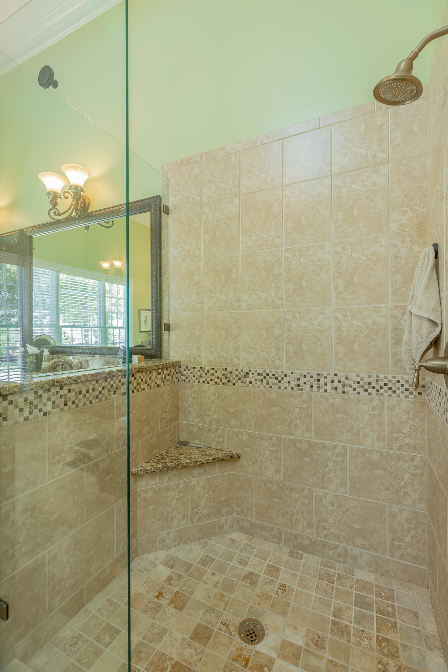
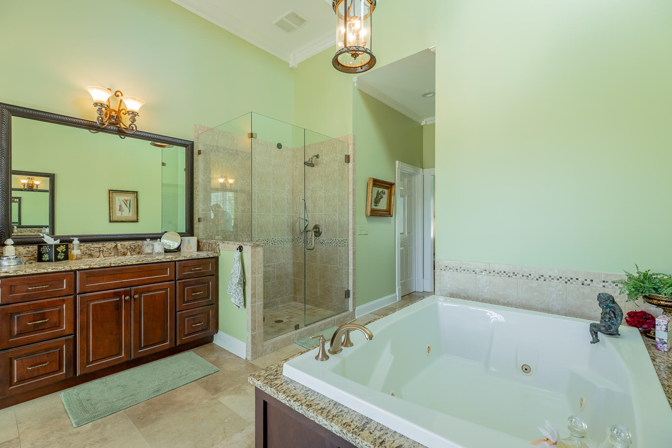
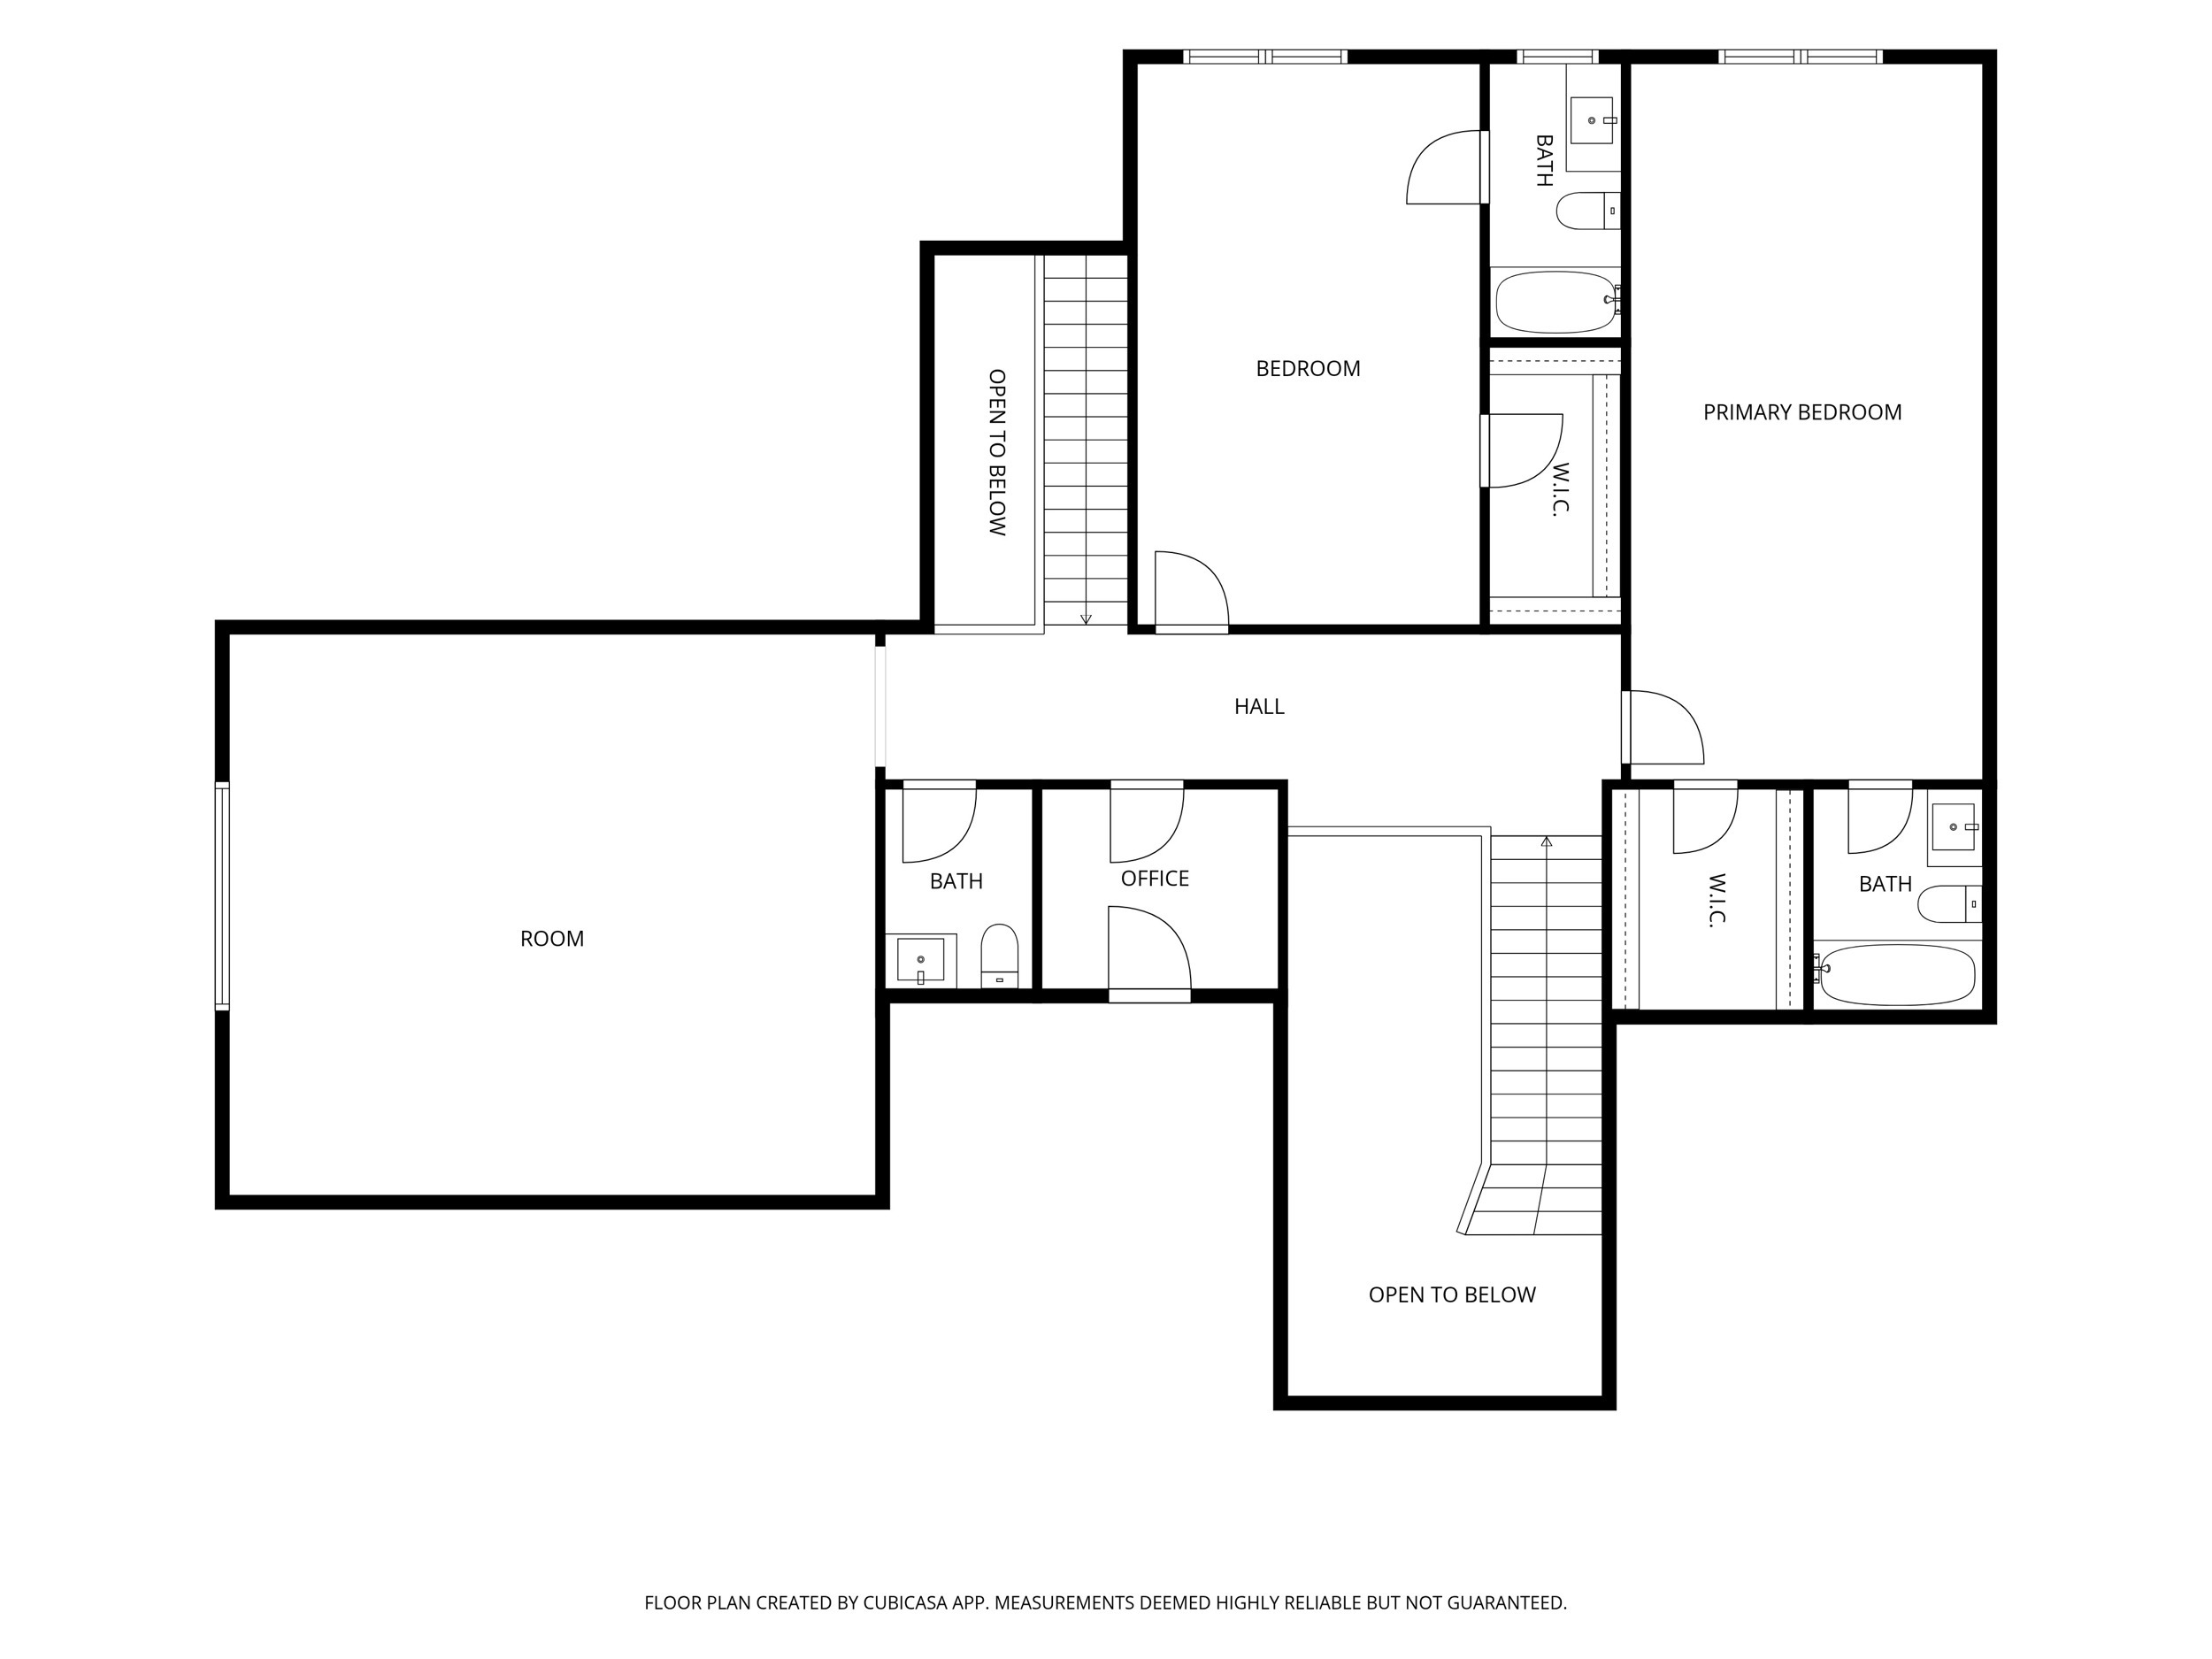
The main-level primary suite is a true private retreat. Newly added hardwood floors and a coffered ceiling set an elegant tone, and two walk-in closets offer exceptional storage. The spa-inspired primary bath features double vanities, abundant cabinet storage, a large walk-in shower, a double jacuzzi tub and travertine floors.
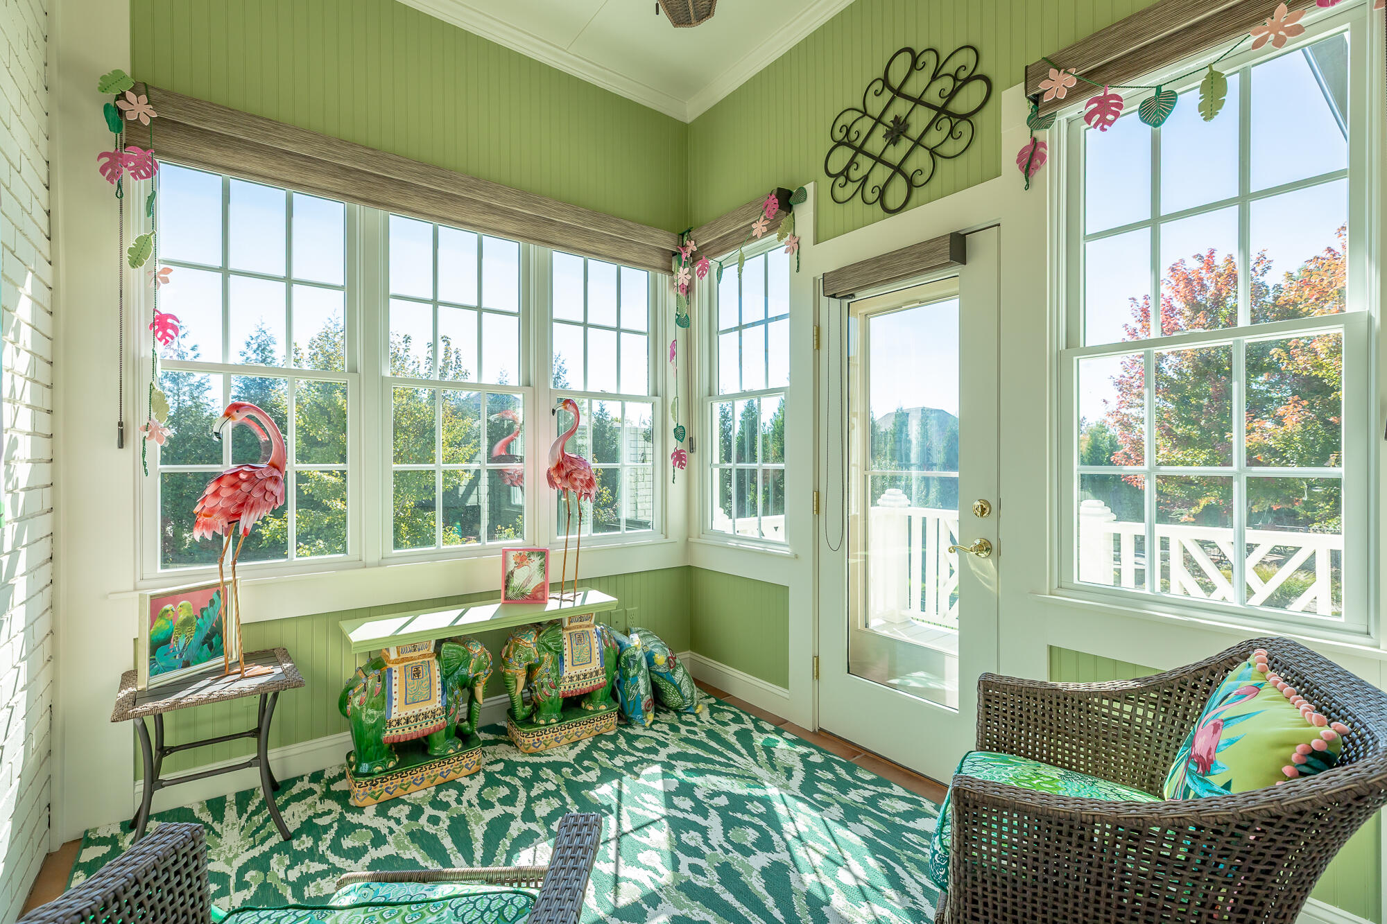
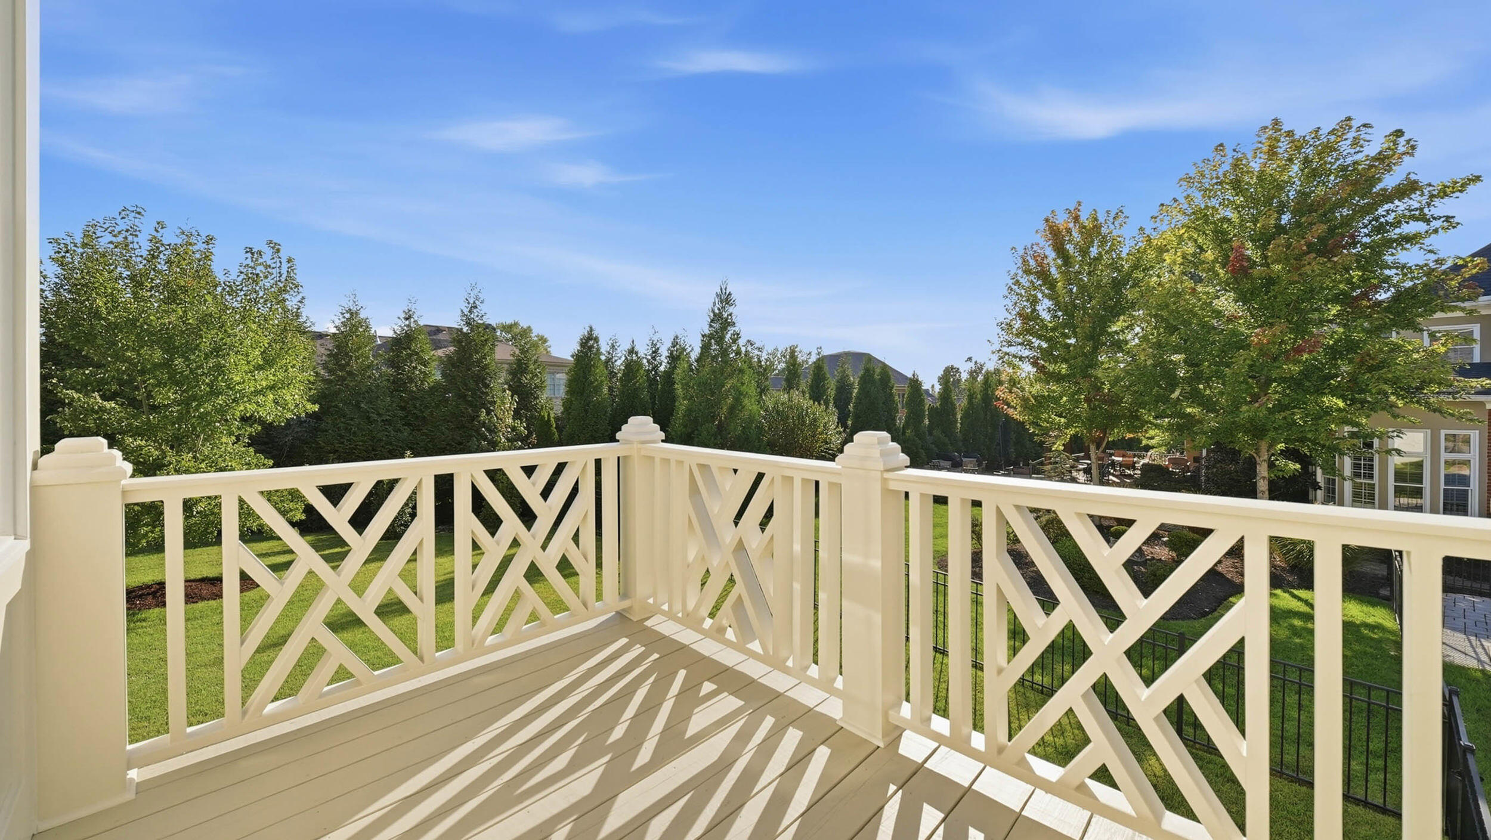
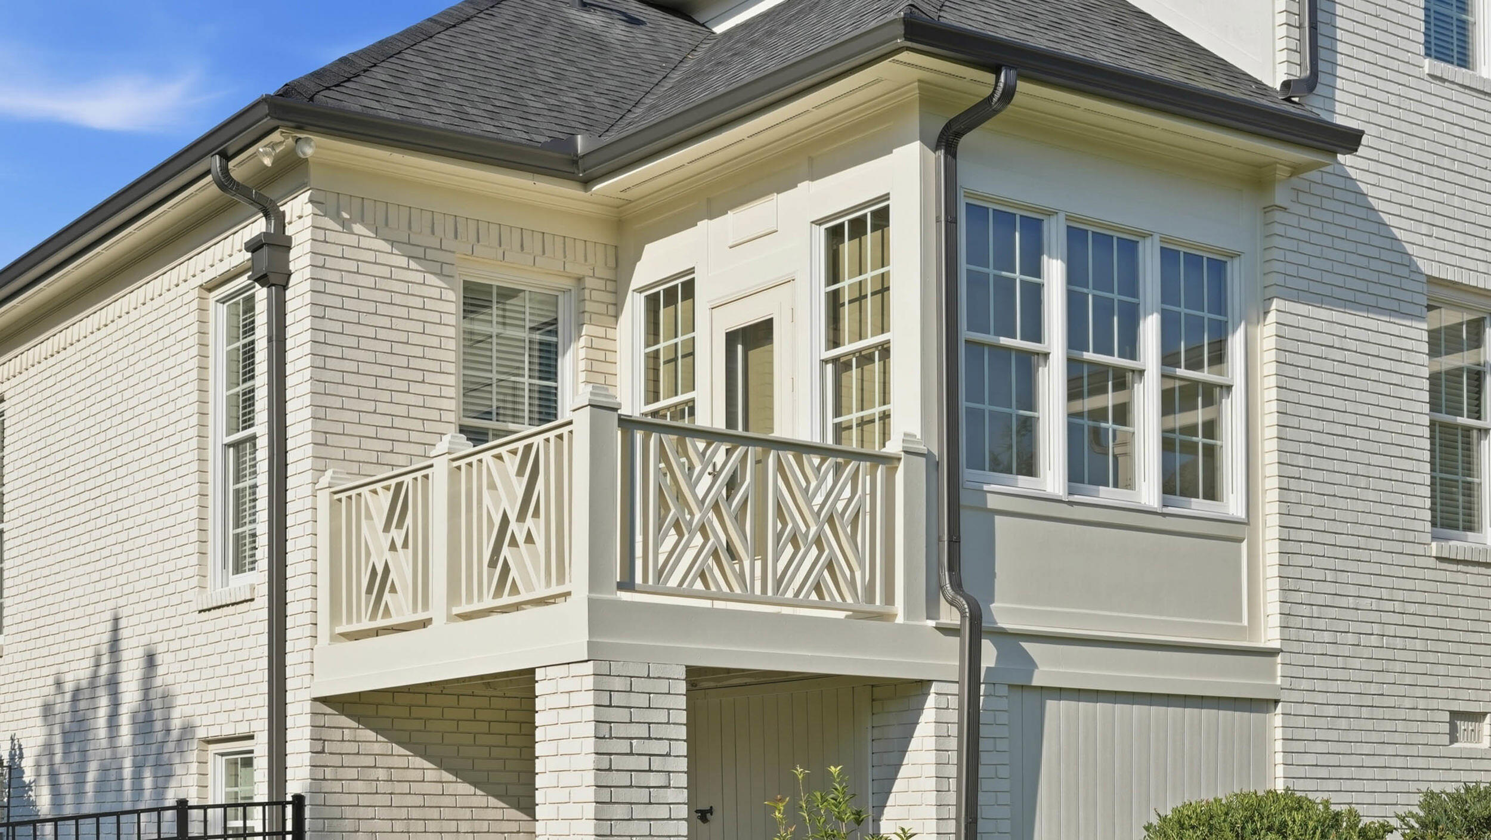
Off the primary bedroom, a private sitting room offers a quiet escape for reading, morning coffee or unwinding at day's end. It features authentic Saltillo terracotta tile. The sitting room opens onto a small deck with newly added railing, your own private outdoor space.
**Flexible Living for Guests, Work and Family**
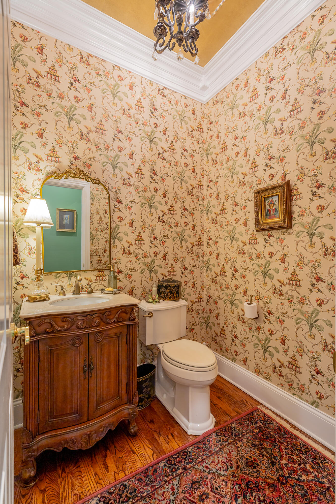
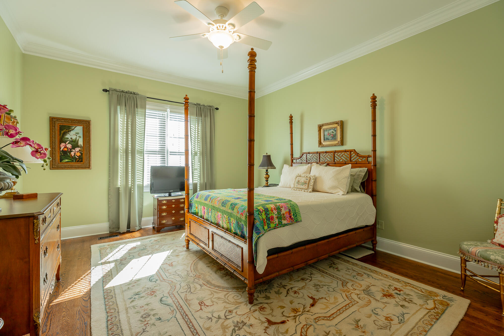
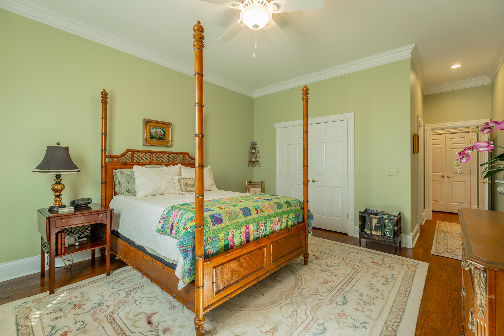
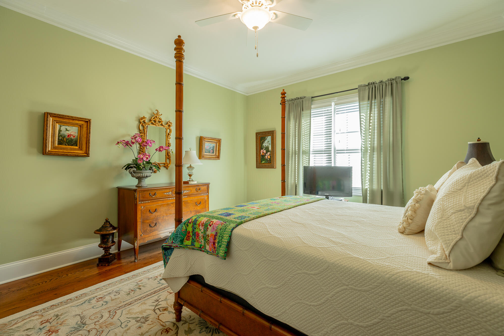
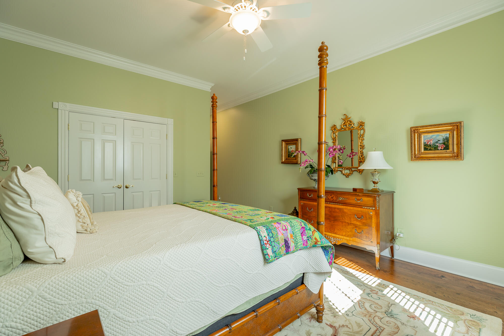
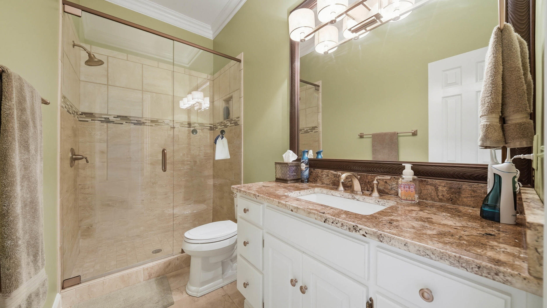
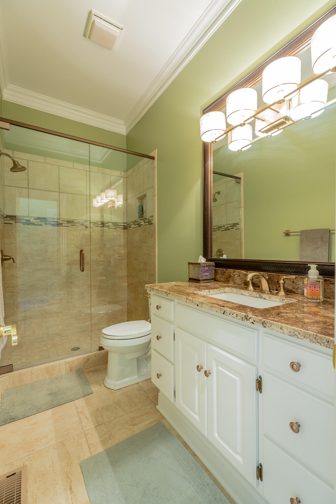
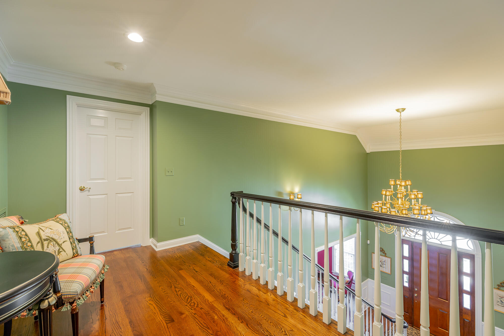
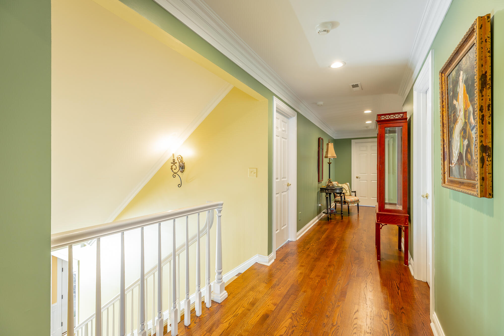
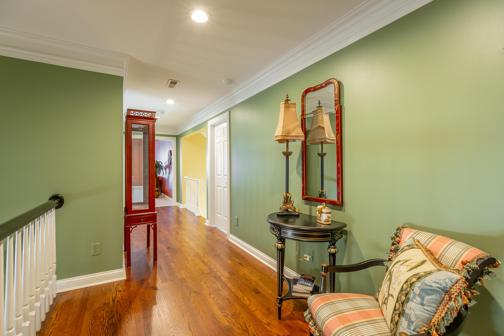
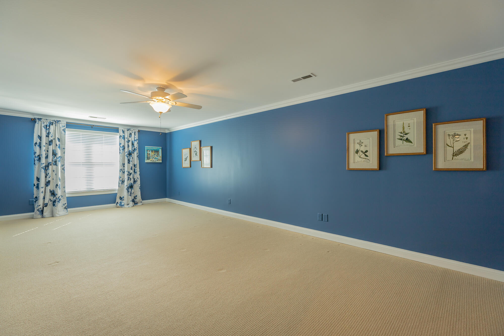
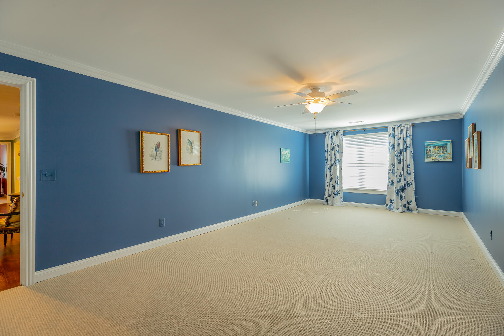
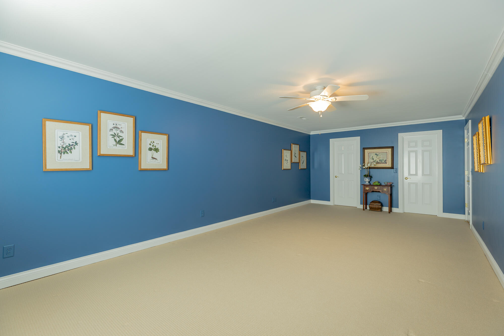
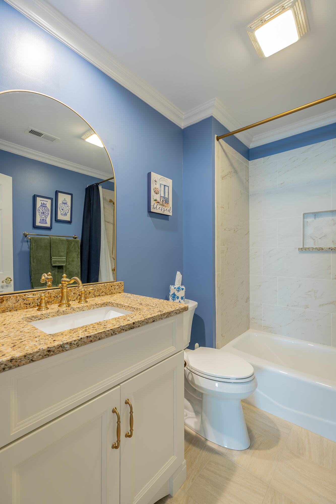
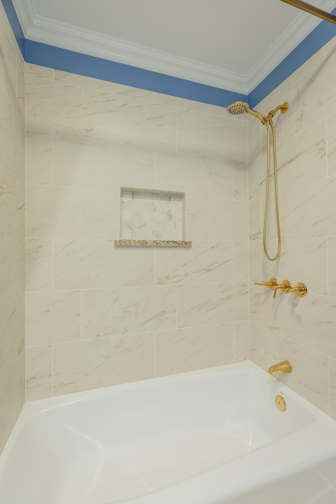
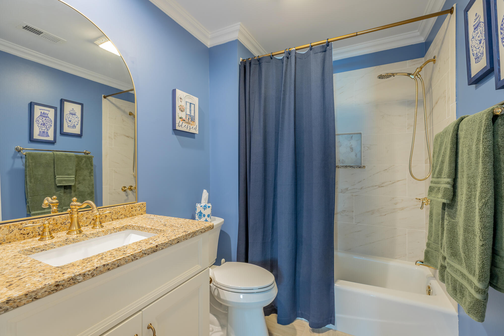
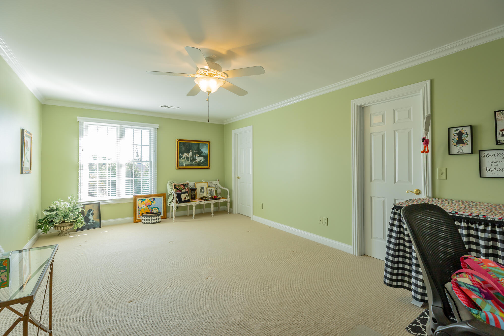
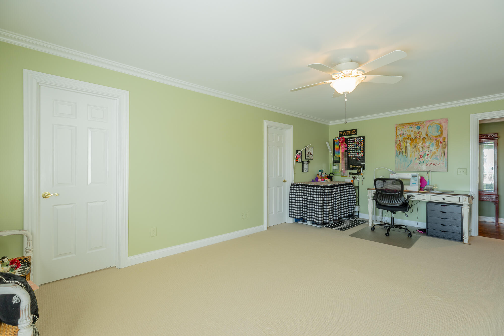
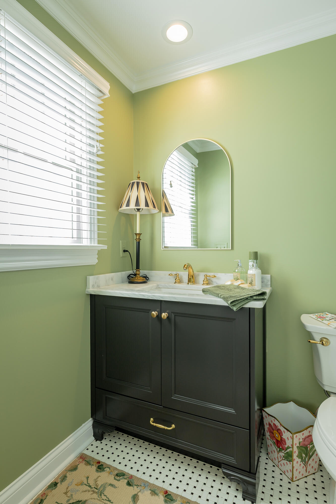
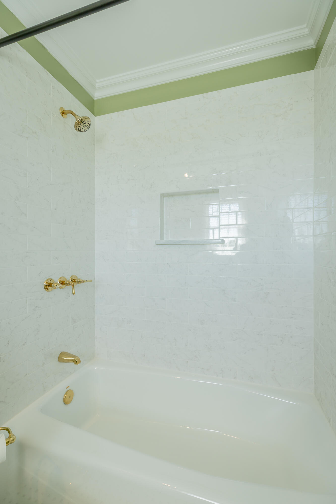
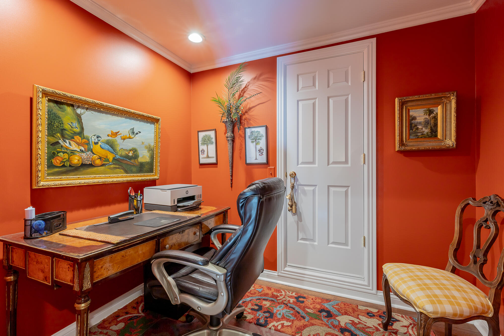
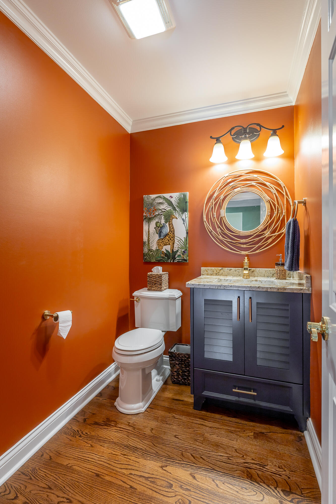
A second main-level ensuite bedroom with walk-in shower and hardwood floors provides ideal guest accommodations or a comfortable suite for multigenerational living. Upstairs, newly added hardwood graces the landing, walkway, hallway and home office, while all upstairs bedrooms feature new environmentally friendly wool carpet. Both upstairs ensuite baths and the hall powder room showcase tile and custom cabinetry, and baths have been updated throughout. All hardwoods have been refinished for a fresh, cohesive finish.
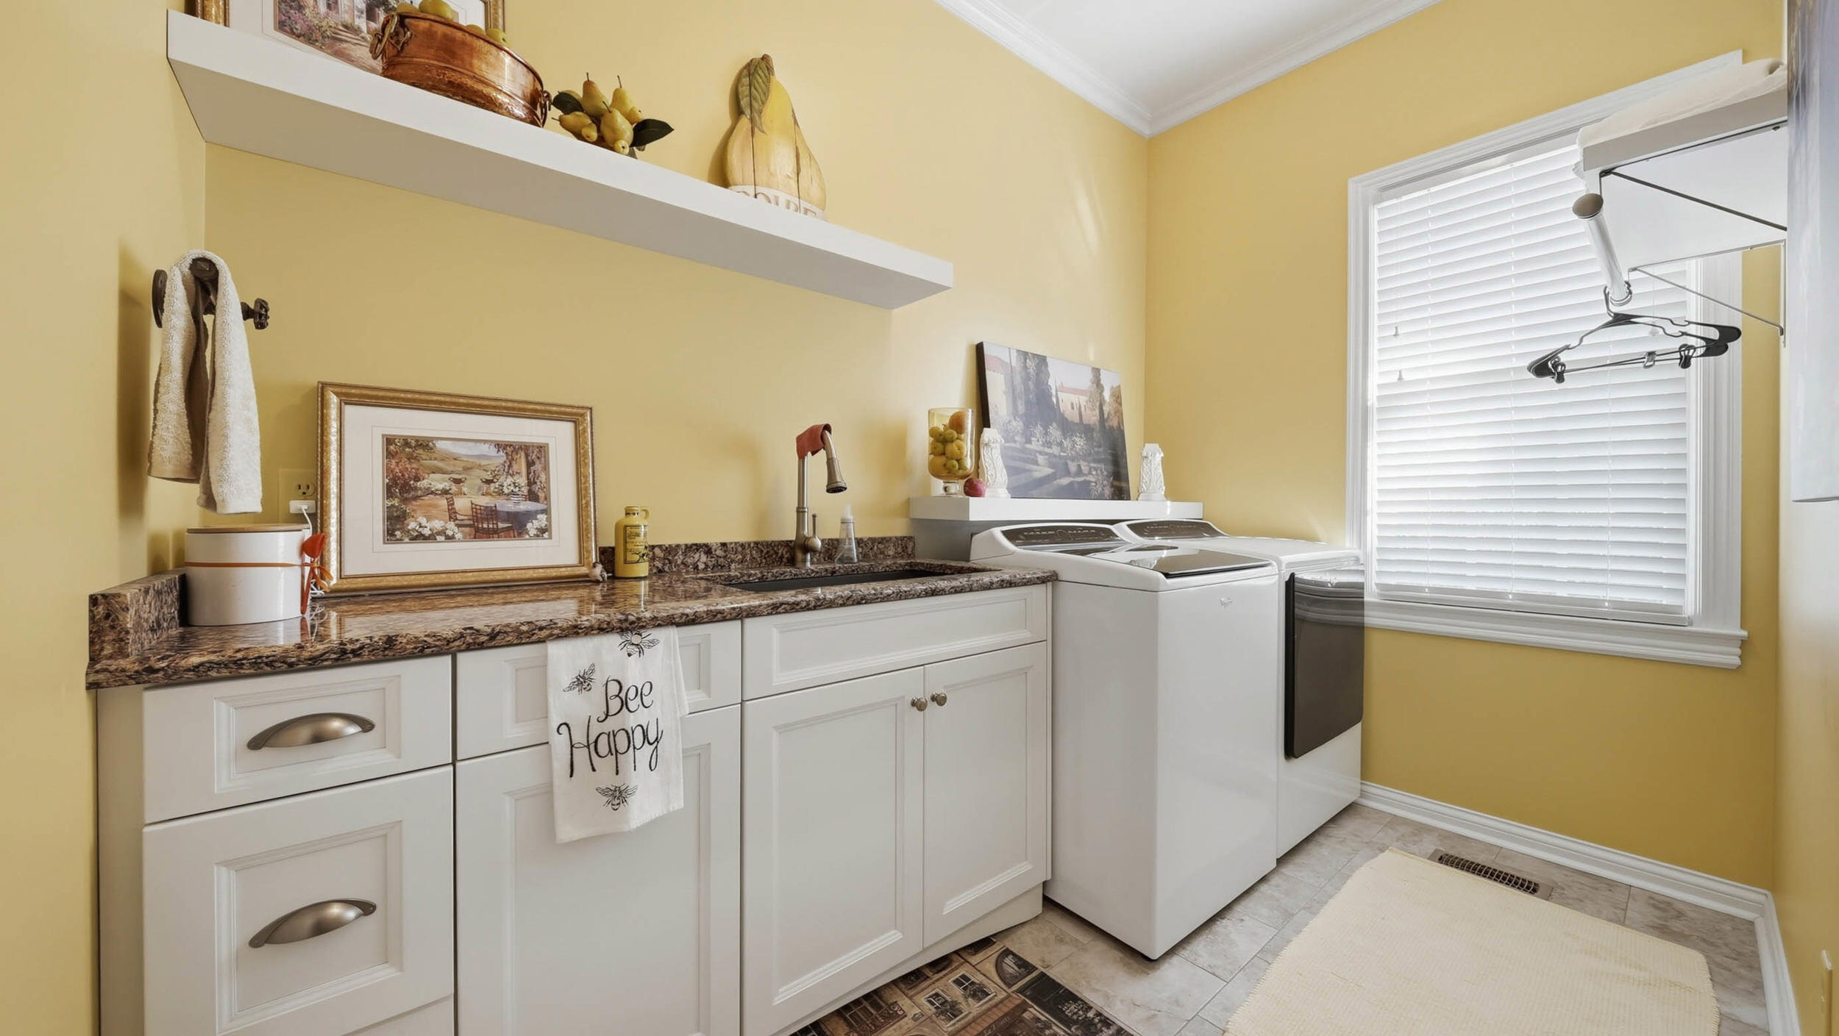
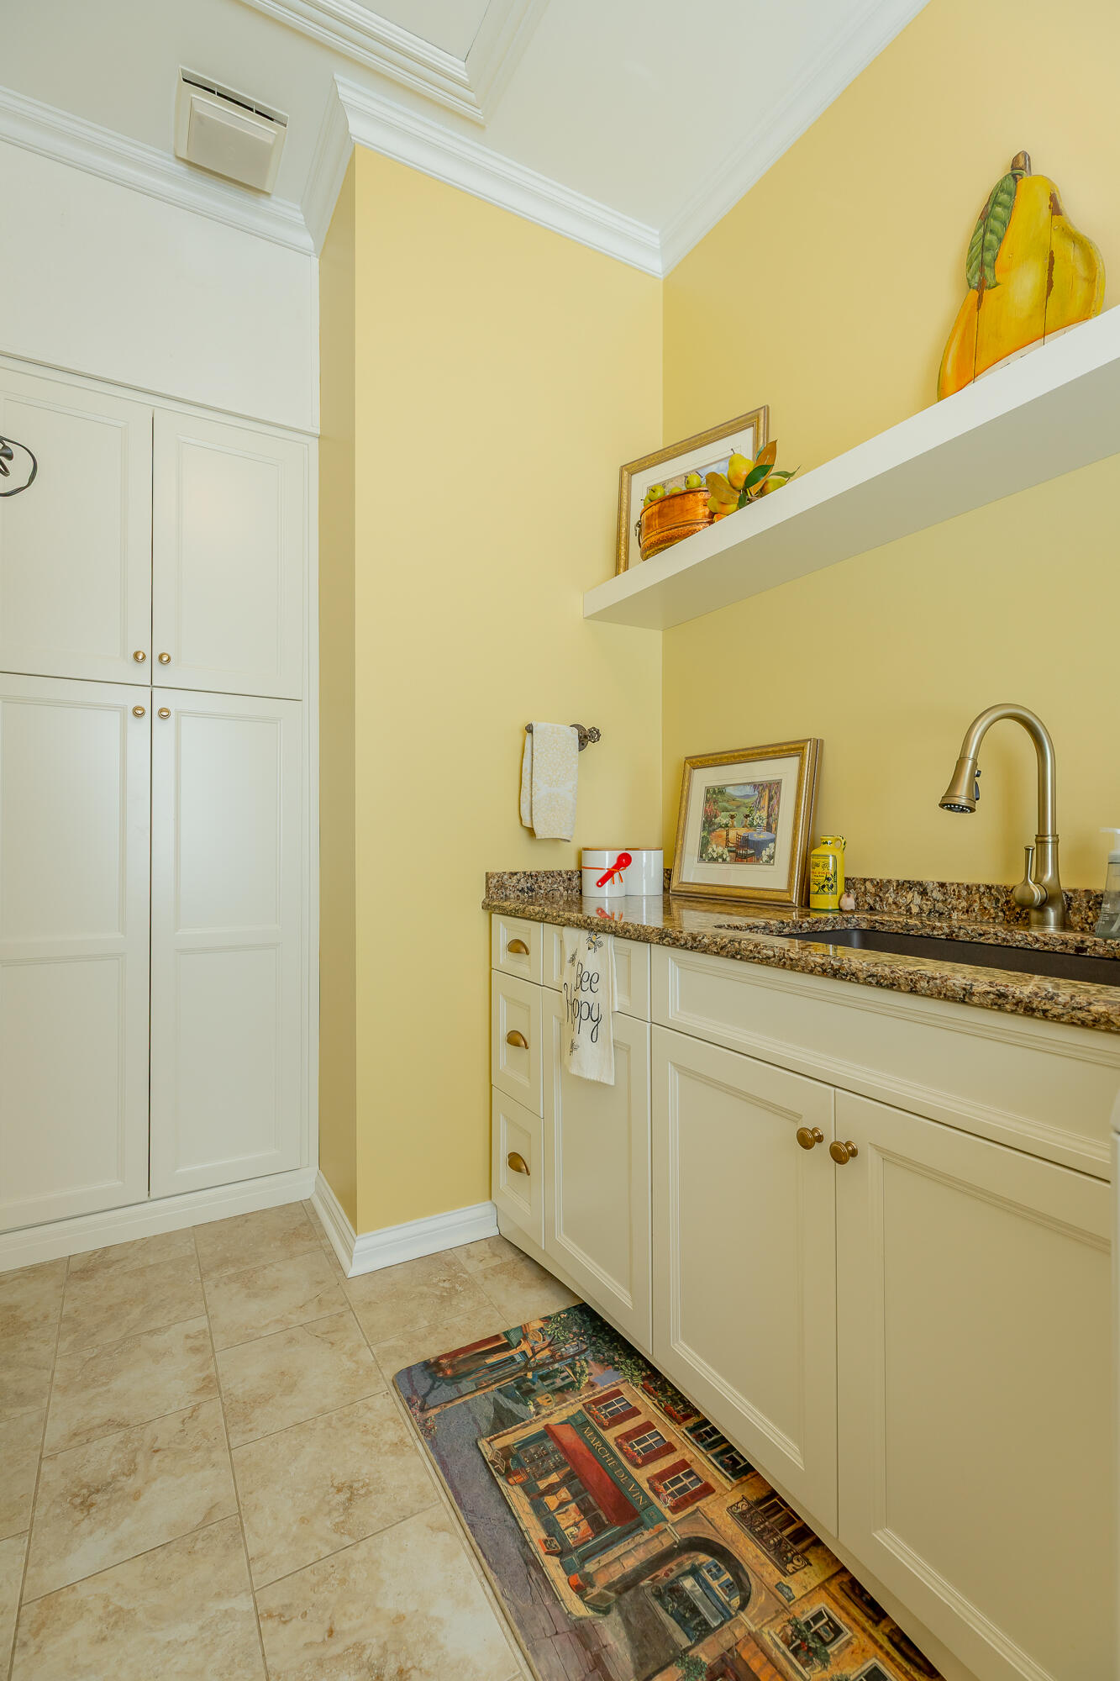
The laundry room has been completely redone, with updated custom wood cabinetry, a Cambria countertop, a deep composite farmhouse sink and tile floors, making even everyday chores feel elevated.
**The Big-Ticket Items Are Done**
- New roof (2020)
- HVAC systems installed in 2022 and 2023, serviced October 2026 and maintained on a regular schedule
- Navien whole-house gas water heater (2020)
- Crawl space encapsulated by Orkin in 2018, with annual service
- Current termite bond with Arrow
- New Andersen windows throughout, with Hunter Douglas blinds
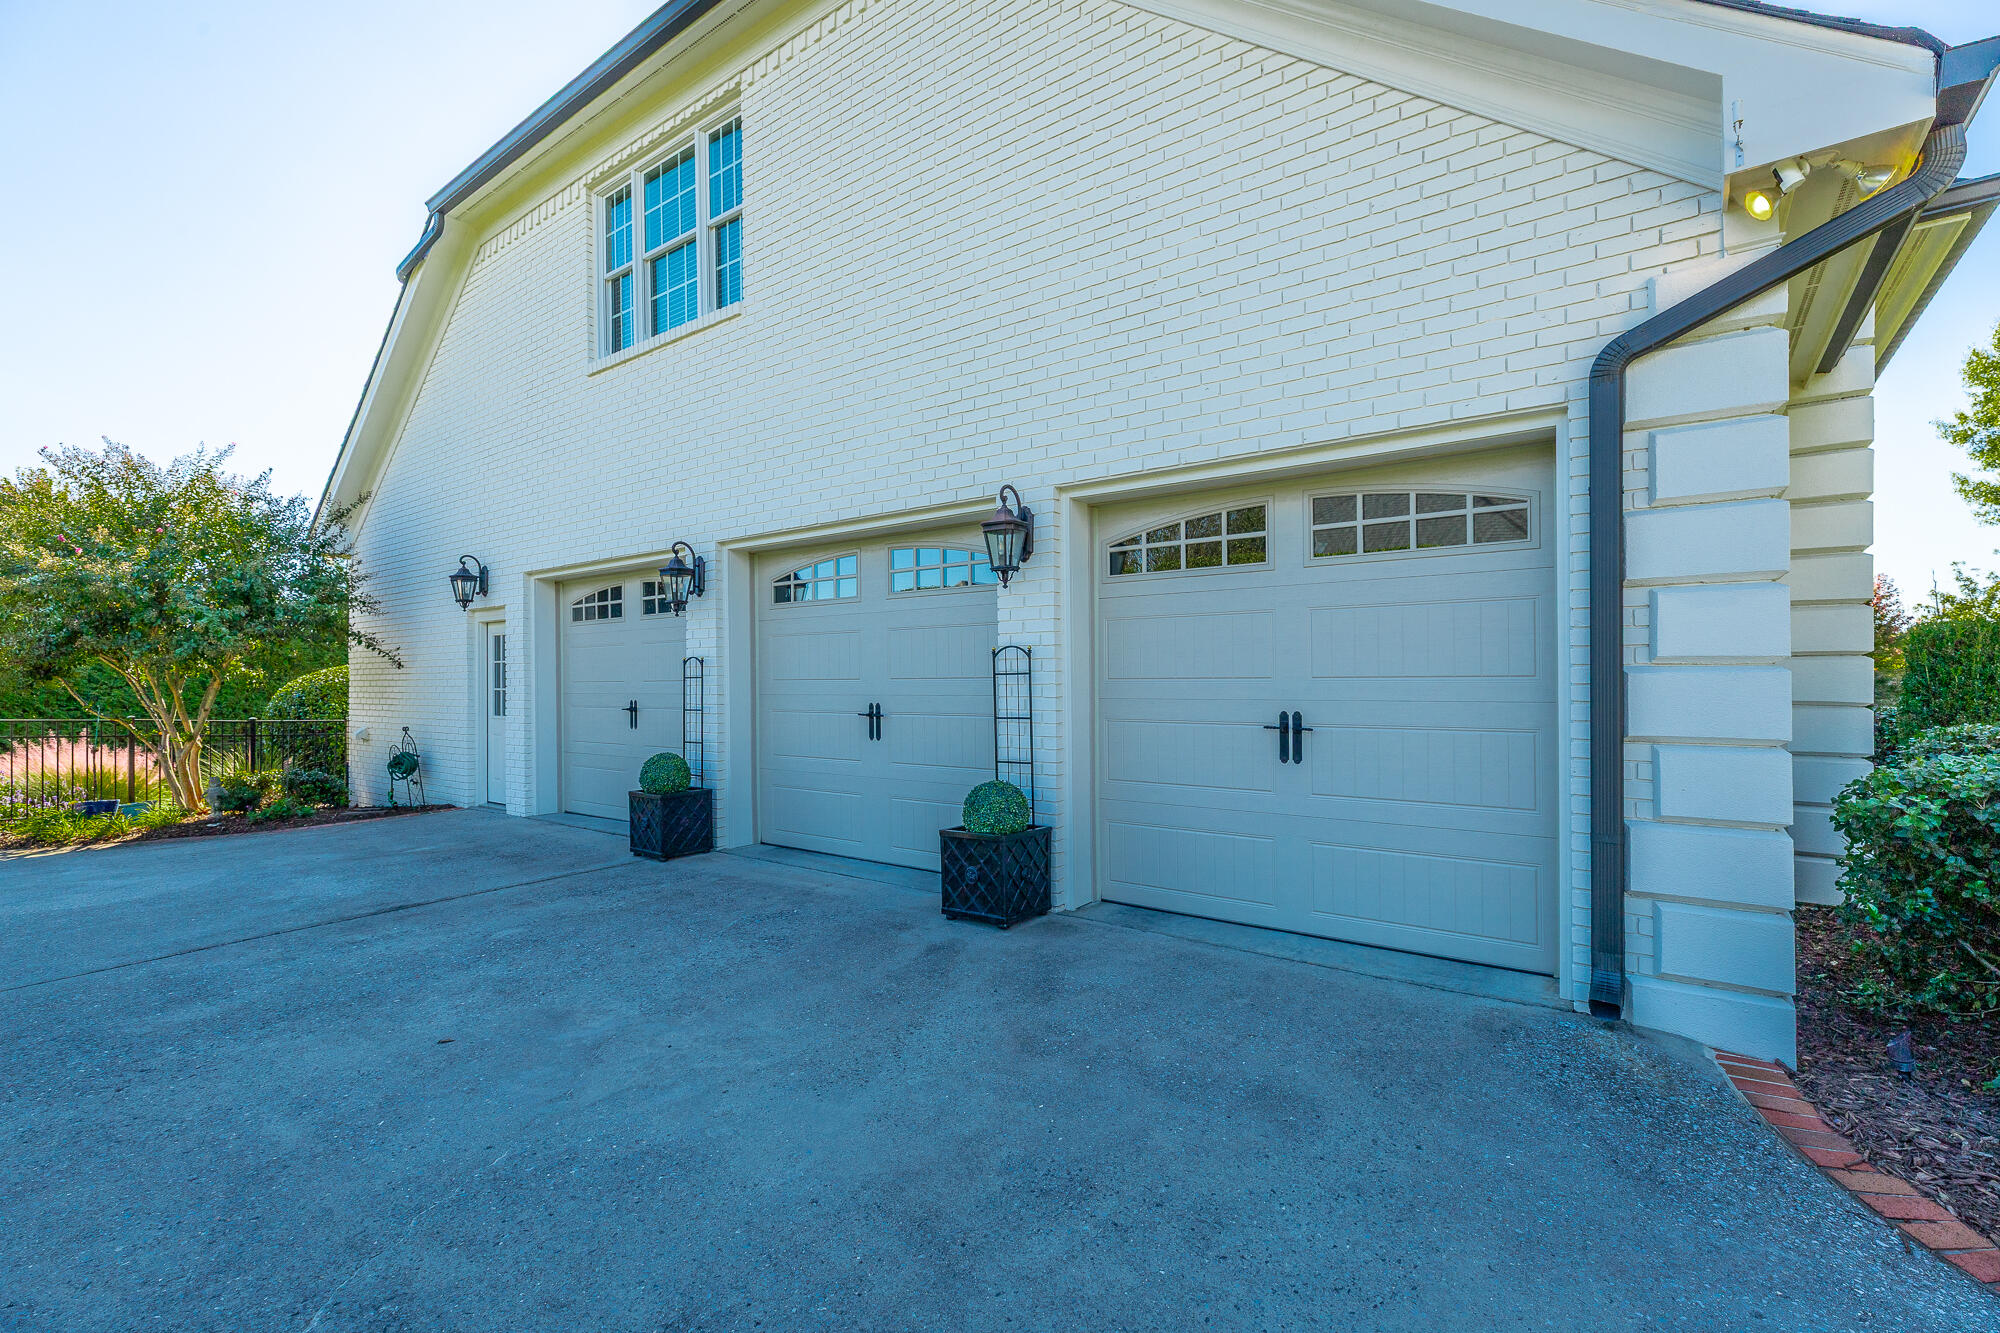
- New insulated Clopay garage doors
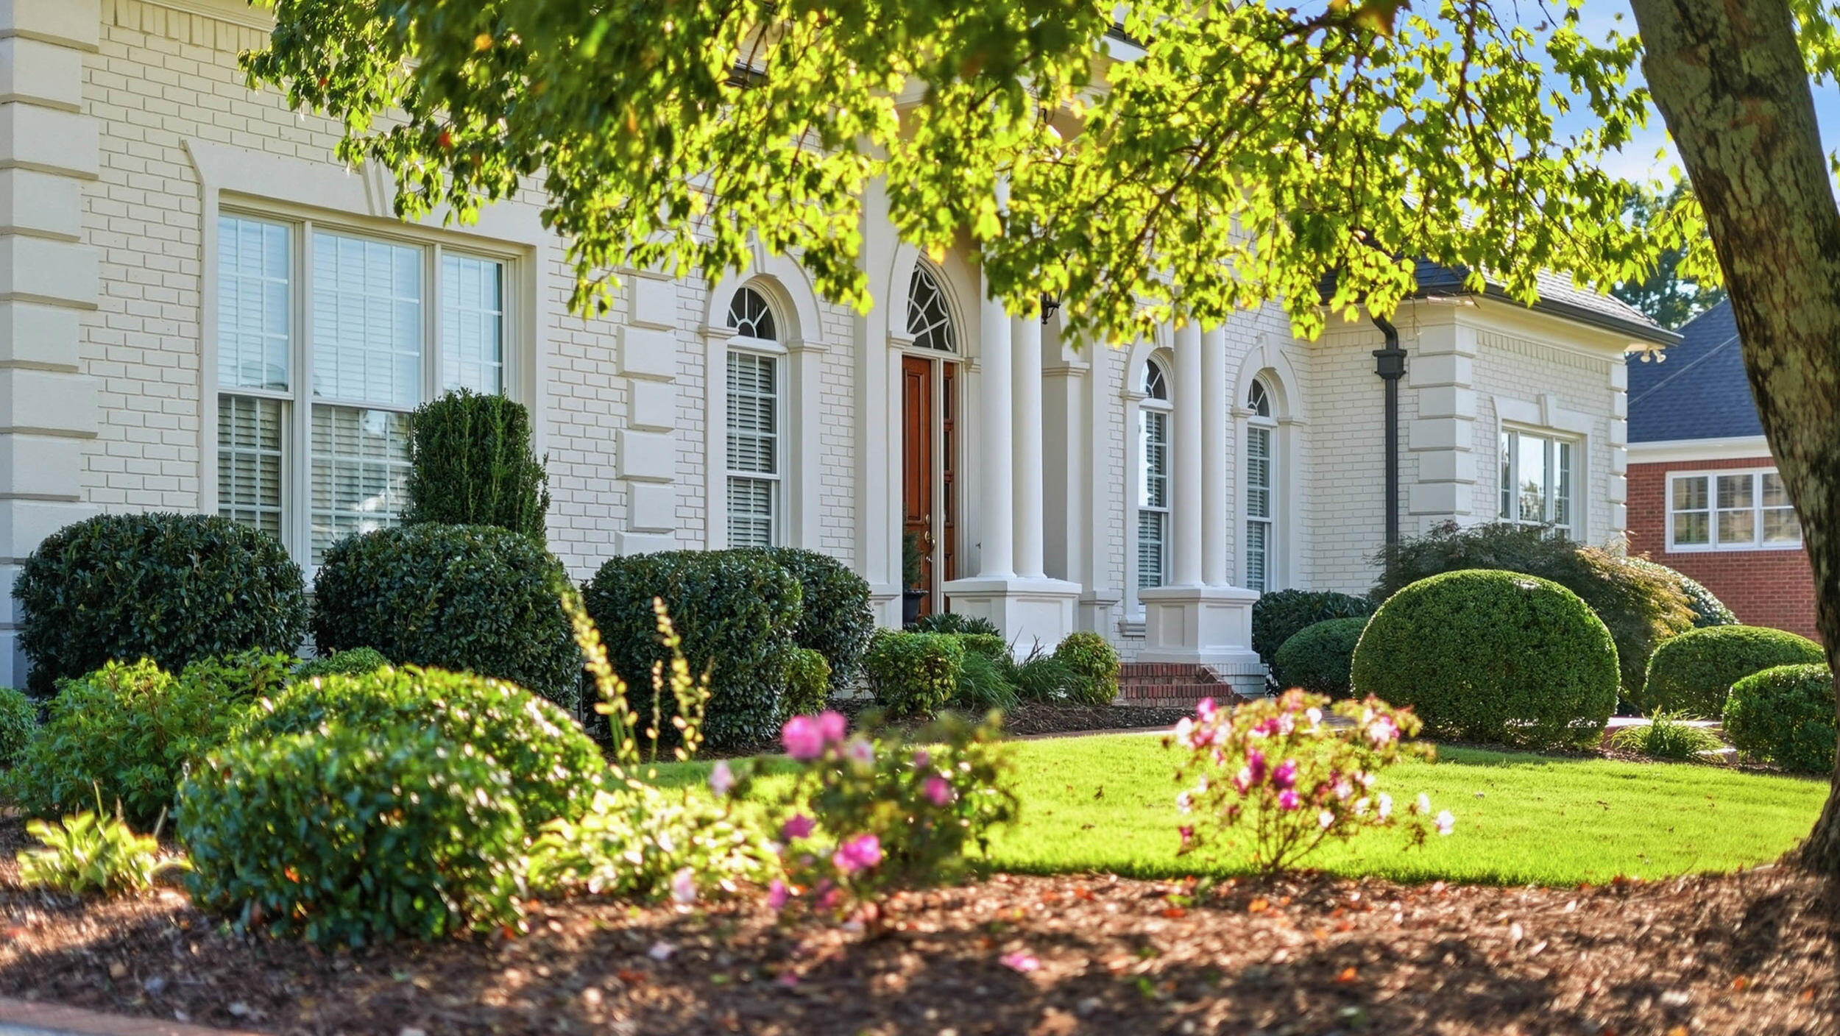
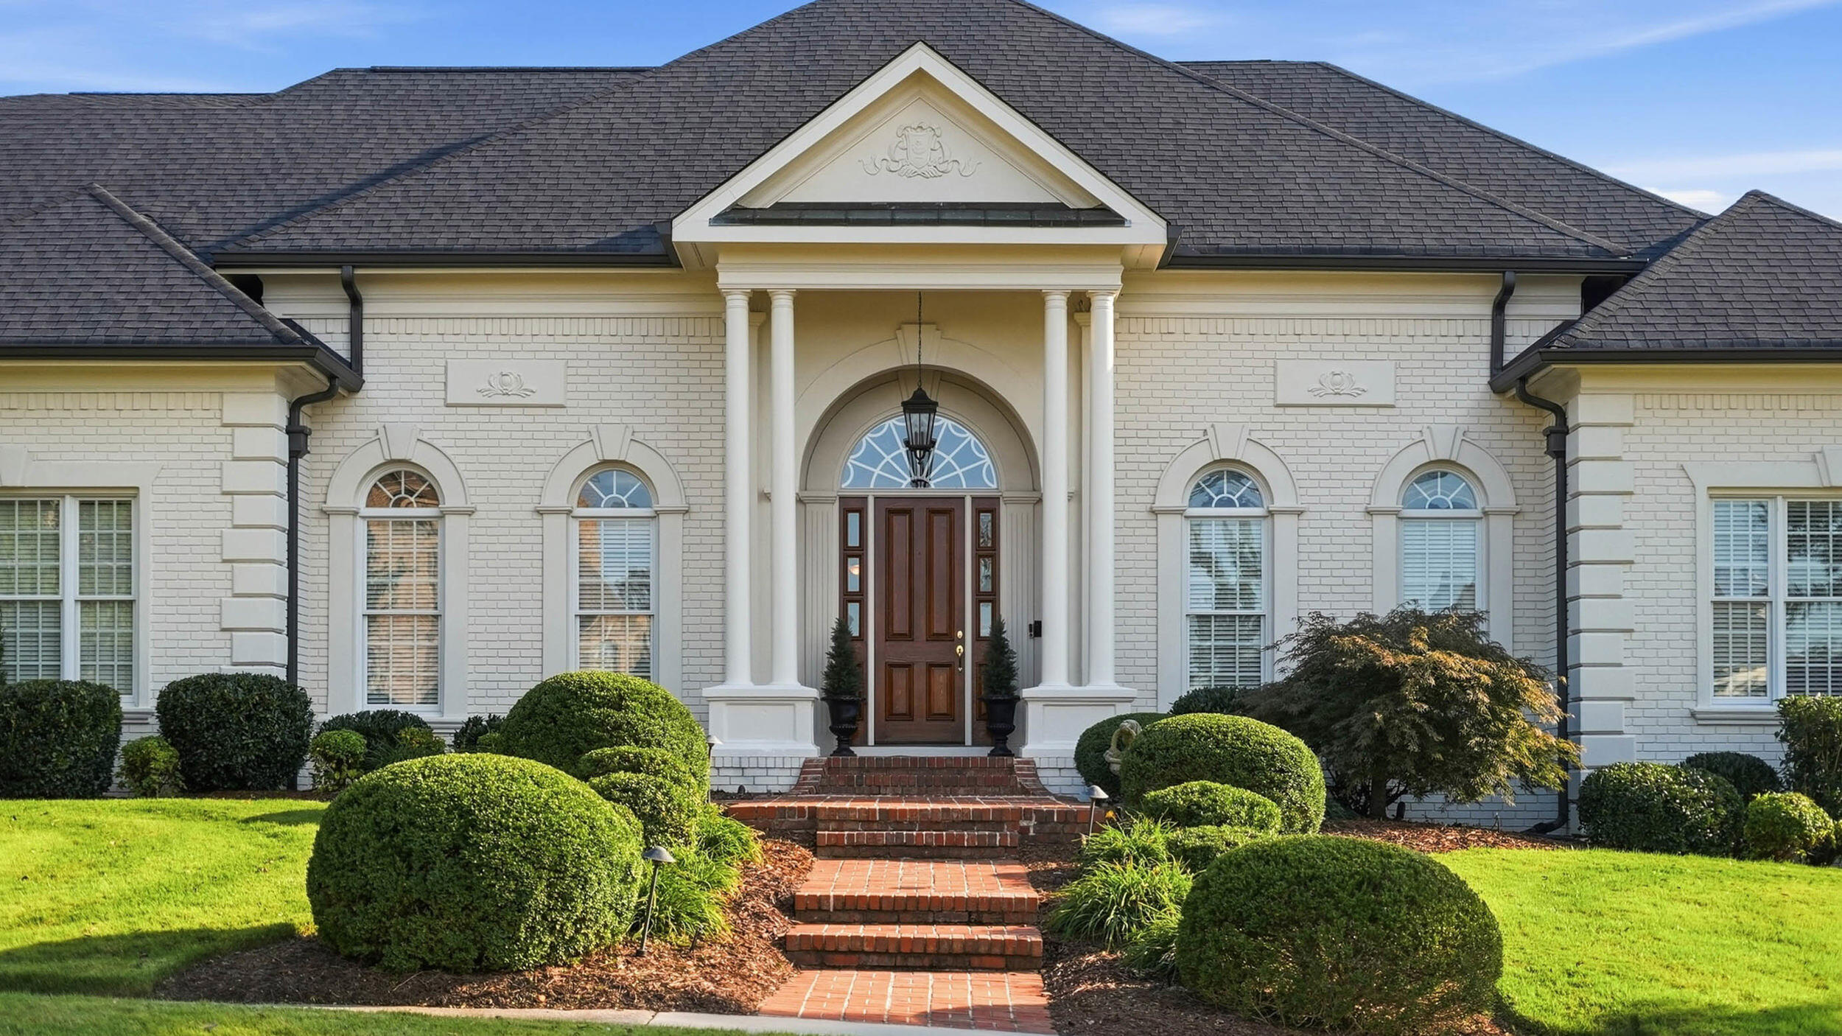
- Romabio non-VOC, mold- and fire-resistant exterior coating with a 20-year warranty on the exterior of the home.
**Location That Keeps Life Easy**
Enjoy the security and serenity of gated living with the convenience of being just minutes from the interstate, grocery stores, shopping, doctors' offices, two hospitals and the airport. Whether you're commuting, traveling or running errands, everything you need is close at hand.
**Your Private Showing Awaits**
Showings are private and reserved for pre-approved buyers.

4
beds

6
baths

5,333 Sq.Ft. LIVING AREA

0.45 Acres lot

Diane Burke

Diane Burke

Features & Amenities

Interior

  • total bedrooms4
  • Total bathrooms6
  • full bathrooms4
  • half bathrooms2
  • Laundry room Electric Dryer Hookup, Laundry Room, Main Level, Sink, Washer Hookup
  • Flooring Carpet, Hardwood, Tile
  • Fireplace Family Room, Gas Log
  • APPLIANCES Wall Oven, Wine Refrigerator, Refrigerator, Microwave, Humidifier, Gas Water Heater, Gas Range, Gas Cooktop, Double Oven, Disposal, Dishwasher
  • other interior Features Breakfast Bar, Breakfast Room, Cathedral Ceiling(s), Central Vacuum, Chandelier, Coffered Ceiling(s), Crown Molding, Double Closets, Double Shower, Double Vanity, Eat-in Kitchen, En Suite, Granite Counters, High Ceilings, Kitchen Island, Pantry, Primary Downstairs, Separate Dining Room, Separate Shower, Sitting Area, Storage, Tub/shower Combo, Vaulted Ceiling(s), Walk-In Closet(s), Whirlpool Tub

Area & Lot

  • Status For Sale
  • Living Area5,333 Sq.Ft.
  • Total Area5,333 Sq.Ft.
  • Lot Area0.45 Acres
  • MLS® ID1544858
  • TypeResidential
  • YEAR BUILT1996
  • NeighborhoodEast Brainerd
  • Elementary SchoolEast Brainerd Elementary
  • Middle SchoolOoltewah Middle
  • High SchoolOoltewah

Exterior

  • STORIES2
  • Garage Space3.0
  • water SourcePublic
  • utilitiesCable Available, Electricity Connected, Phone Available, Sewer Connected, Underground Utilities
  • PoolCommunity
  • roofAsphalt, Shingle
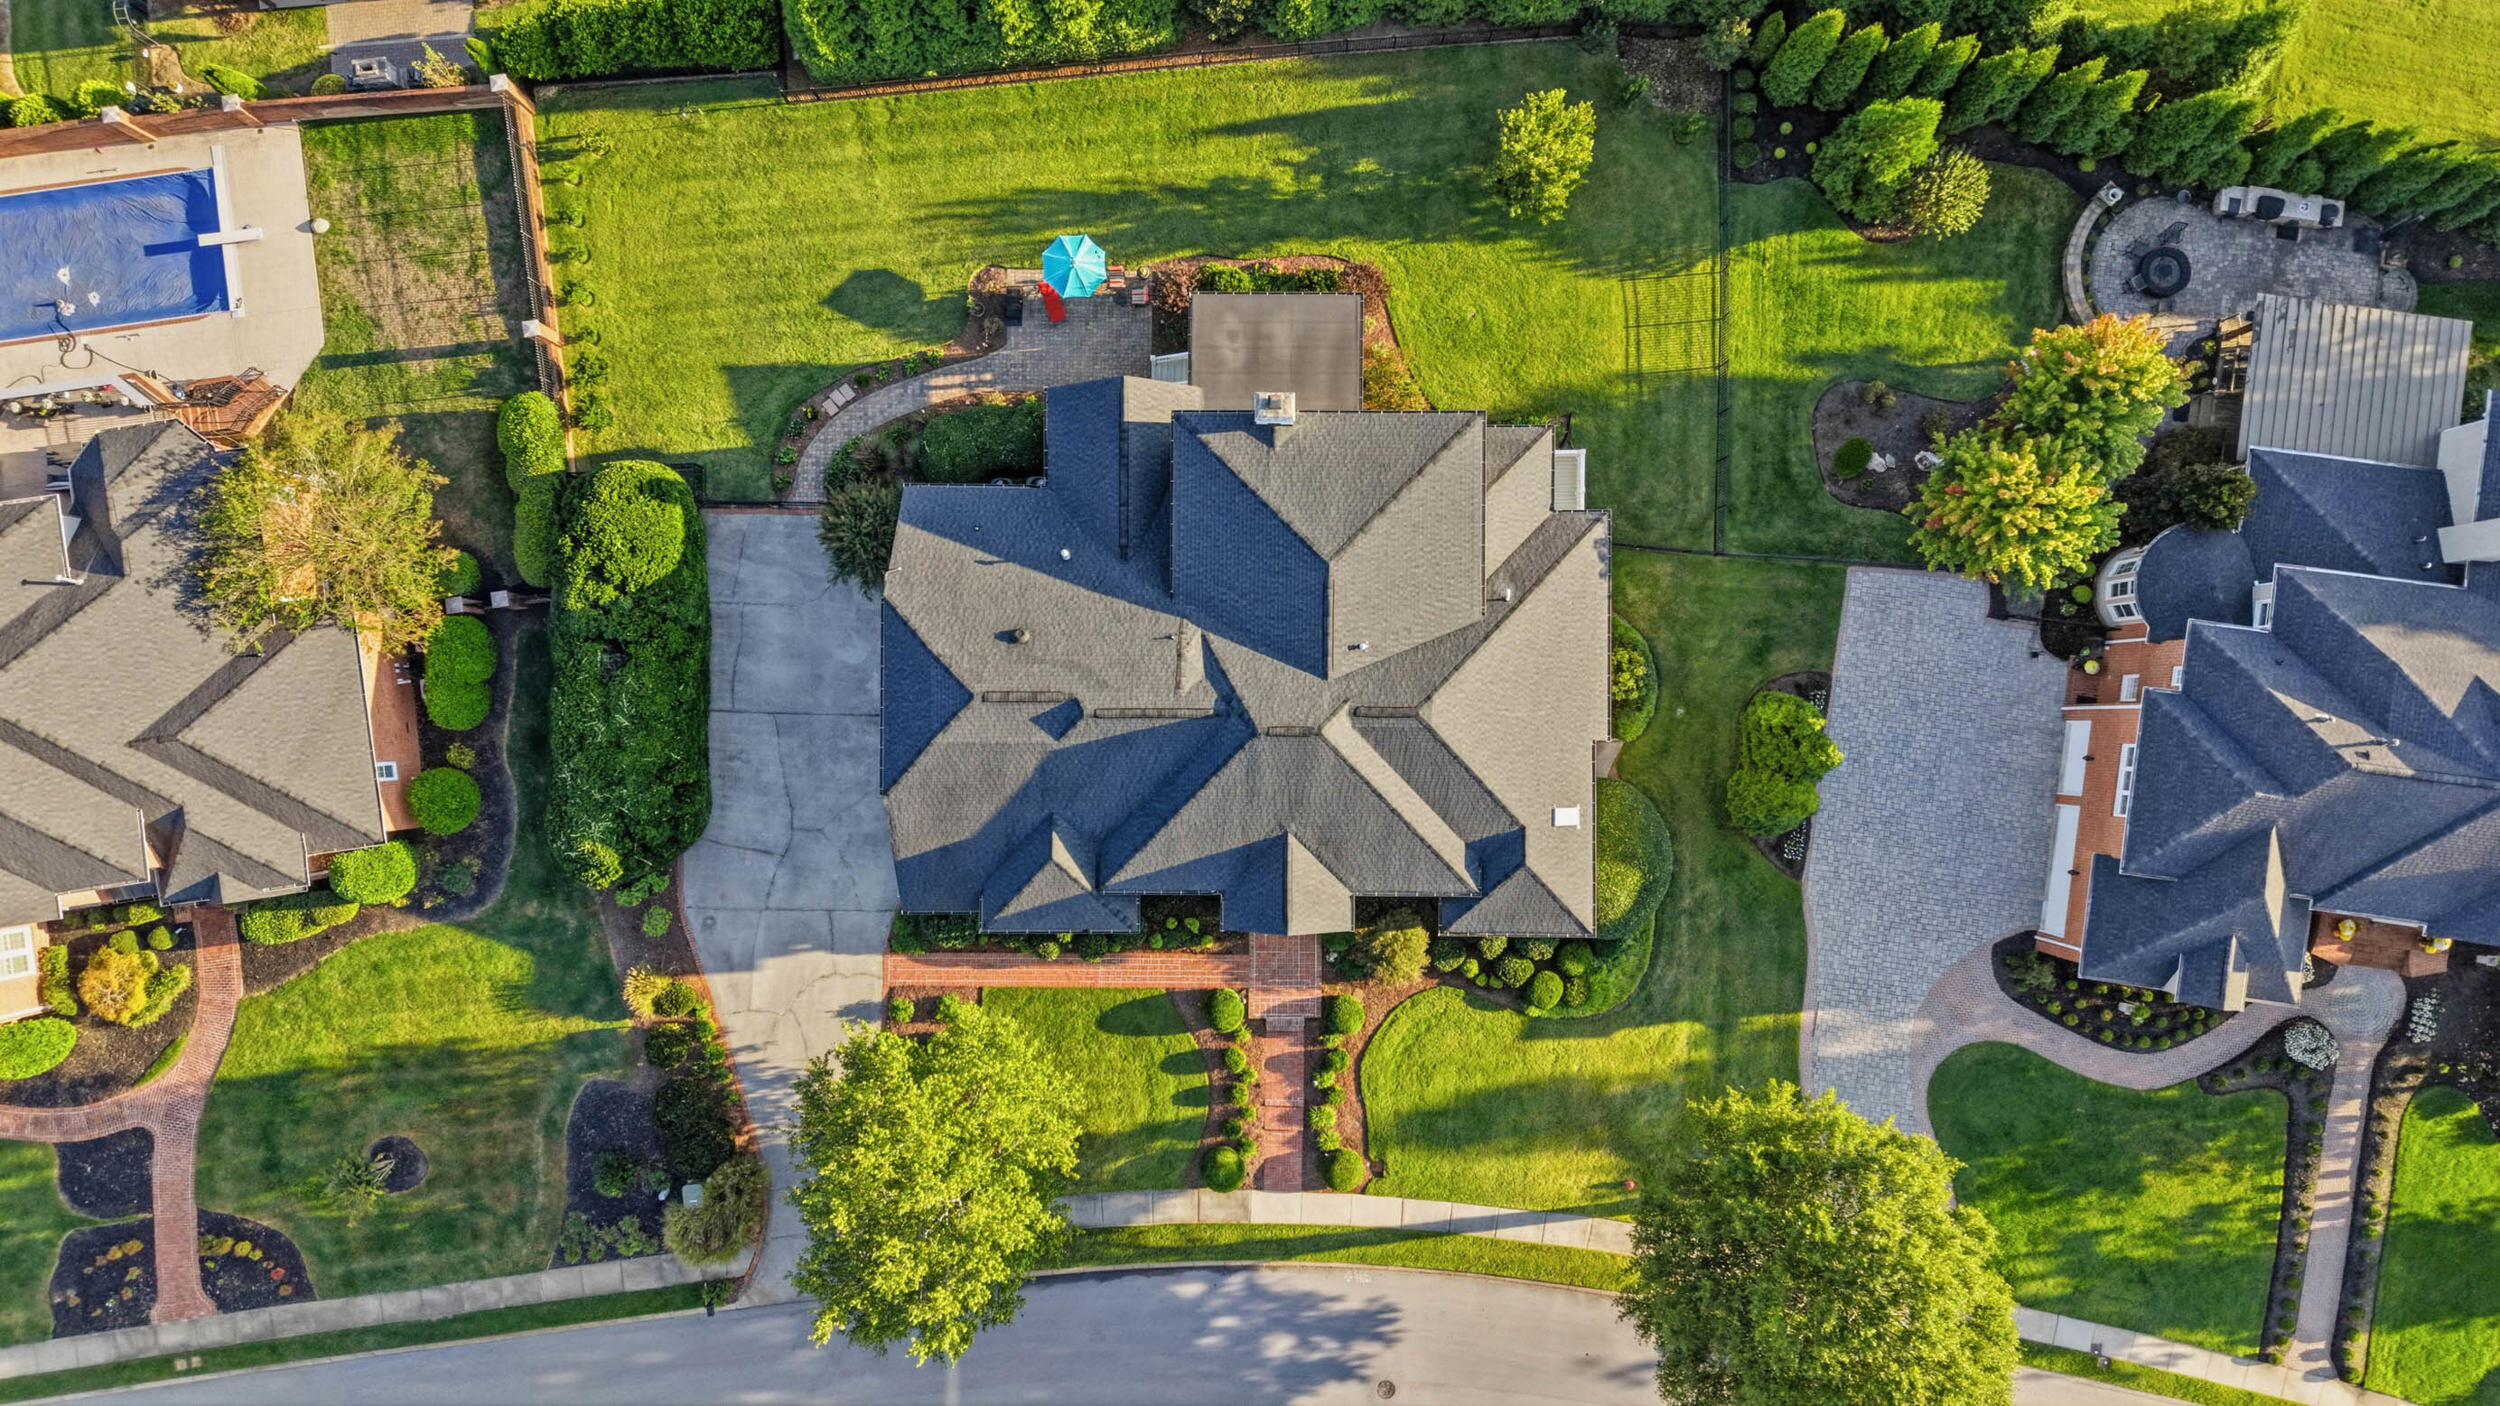
  • lot featuresCul-De-Sac, Landscaped, Level
  • parkingGarage Door Opener, Garage Faces Side, Kitchen Level
  • HEAT TYPECentral, Natural Gas
  • AIR CONDITIONINGCentral Air, Electric, Multi Units
  • sewerPublic Sewer
  • SubstructureBlock
  • HOA AmenitiesClubhouse, Gated, Pool
  • security FeaturesCarbon Monoxide Detector(s), Gated Community, Security System, Smoke Detector(s)
  • other exterior FeaturesRain Gutters

Financial

  • Sales Price$1,299,999
  • Real Estate Tax $9,915/yr
  • HOA $900/3 mos
image

Schedule a Showing

I would love to show you this beautiful property. Please select your preferred date and time below. I will be in touch shortly to confirm your appointment.

Schedule a Showing

I would love to show you this beautiful property. Please select your preferred date and time below. I will be in touch shortly to confirm your appointment.

Thank you for your interest in 7816 Shinnecock Trail, Chattanooga, TN 37421. We are reviewing your request and will be in touch shortly!

Mortgage Calculator

Estimate your monthly mortgage payment, including the principal and interest, property taxes, and HOA. Adjust the values to generate a more accurate rate.
All estimates are provided for informational purposes only. Actual amounts may vary.
$0,000 Your Payment 20 15 65
$0,000 Your Payment

East Brainerd

It is a neighborhood where you can experience every aspect of convenience.

Explore

Work with Jenni

I believe that you deserve skilled, professional representation while working toward your real estate goals. I’d love the opportunity to partner with you and protect your best interests.
Follow Us