7691 Lenox Trace Drive
Courtesy of Alicee Stiles, Ocoee Realty & Property Management,423-618-8125
Sold

7691 Lenox Trace Drive

7691 Lenox Trace Drive, Hixson, TN 37343

$420,000
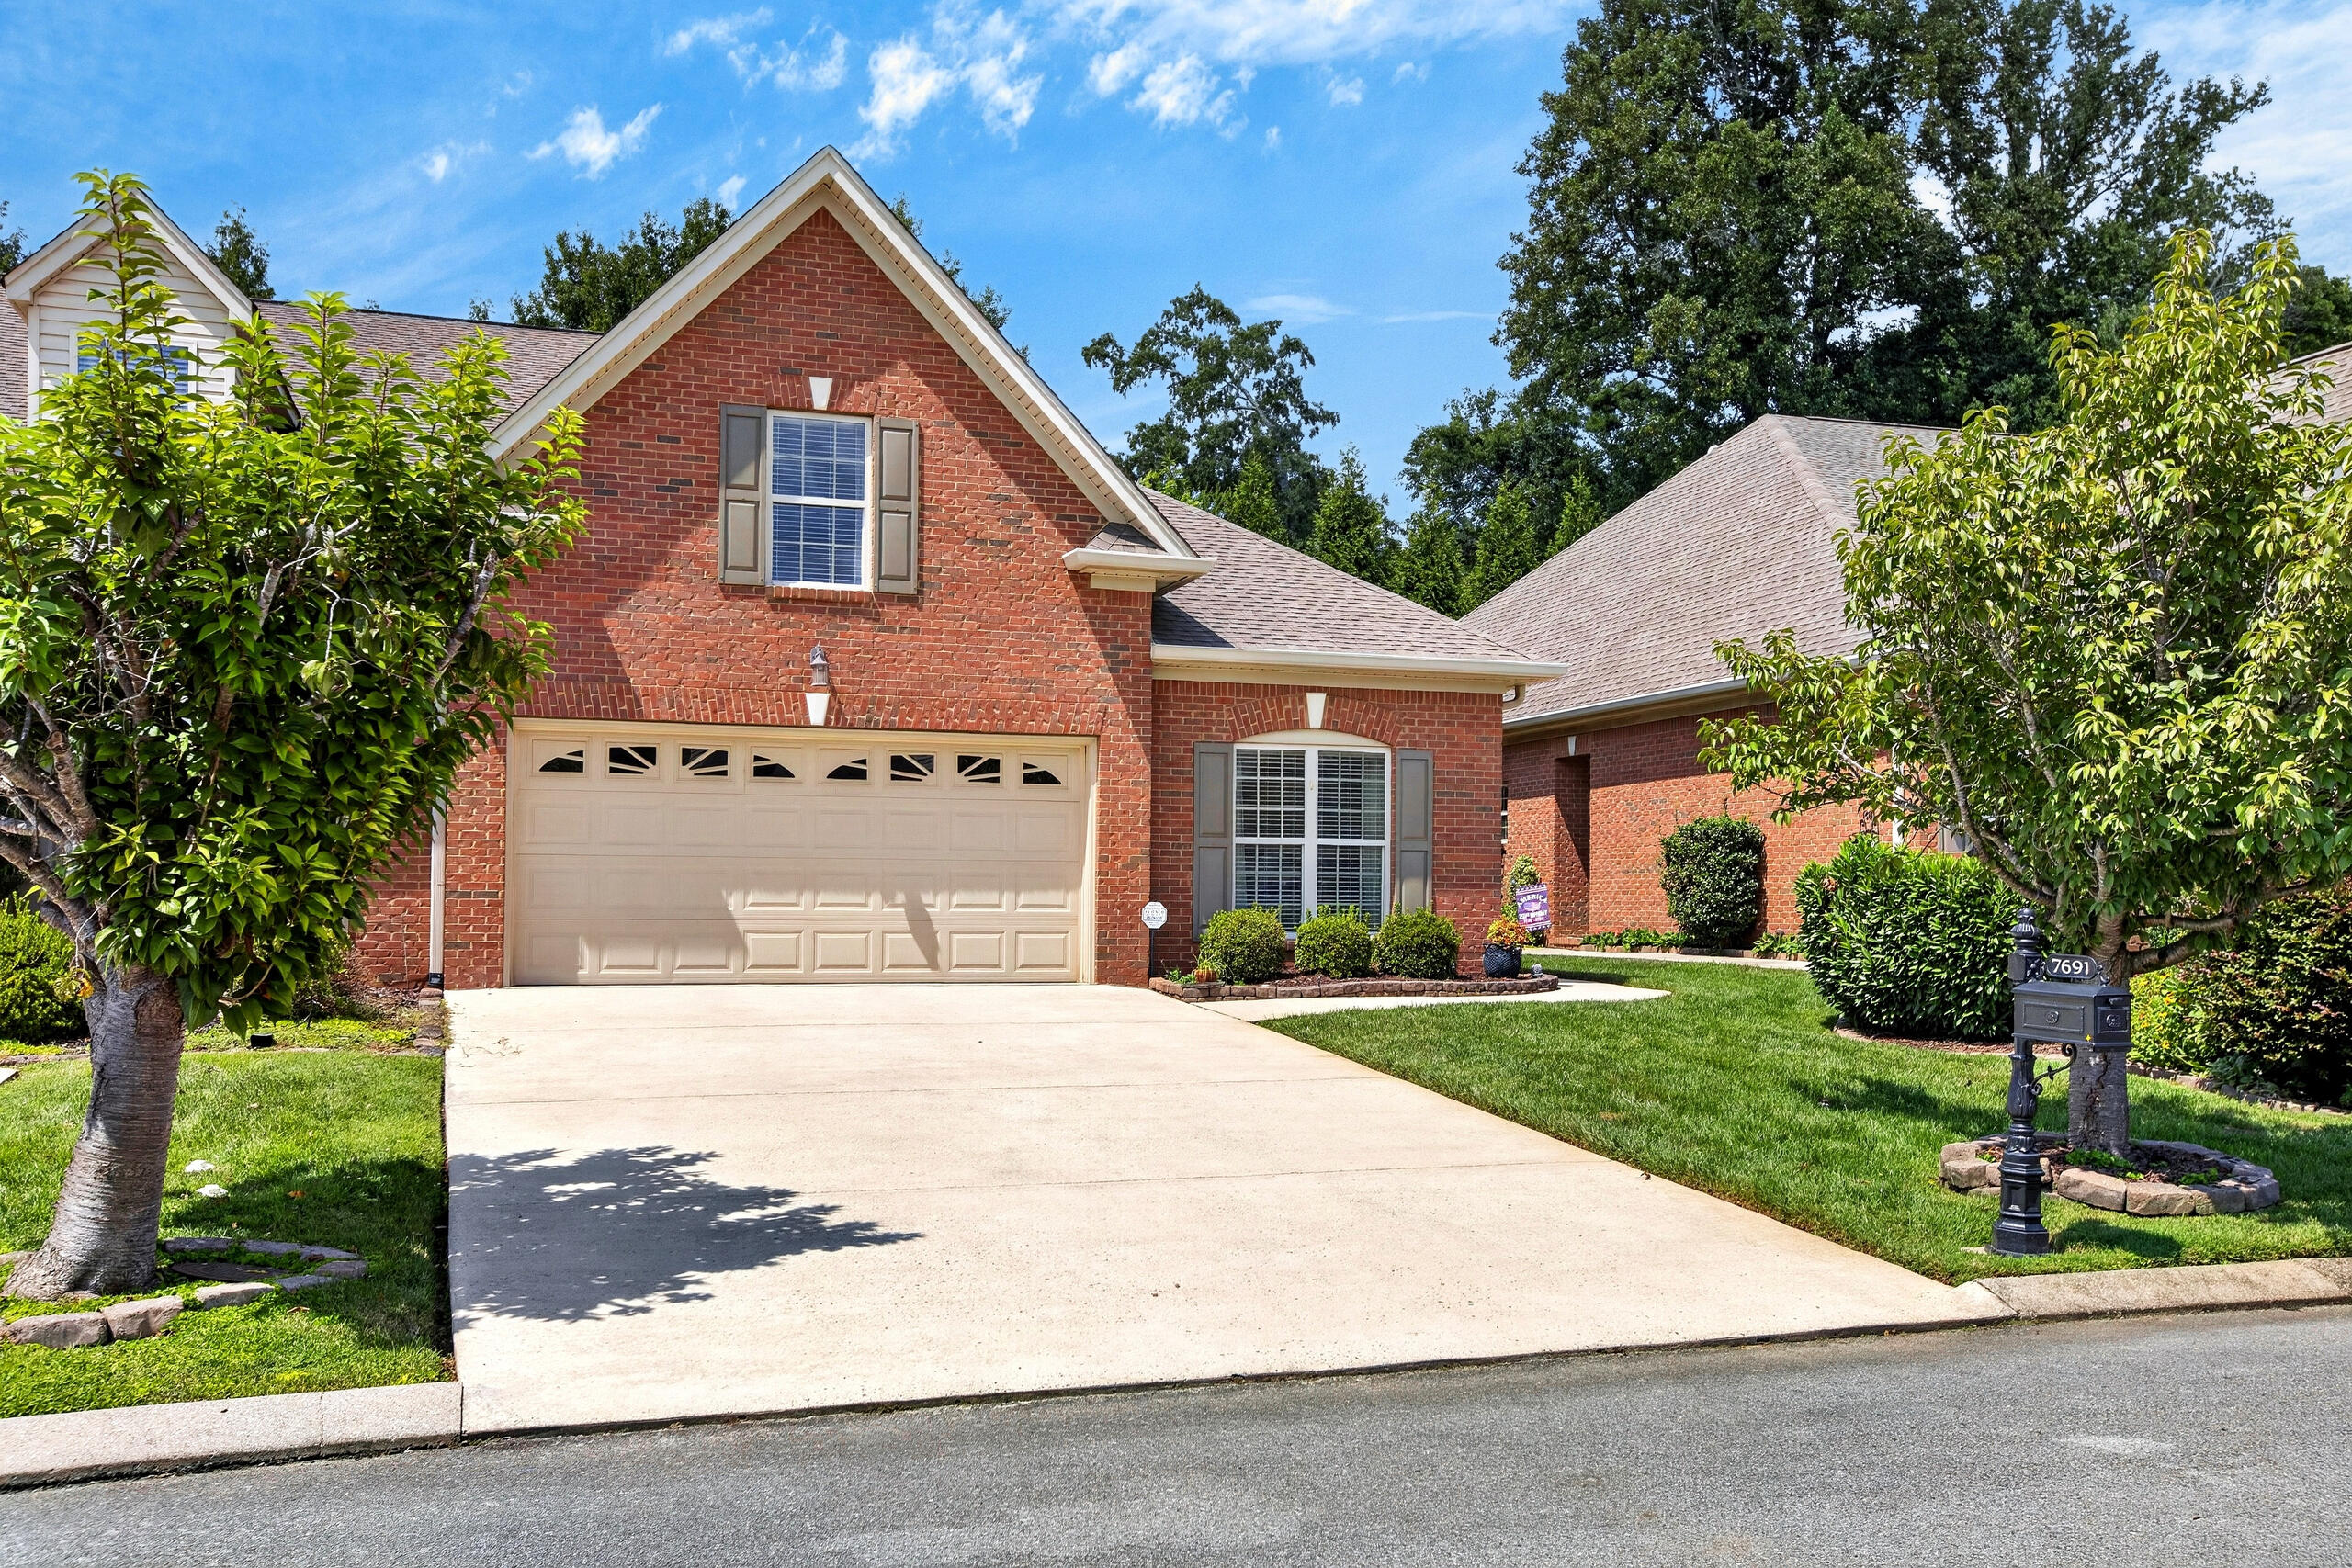
Welcome to Lenox Trace, where comfort, quality, and low-maintenance living come together beautifully! This spacious 2-bedroom, 2-full-bath luxury townhome (End unit) in Hixson offers an inviting open floor plan filled with thoughtful architectural details, including beautiful hardwood floors, heavy crown molding, specialty ceilings and a gas-log fireplace.
The well-appointed kitchen features custom cabinetry, granite countertops, stainless steel appliances and generous workspace, opening seamlessly to the dining and living areas--perfect for everyday living and entertaining.
The oversized primary suite is a true retreat with plenty of room for a sitting area and an impressive specialty ceiling. Upstairs, a finished bonus room provides wonderful additional living space, while the huge walk-in attic over the garage offers exceptional storage.
Step outside to the private patio, perfect for relaxing or entertaining, featuring a permanent gas grill connected to a dedicated gas line and a retractable awning for added shade and comfort.
Enjoy the ease of maintenance-free living in the quiet and welcoming Lenox Trace community. The association maintains the lawns and irrigation system, along with the front entrance and neighborhood street lighting, allowing you more time to simply enjoy your home.

2
beds

2
baths

1,952 Sq.Ft. LIVING AREA

39.41 Sq.Ft. lot

Sarah Brogdon

Sarah Brogdon

Features & Amenities

Interior

  • total bedrooms2
  • Total bathrooms2
  • full bathrooms2
  • Laundry room Electric Dryer Hookup, In Kitchen, Main Level
  • Flooring Carpet, Hardwood, Tile
  • Fireplace Family Room, Gas Log
  • APPLIANCES Refrigerator, Plumbed For Ice Maker, Oven, Microwave, Electric Cooktop, Disposal, Dishwasher, Cooktop
  • other interior Features Ceiling Fan(s), Crown Molding, Double Vanity, Granite Counters, Open Floorplan, Primary Downstairs, Separate Dining Room, Tub/shower Combo, Walk-In Closet(s)

Area & Lot

  • Status Sold
  • Date Sold October 30, 2026
  • Living Area1,952 Sq.Ft.
  • Total Area1,952 Sq.Ft.
  • Lot Area39.41 Sq.Ft.
  • MLS® ID1541887
  • TypeResidential
  • YEAR BUILT2010
  • Neighborhood37343
  • Architecture StylesRanch
  • Elementary SchoolMiddle Valley Elementary
  • Middle SchoolHixson Middle
  • High SchoolHixson High

Exterior

  • STORIES2
  • Garage Space2.0
  • water SourcePublic
  • utilitiesCable Available, Electricity Connected, Natural Gas Connected, Sewer Connected, Water Connected, Underground Utilities
  • PoolNone
  • roofShingle
  • lot featuresBack Yard, Front Yard, Sprinklers In Front
  • parkingDriveway, Garage, Garage Door Opener, Kitchen Level
  • HEAT TYPECentral, Electric
  • AIR CONDITIONINGCentral Air, Electric
  • sewerPublic Sewer
  • SubstructureSlab
  • HOA AmenitiesMaintenance Grounds
  • security FeaturesSecurity System, Smoke Detector(s)
  • other exterior FeaturesAwning(s), Barbecue, Gas Grill, Rain Gutters

Financial

  • Sales Price$420,000
  • Real Estate Tax $1,520/yr
  • HOA $240/3 mos

37343

Explore

Work with Jenni

I believe that you deserve skilled, professional representation while working toward your real estate goals. I’d love the opportunity to partner with you and protect your best interests.
Follow Us