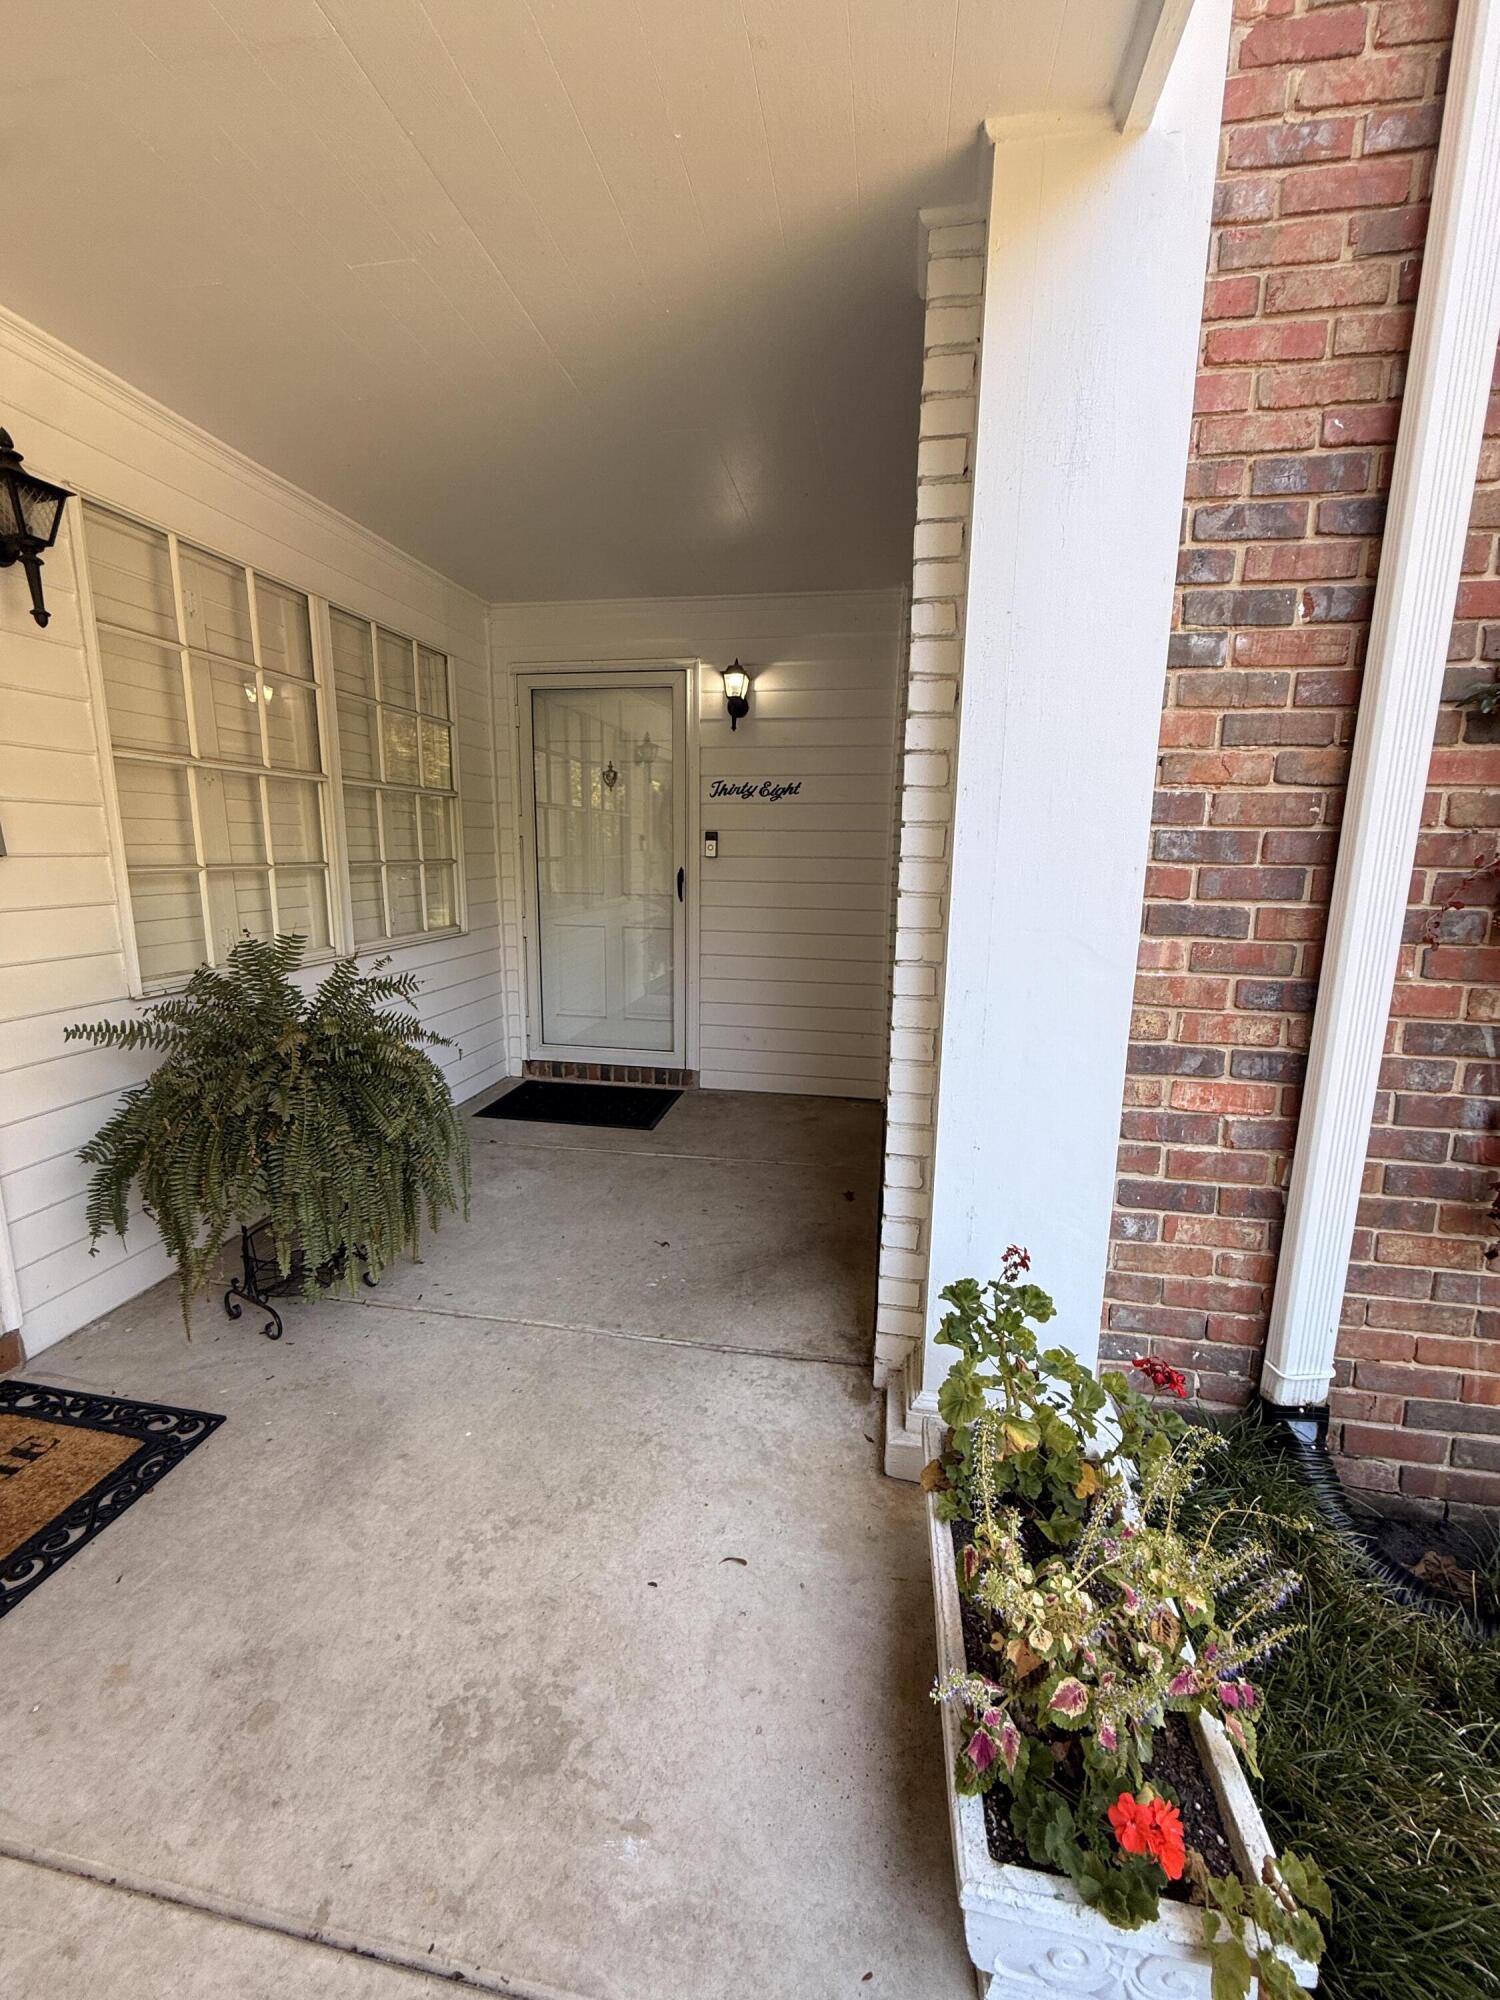
Covered front porch with a glass entry door, brick wall, fern, and colorful flower planter.
722 Bacon Trail, 38
722 Bacon Trail, 38
722 Bacon Trail, 38
722 Bacon Trail, 38
722 Bacon Trail, 38
722 Bacon Trail, 38
722 Bacon Trail, 38
722 Bacon Trail, 38
722 Bacon Trail, 38
722 Bacon Trail, 38
722 Bacon Trail, 38
722 Bacon Trail, 38
722 Bacon Trail, 38
722 Bacon Trail, 38
722 Bacon Trail, 38
722 Bacon Trail, 38
SEE ALL PHOTOS
Covered front porch with a glass entry door, brick wall, fern, and colorful flower planter.
722 Bacon Trail, 38
722 Bacon Trail, 38
722 Bacon Trail, 38
722 Bacon Trail, 38
722 Bacon Trail, 38
722 Bacon Trail, 38
722 Bacon Trail, 38
722 Bacon Trail, 38
722 Bacon Trail, 38
722 Bacon Trail, 38
722 Bacon Trail, 38
722 Bacon Trail, 38
722 Bacon Trail, 38
722 Bacon Trail, 38
722 Bacon Trail, 38
722 Bacon Trail, 38
Courtesy of Randy Durham, Real Estate Partners Chattanooga LLC,423-593-2400
For Sale

722 Bacon Trail, 38

722 Bacon Trail, 38, Chattanooga, TN 37412

$235,000
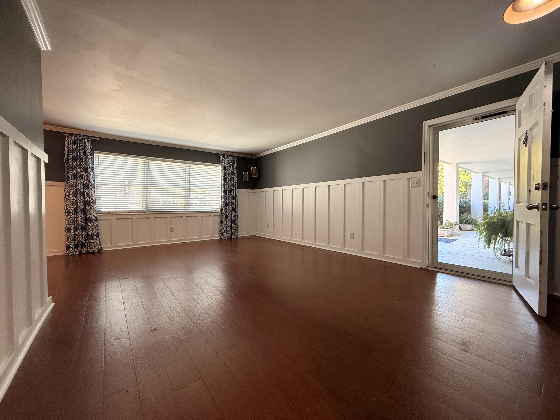
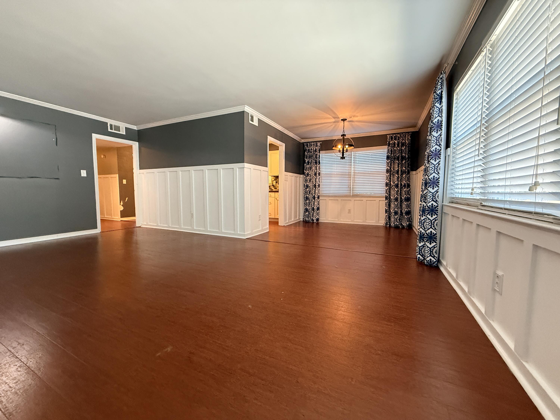
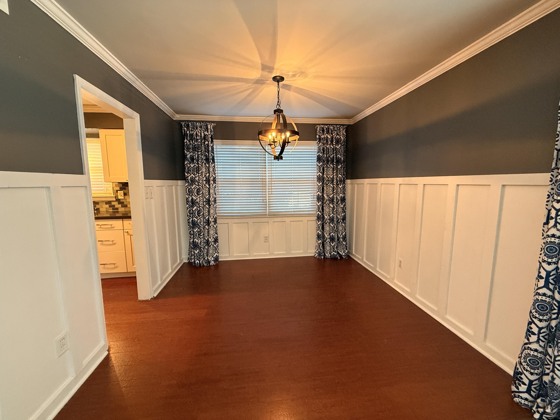
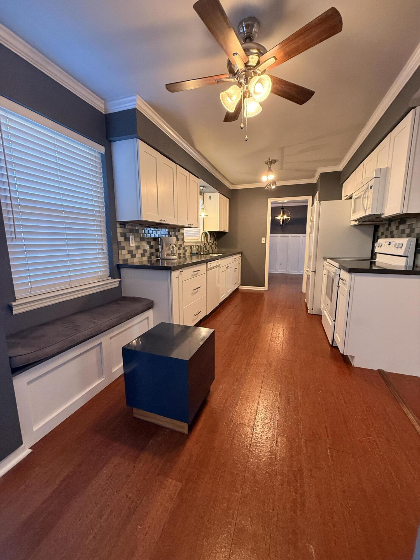
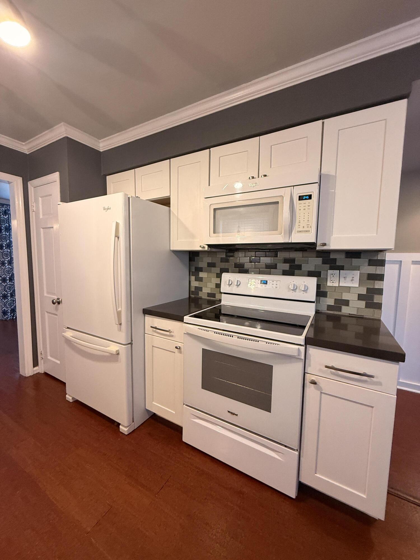
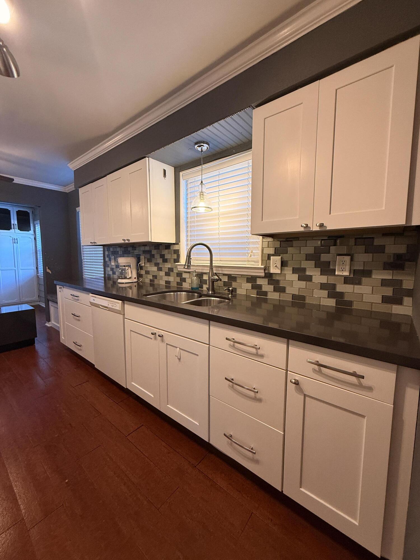
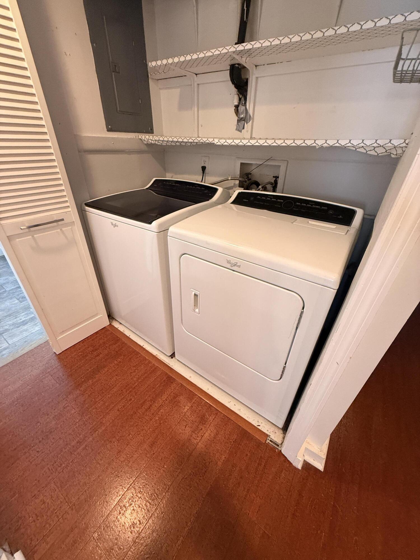
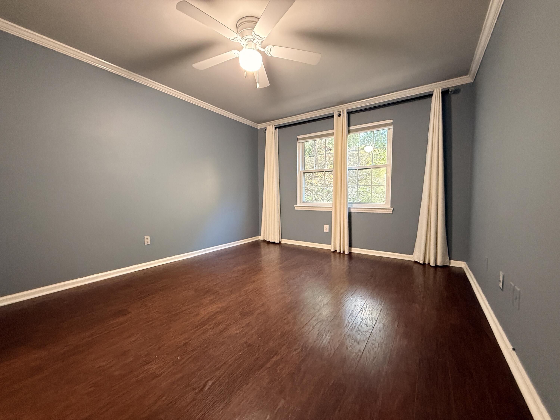
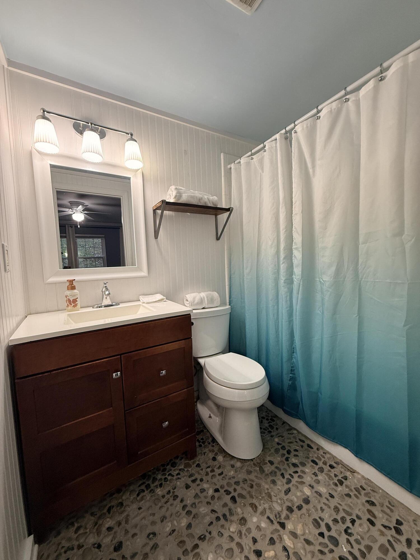
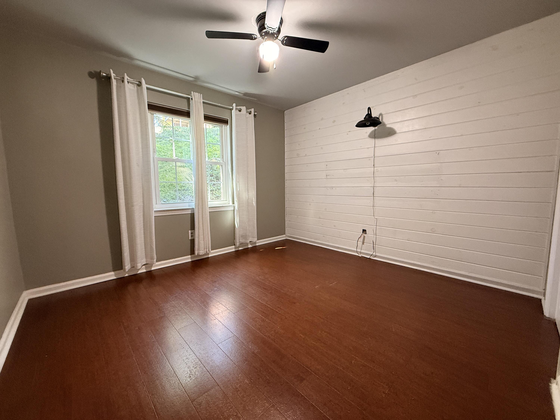
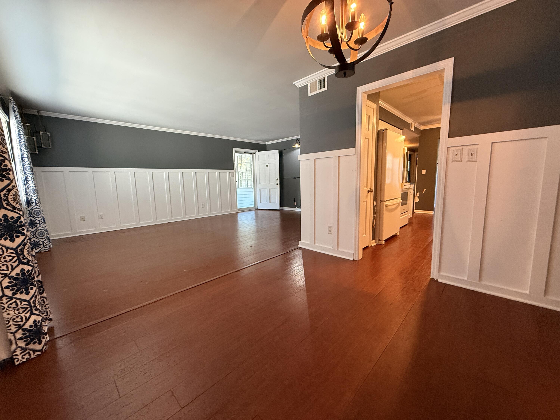
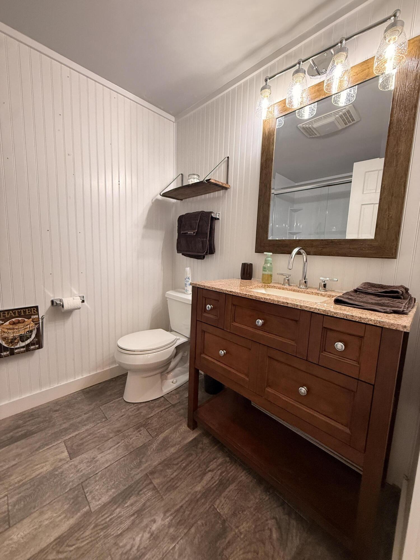
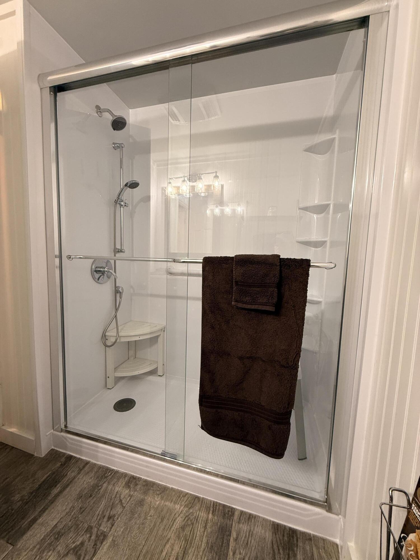
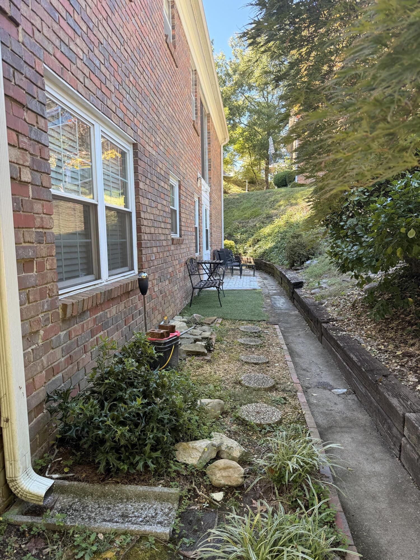
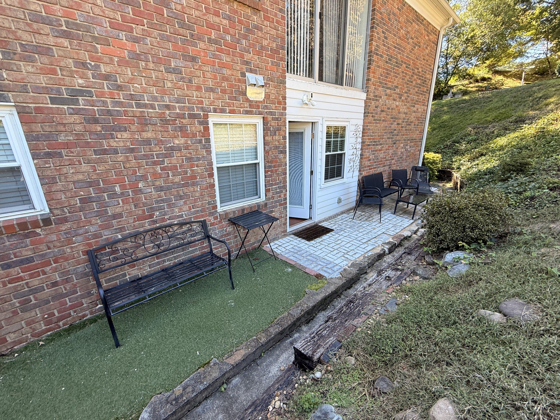
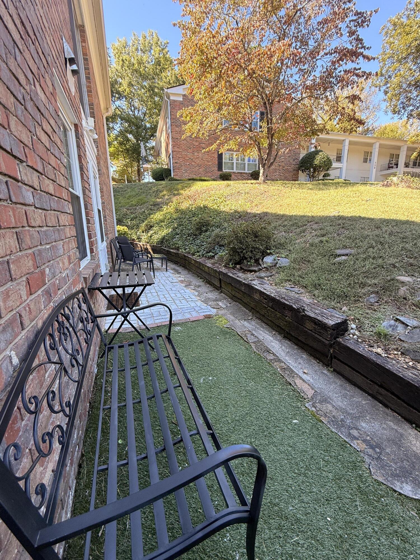
Motivated Seller! This is the one you've been searching for! Welcome to this charming ground-floor corner unit in the desirable Belvoir Hills Estates. This comfortable condo features an updated kitchen with convenient access to a private patio area--perfect for morning coffee or relaxing outdoors. The spacious living room provides plenty of room to gather and unwind, while the guest bath has been updated with a new shower. Enjoy the convenience of single-level living with an assigned parking space just steps from the home. The HOA provides a new roof and access to the community's in-ground pool and well-maintained grounds. All this and we will even throw in the washer and dryer. Conveniently located near shopping, dining, and everyday amenities, this is an easy place to call home!

2
beds

2
baths

1,080 Sq.Ft. LIVING AREA

Randy Durham

Randy Durham

Jason Durham

Jason Durham

Features & Amenities

Interior

  • total bedrooms2
  • Total bathrooms2
  • full bathrooms2
  • Laundry room Electric Dryer Hookup, Gas Dryer Hookup, Laundry Closet, Washer Hookup
  • APPLIANCES Washer, Refrigerator, Oven, Microwave, Free-Standing Electric Range, Electric Water Heater, Disposal, Dishwasher
  • other interior Features Breakfast Nook, Breakfast Room, Ceiling Fan(s), Open Floorplan, Pantry, Primary Downstairs, Separate Dining Room, Tub/shower Combo

Area & Lot

  • Status For Sale
  • Living Area1,080 Sq.Ft.
  • Total Area1,080 Sq.Ft.
  • MLS® ID1544093
  • TypeResidential
  • YEAR BUILT1968
  • NeighborhoodEast Ridge
  • Elementary SchoolEast Ridge Elementary
  • Middle SchoolEast Ridge
  • High SchoolEast Ridge High

Exterior

  • STORIES1
  • water SourcePublic
  • utilitiesElectricity Connected, Sewer Connected, Water Connected
  • PoolAssociation, Community, In Ground
  • roofShingle, See Remarks
  • lot featuresLevel
  • parkingKitchen Level, Off Street
  • HEAT TYPECentral, Electric
  • AIR CONDITIONINGCentral Air, Electric
  • sewerPublic Sewer
  • SubstructureSlab
  • other exterior FeaturesRain Gutters, Other

Financial

  • Sales Price$235,000
  • Real Estate Tax $1,197/yr
  • HOA $321/mo
image

Schedule a Showing

I would love to show you this beautiful property. Please select your preferred date and time below. I will be in touch shortly to confirm your appointment.

Schedule a Showing

I would love to show you this beautiful property. Please select your preferred date and time below. I will be in touch shortly to confirm your appointment.

Thank you for your interest in 722 Bacon Trail, 38, Chattanooga, TN 37412. We are reviewing your request and will be in touch shortly!

Mortgage Calculator

Estimate your monthly mortgage payment, including the principal and interest, property taxes, and HOA. Adjust the values to generate a more accurate rate.
All estimates are provided for informational purposes only. Actual amounts may vary.
$0,000 Your Payment 20 15 65
$0,000 Your Payment

East Ridge

Just shy of the Georgia state line, East Ridge is nicknamed the Gateway to Tennessee as millions of travelers annually pass through this growing Chattanooga community.

Explore

Work with Jenni

I believe that you deserve skilled, professional representation while working toward your real estate goals. I’d love the opportunity to partner with you and protect your best interests.
Follow Us