6505 Frankfurt Road
6505 Frankfurt Road
6505 Frankfurt Road
6505 Frankfurt Road
6505 Frankfurt Road
6505 Frankfurt Road
6505 Frankfurt Road
6505 Frankfurt Road
6505 Frankfurt Road
6505 Frankfurt Road
6505 Frankfurt Road
6505 Frankfurt Road
6505 Frankfurt Road
6505 Frankfurt Road
6505 Frankfurt Road
6505 Frankfurt Road
6505 Frankfurt Road
6505 Frankfurt Road
6505 Frankfurt Road
6505 Frankfurt Road
6505 Frankfurt Road
6505 Frankfurt Road
6505 Frankfurt Road
6505 Frankfurt Road
6505 Frankfurt Road
6505 Frankfurt Road
6505 Frankfurt Road
6505 Frankfurt Road
6505 Frankfurt Road
6505 Frankfurt Road
6505 Frankfurt Road
6505 Frankfurt Road
6505 Frankfurt Road
6505 Frankfurt Road
6505 Frankfurt Road
6505 Frankfurt Road
SEE ALL PHOTOS
6505 Frankfurt Road
6505 Frankfurt Road
6505 Frankfurt Road
6505 Frankfurt Road
6505 Frankfurt Road
6505 Frankfurt Road
6505 Frankfurt Road
6505 Frankfurt Road
6505 Frankfurt Road
6505 Frankfurt Road
6505 Frankfurt Road
6505 Frankfurt Road
6505 Frankfurt Road
6505 Frankfurt Road
6505 Frankfurt Road
6505 Frankfurt Road
6505 Frankfurt Road
6505 Frankfurt Road
6505 Frankfurt Road
6505 Frankfurt Road
6505 Frankfurt Road
6505 Frankfurt Road
6505 Frankfurt Road
6505 Frankfurt Road
6505 Frankfurt Road
6505 Frankfurt Road
6505 Frankfurt Road
6505 Frankfurt Road
6505 Frankfurt Road
6505 Frankfurt Road
6505 Frankfurt Road
6505 Frankfurt Road
6505 Frankfurt Road
6505 Frankfurt Road
6505 Frankfurt Road
6505 Frankfurt Road
Courtesy of Liz S Reinsel, Real Estate Partners Chattanooga LLC,423-290-1077
For Sale

6505 Frankfurt Road

6505 Frankfurt Road, Ooltewah, TN 37363

$415,000
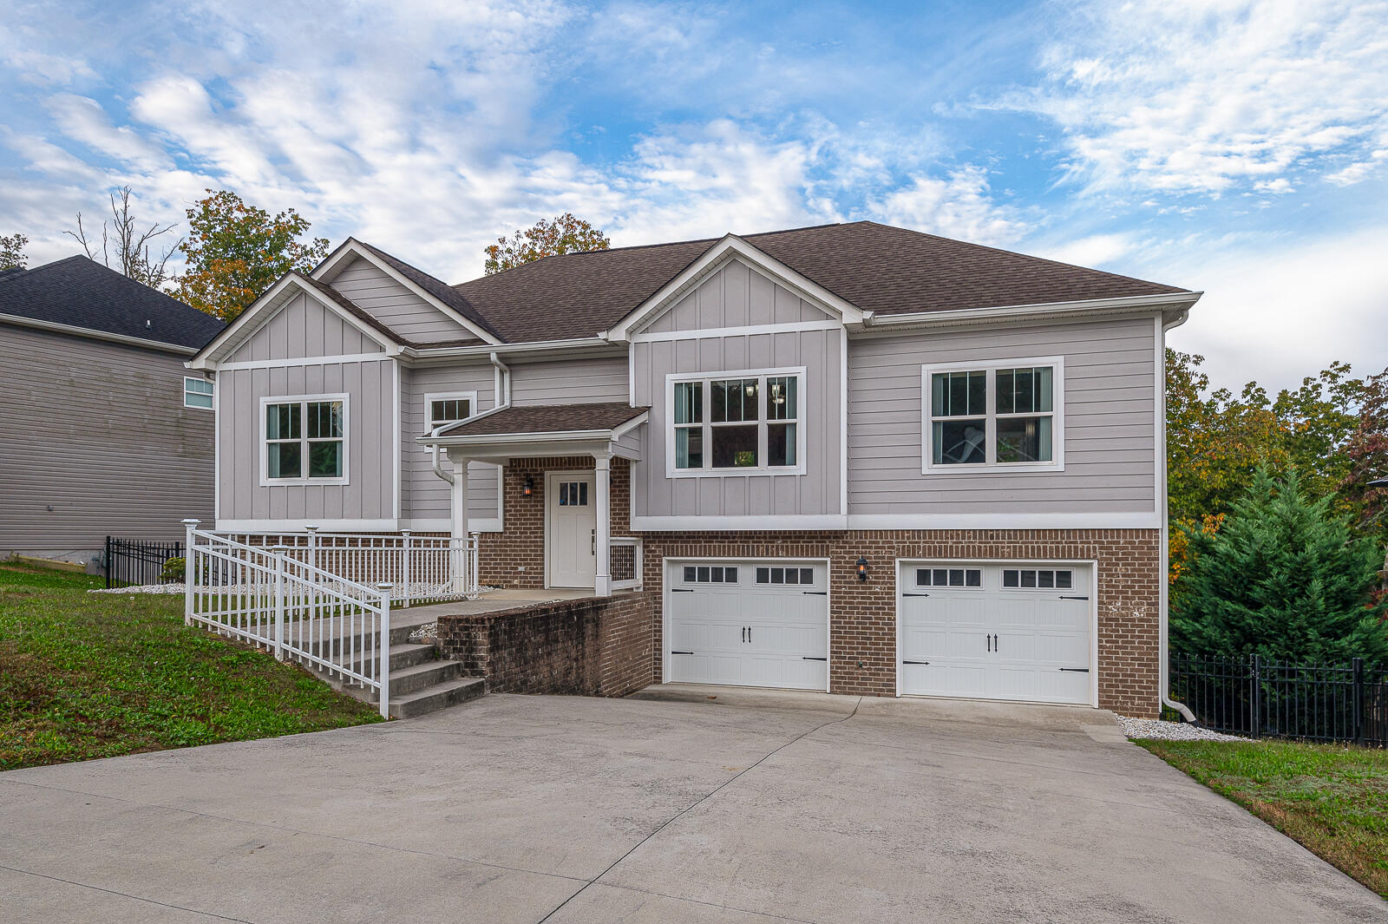
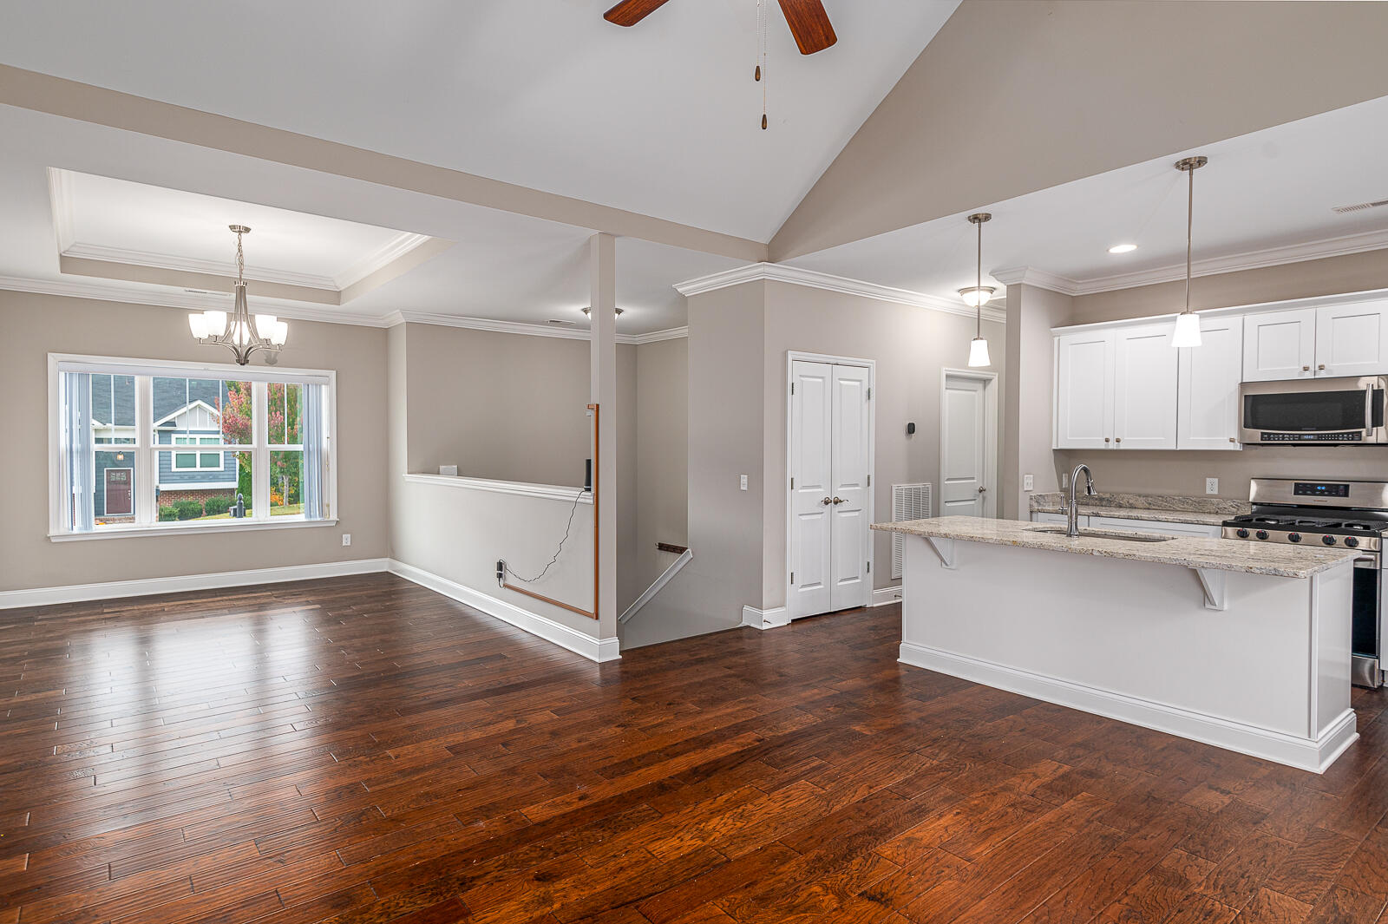
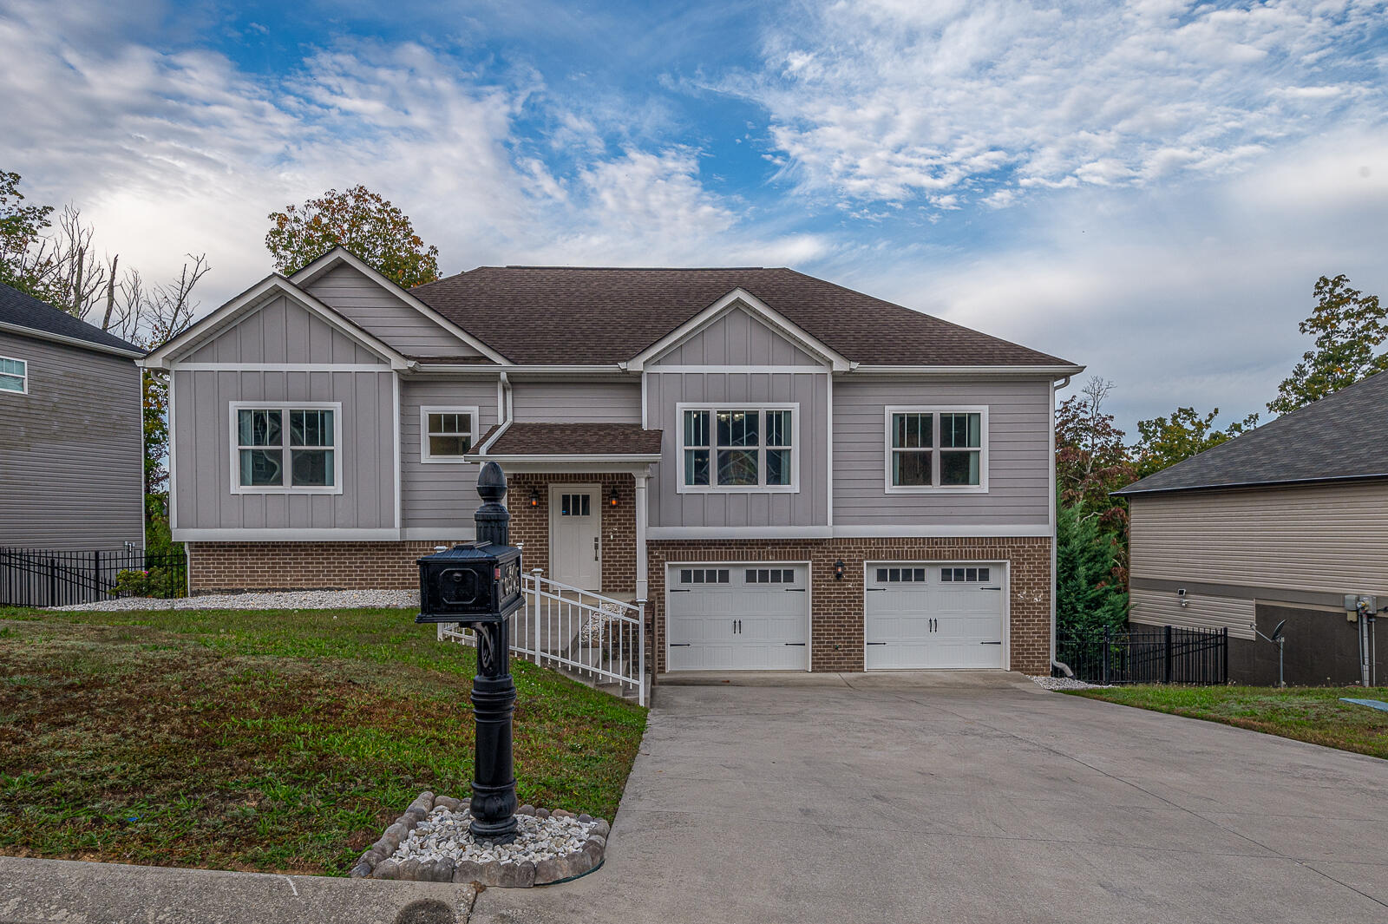
Welcome to 6505 Frankfurt Road in Ooltewah! This well-maintained 4-bedroom, 3-bath home is ready for its next owner.

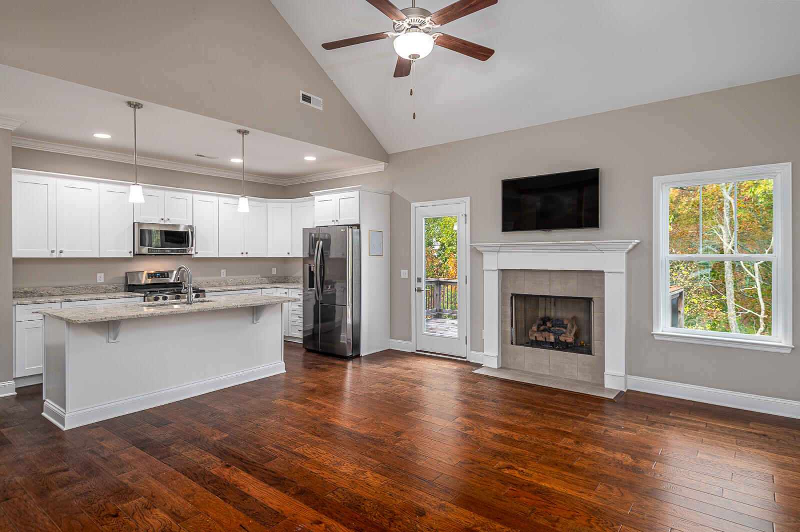
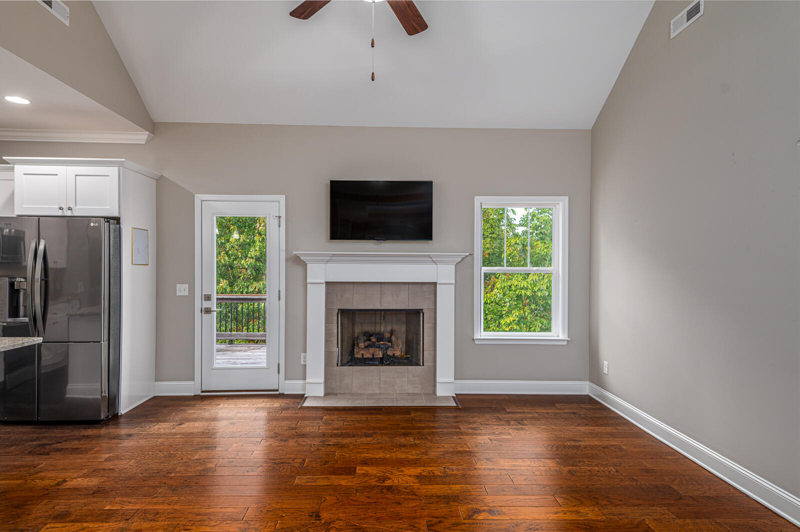
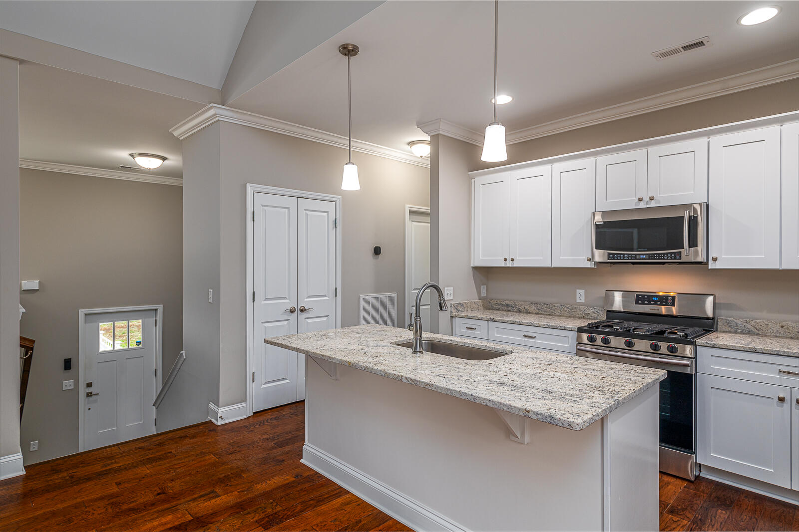
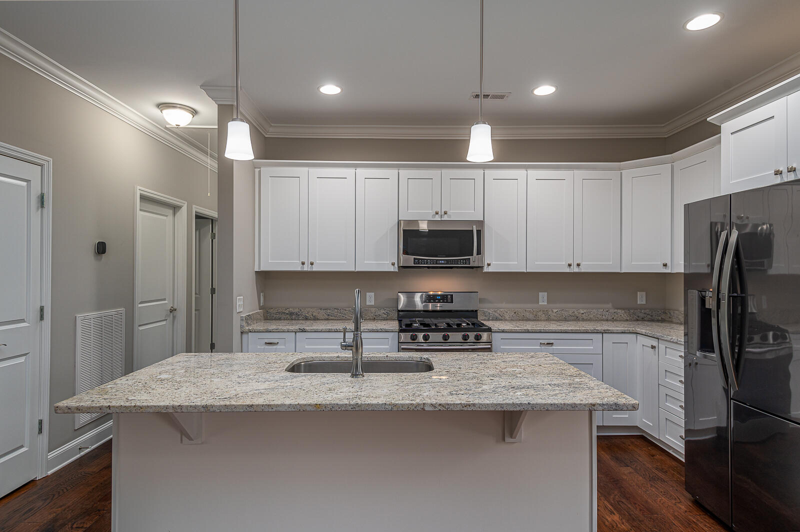
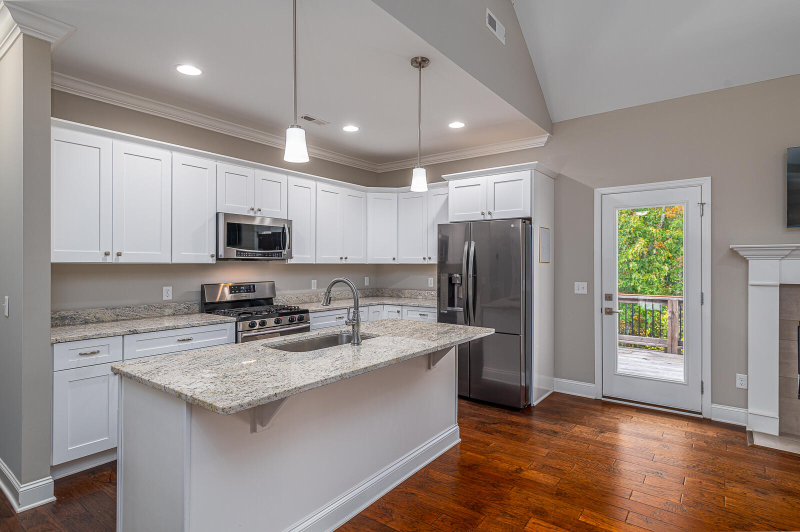
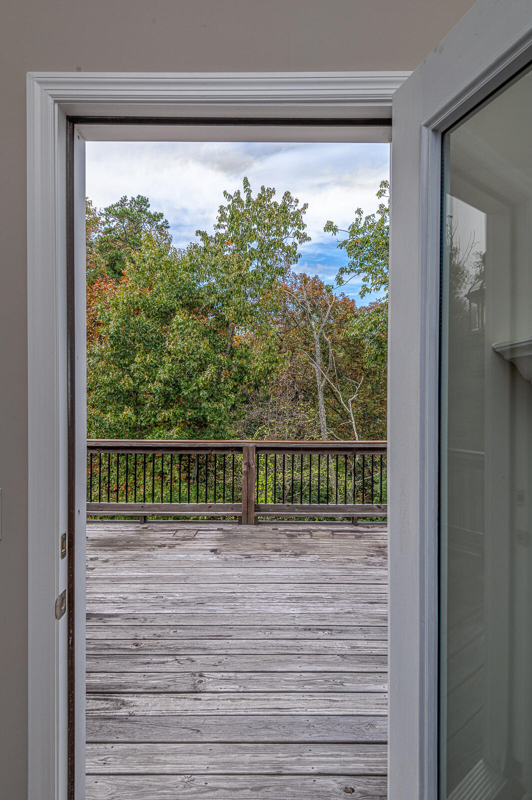
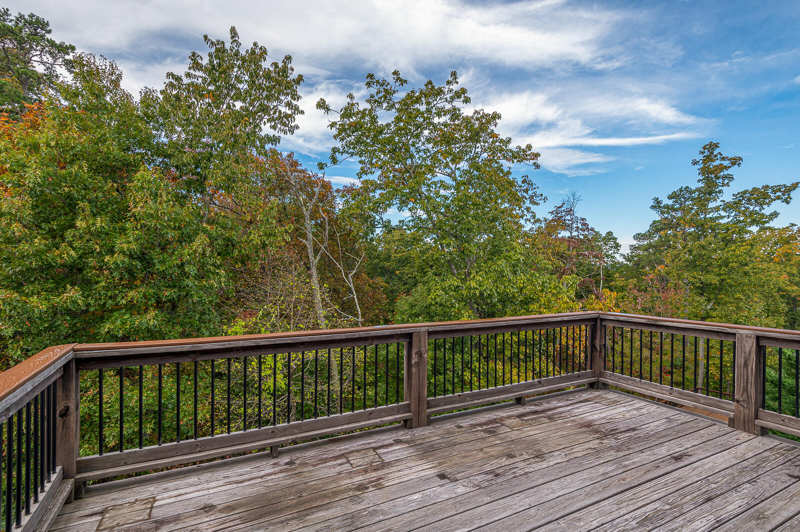
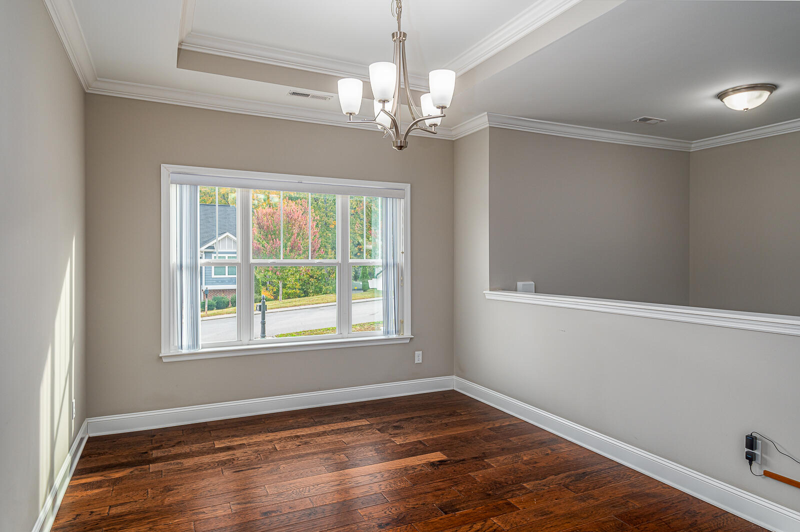
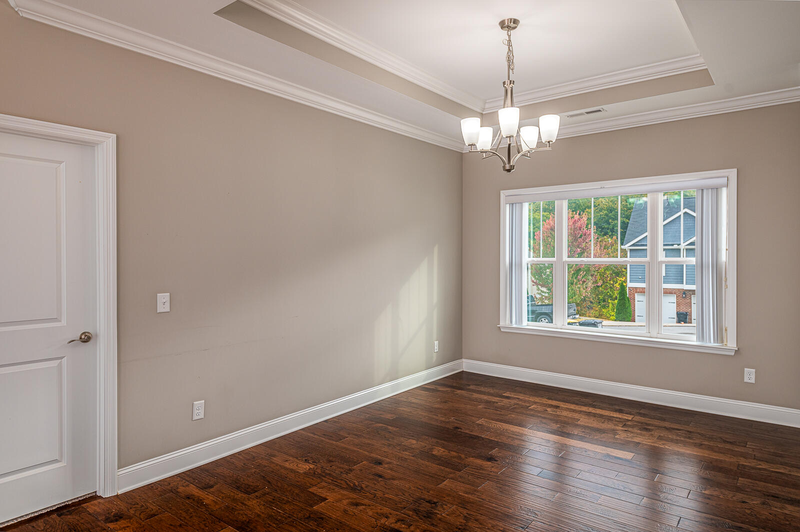
The main level features a vaulted great room with gas-log fireplace and access to the open grilling deck. The bright kitchen offers an island, spacious pantry and stainless steel appliances, while the dining room is conveniently located nearby. All kitchen appliances remain.

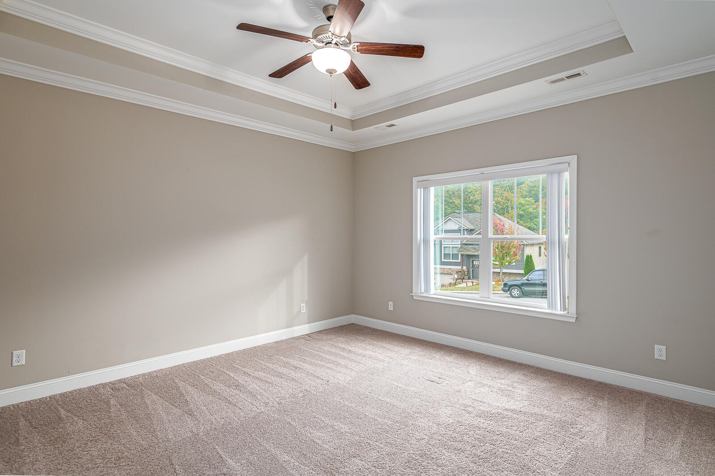
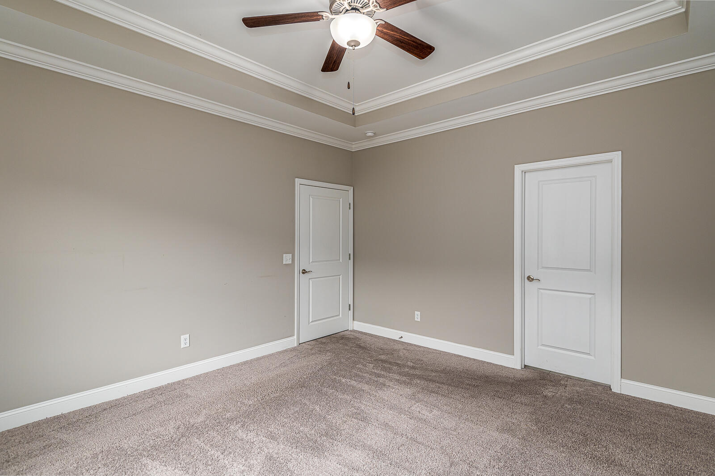
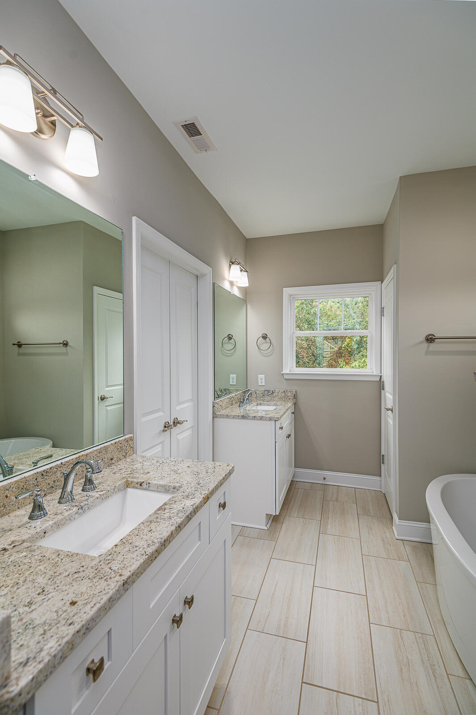
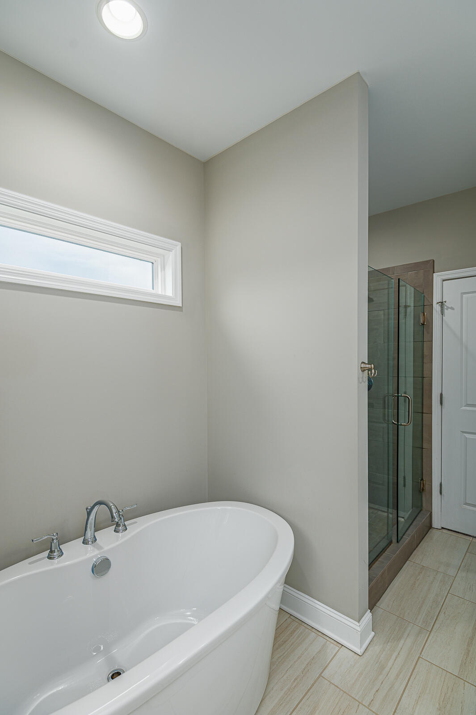
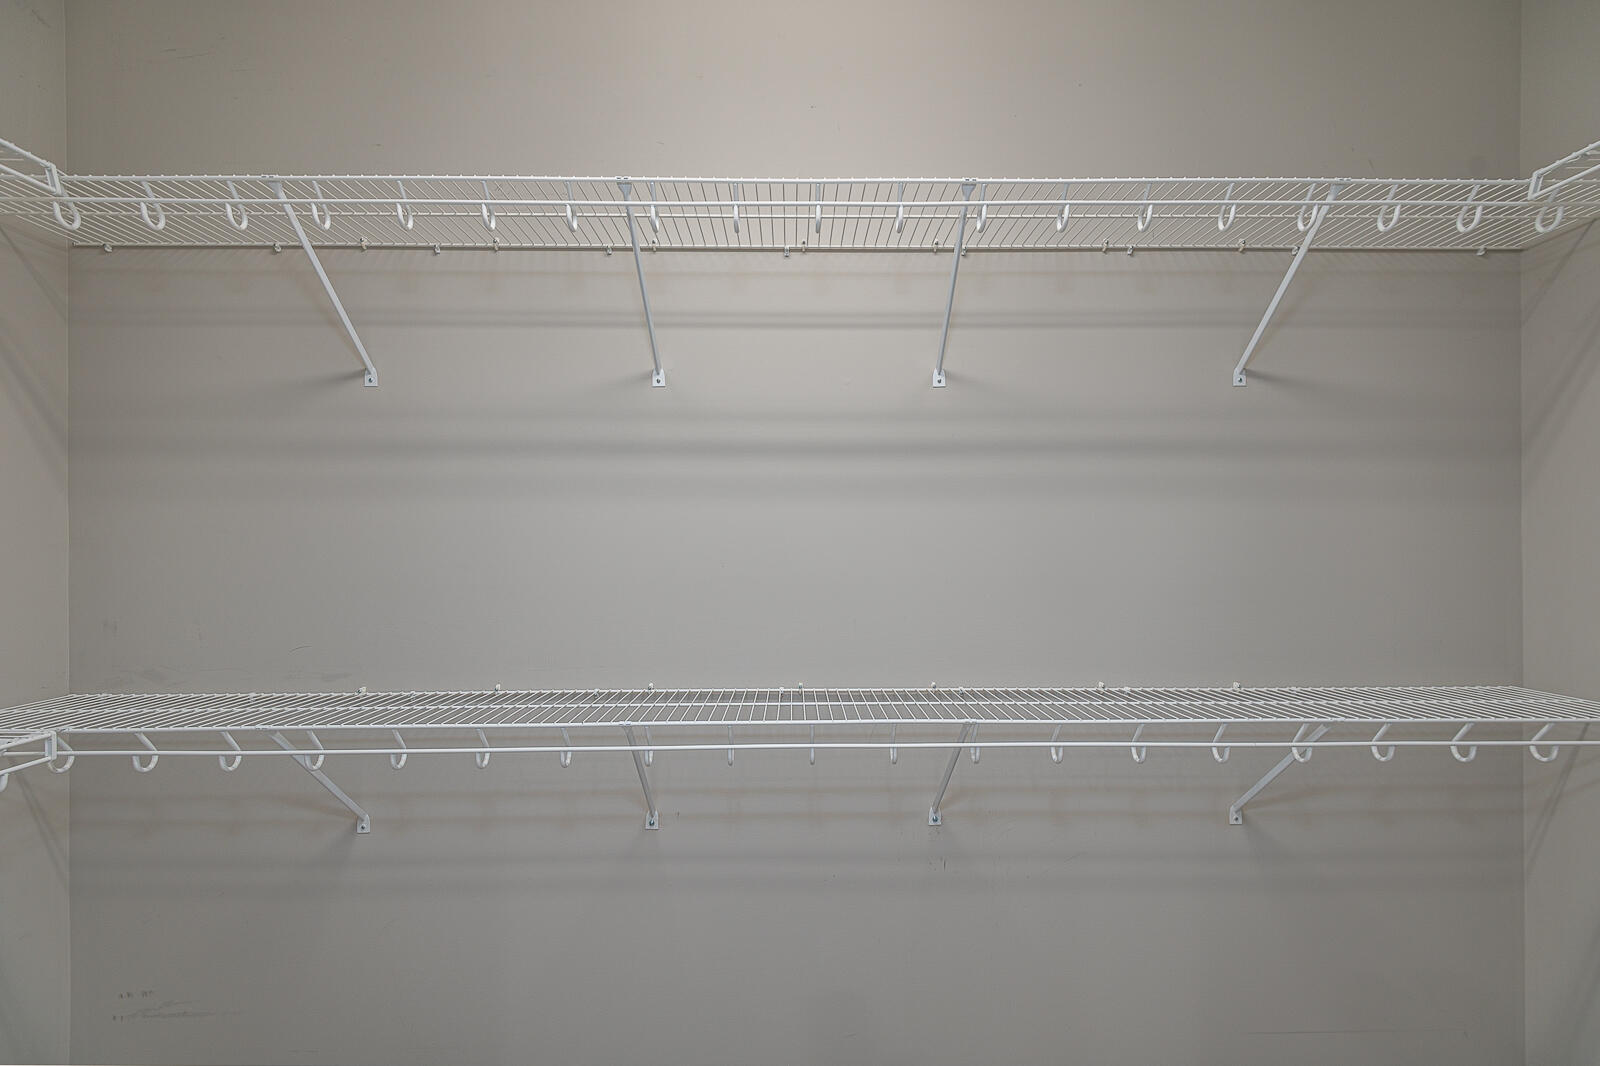
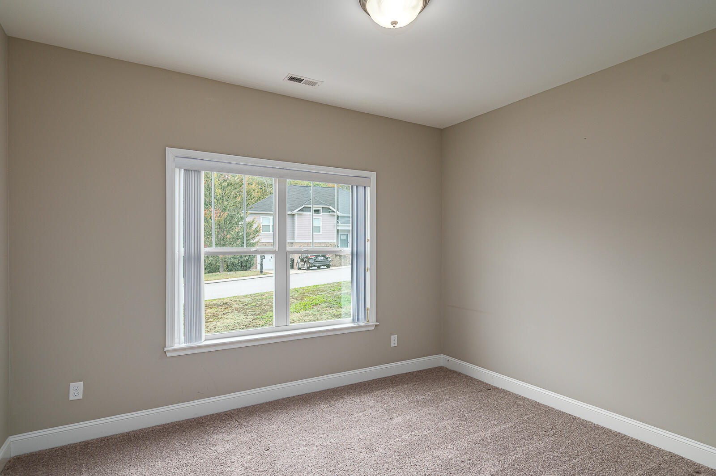
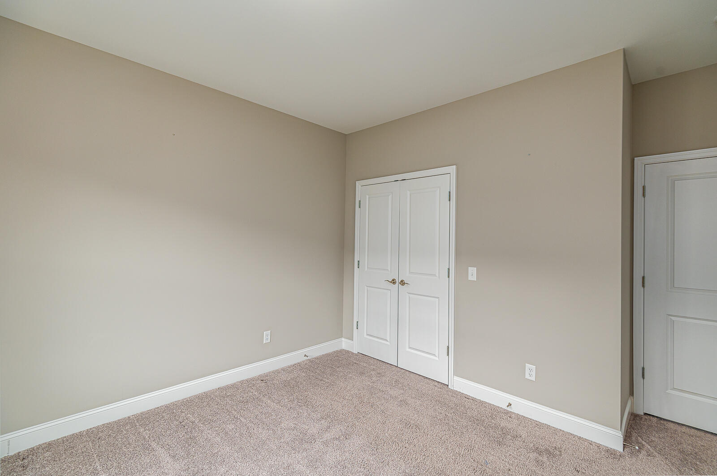
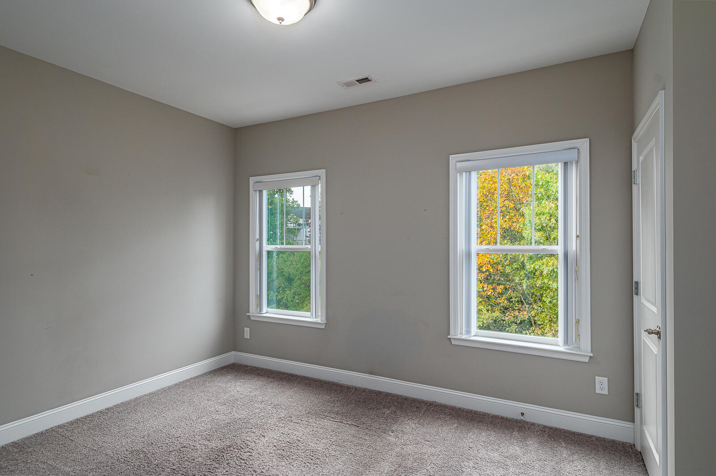
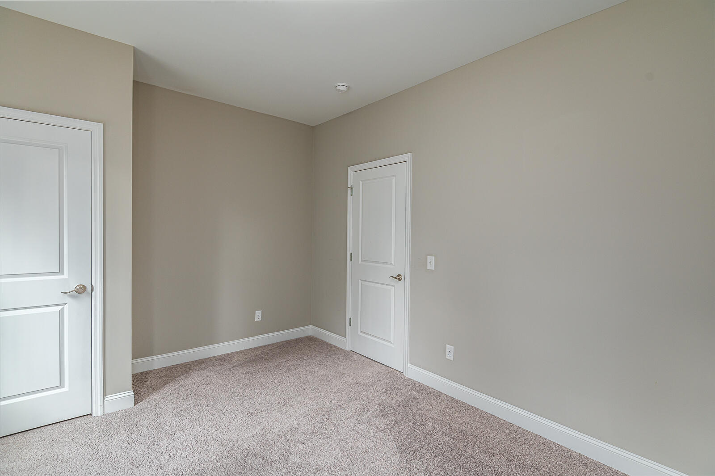
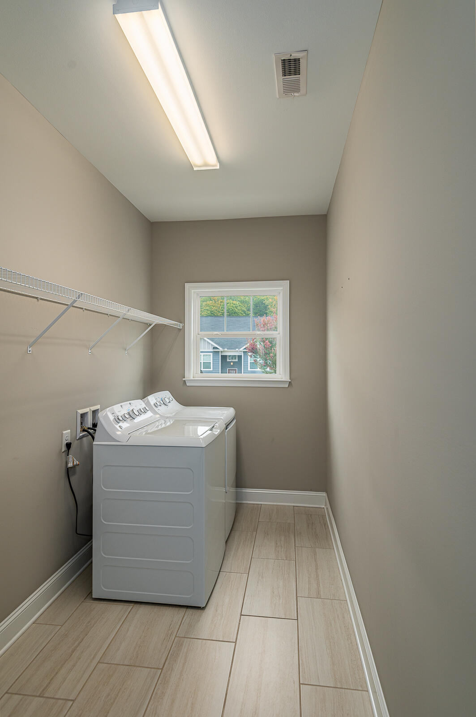
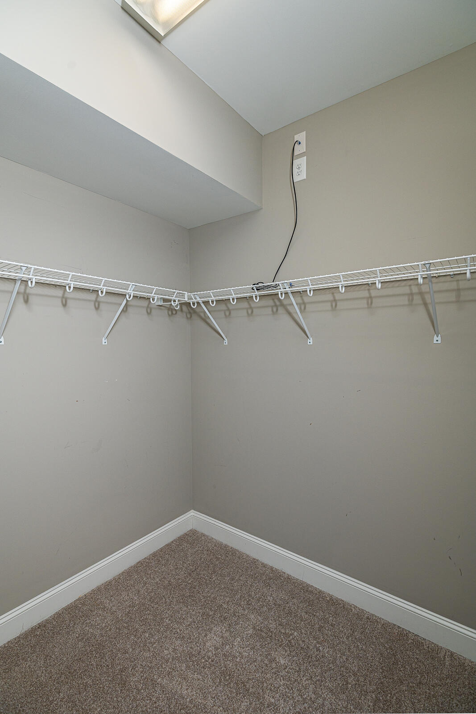
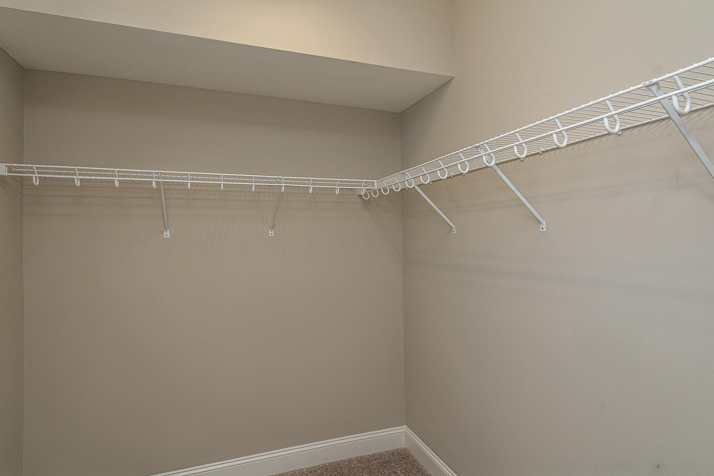
The primary bedroom includes a private bathroom with dual vanities, a freestanding tub, tiled shower, spacious walk-in closet, separate water closet and linen storage. Two additional bedrooms, a full bathroom and a laundry room--with washer and dryer to remain--complete the main level.

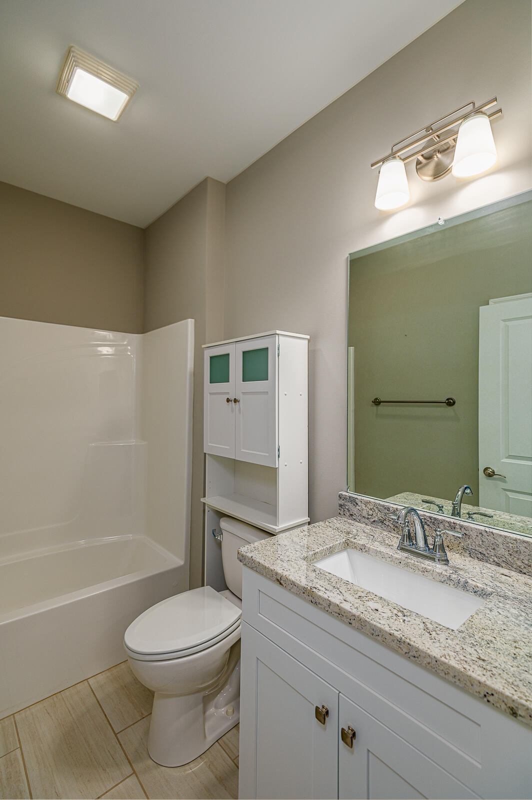
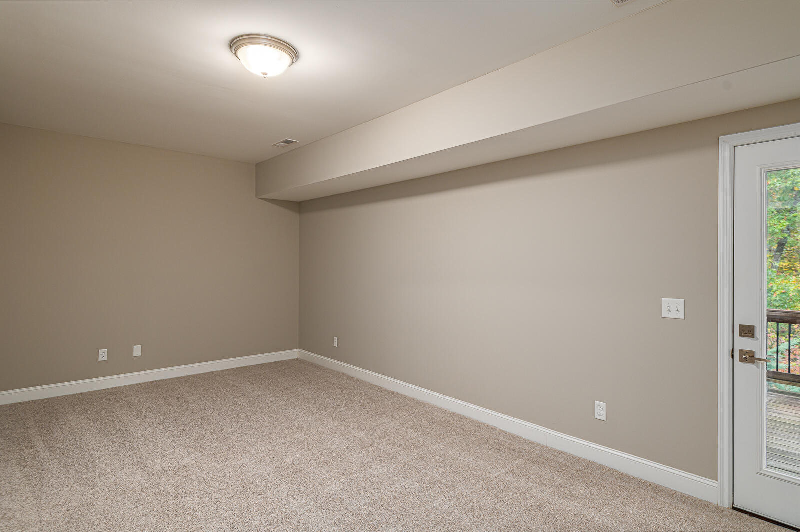
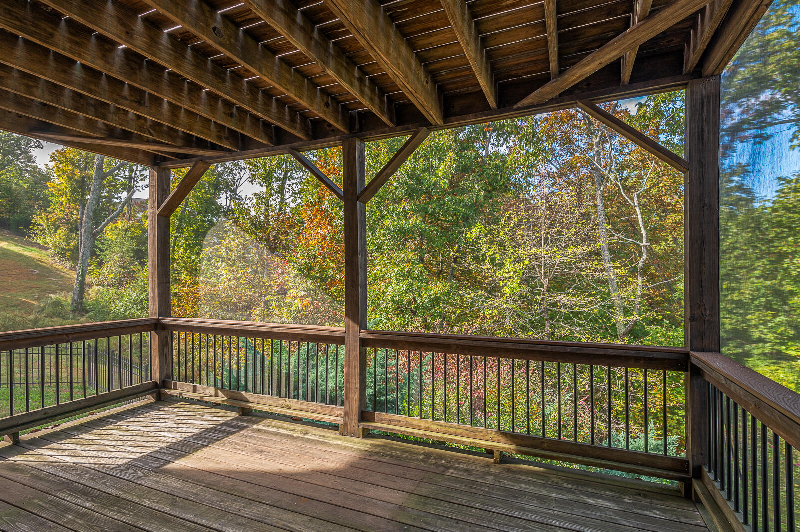
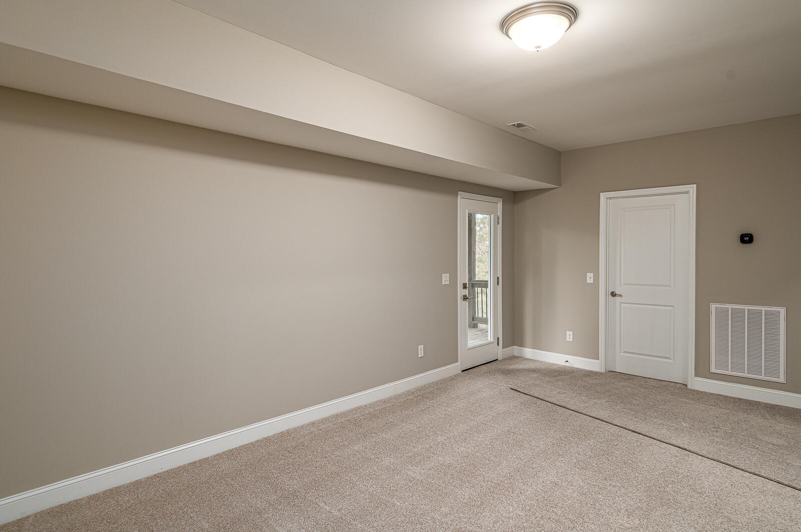
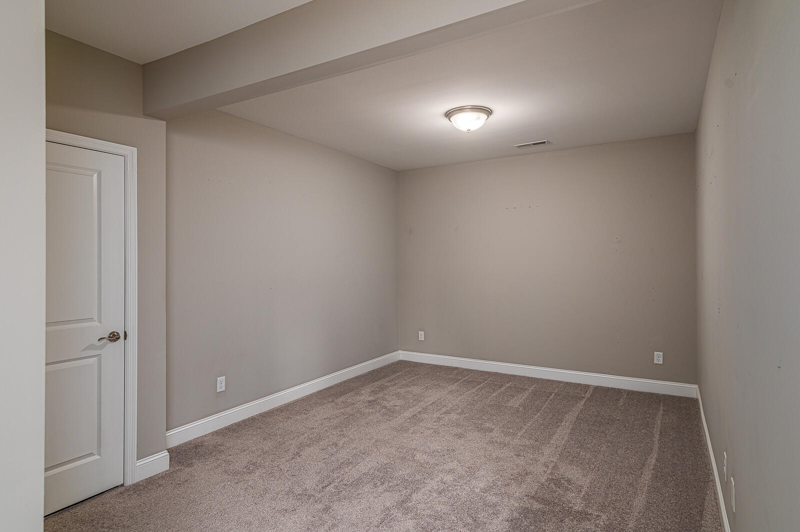
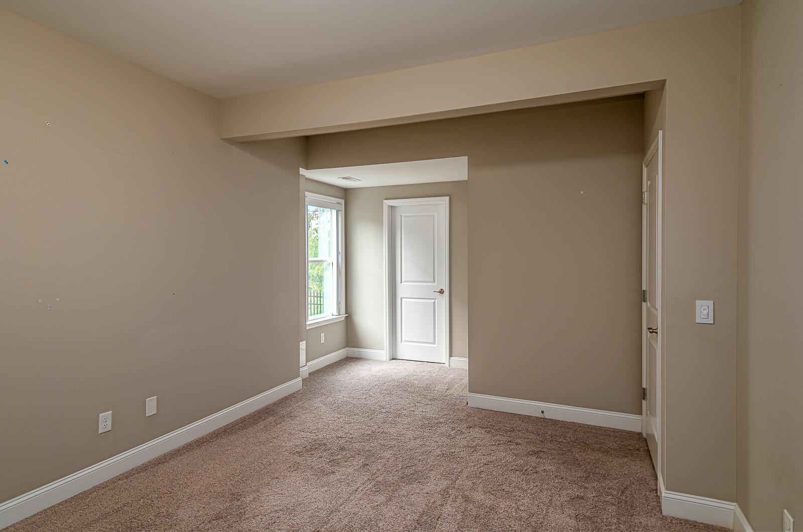
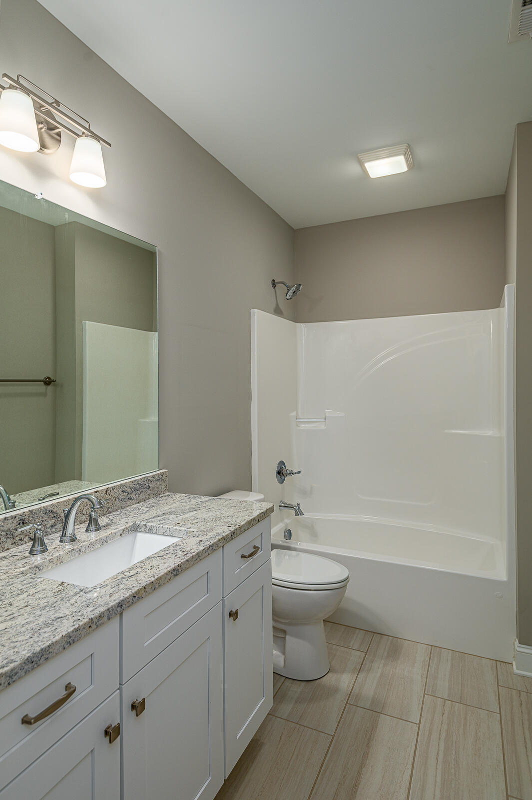
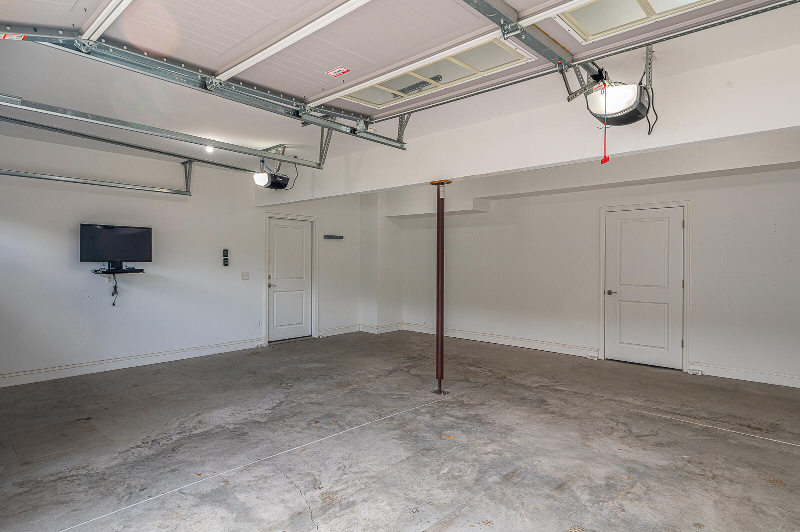
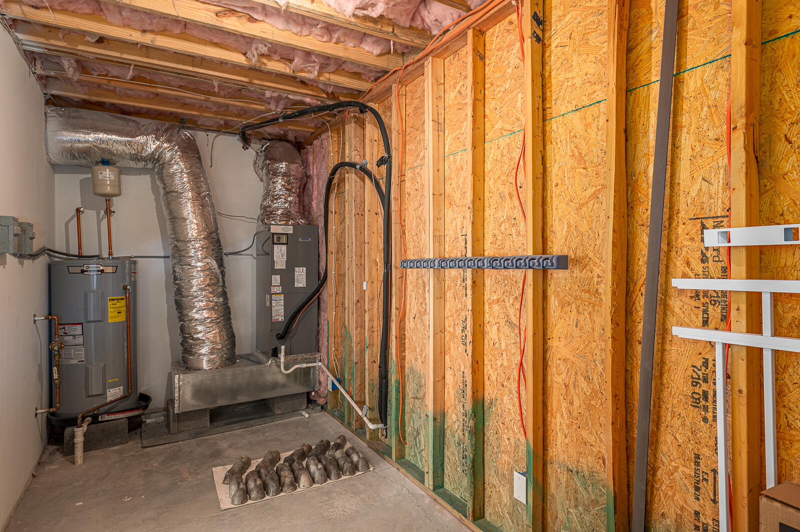
Downstairs, enjoy a den or family room with its own storage closet as well as under-stair storage and access to the screened porch, plus an additional bedroom and full bathroom. The extra-roomy garage includes a mechanical/storage room.

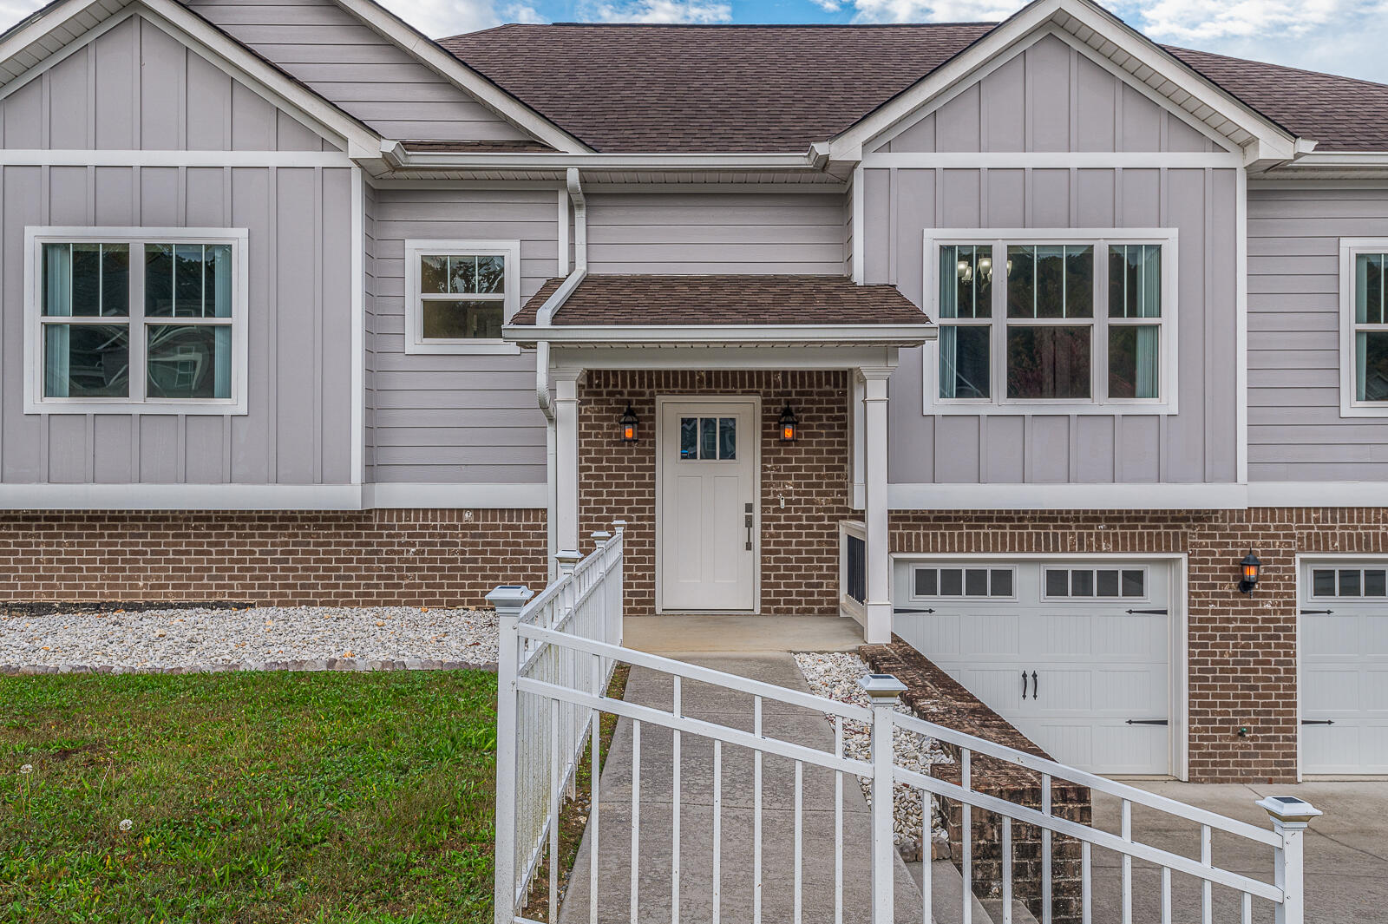
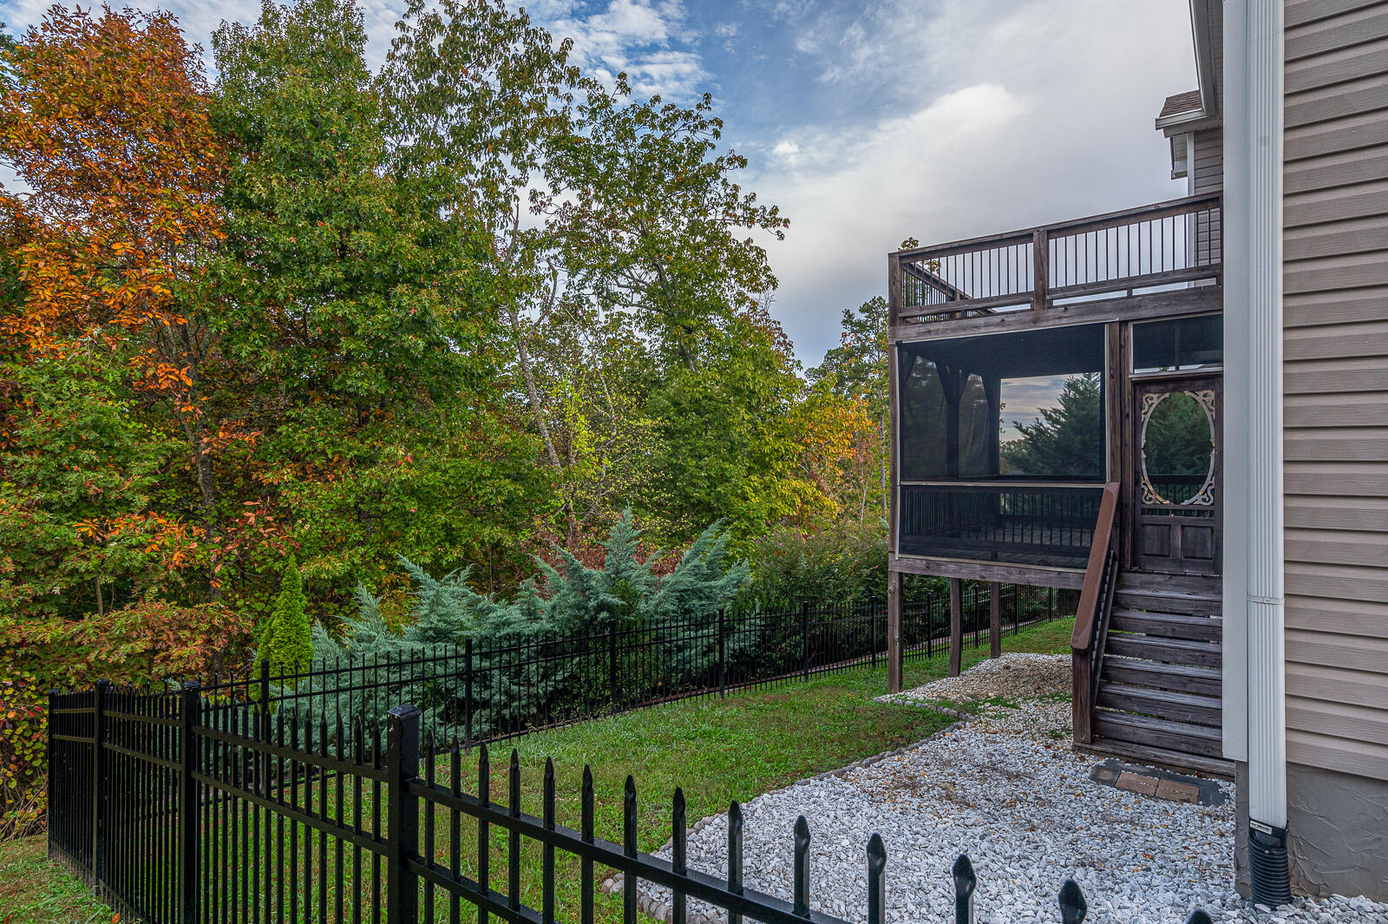
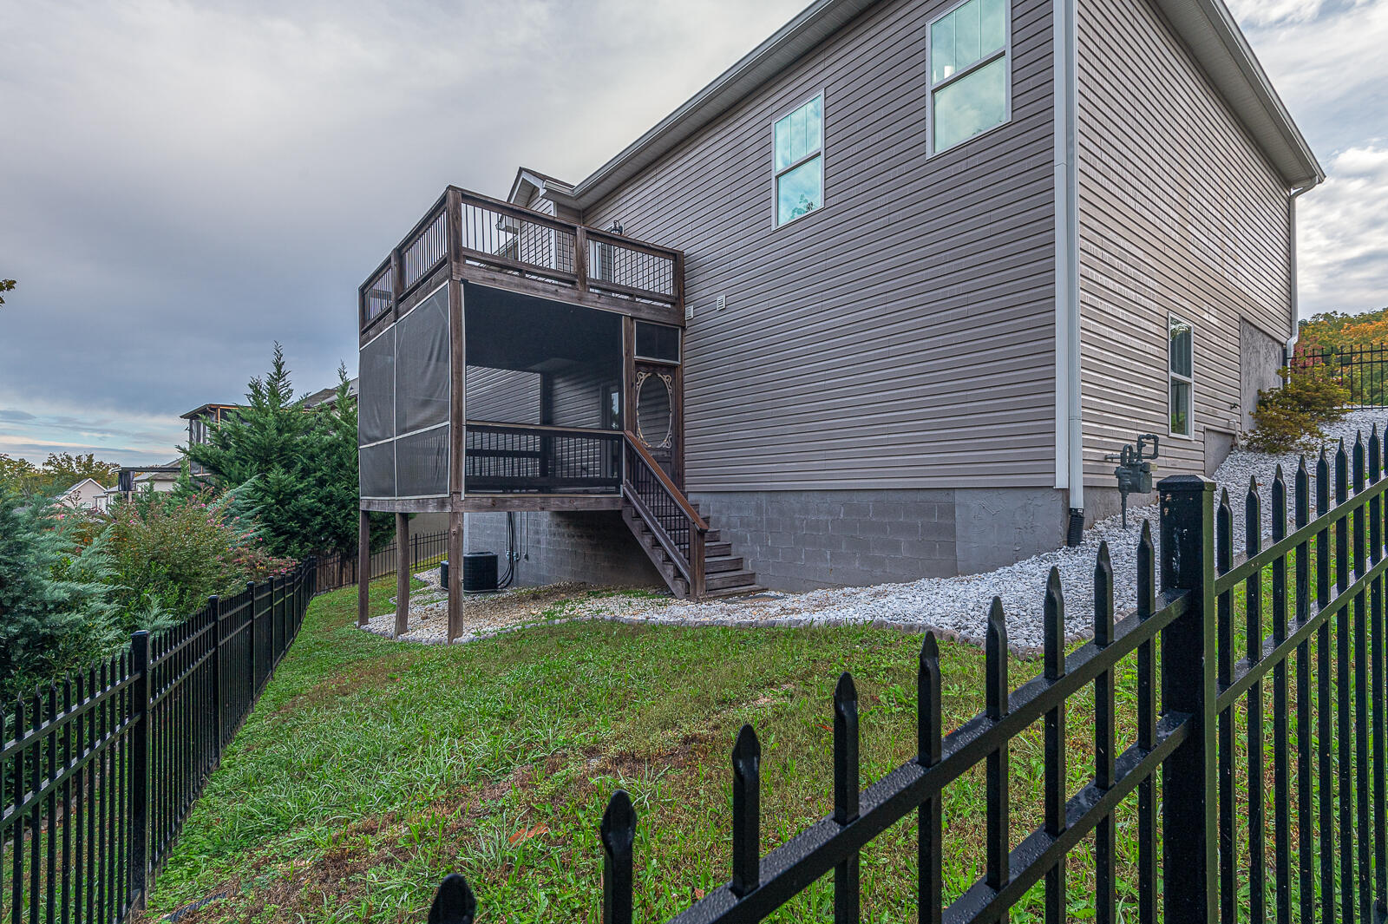
Outdoor features include a covered front porch, main-level deck, lower-level screened porch and fenced backyard bordering a wooded area.

Call or text today to schedule your private tour!

4
beds

3
baths

2,449 Sq.Ft. LIVING AREA

0.34 Acres lot

Liz Reinsel

Liz Reinsel

Features & Amenities

Interior

  • total bedrooms4
  • Total bathrooms3
  • full bathrooms3
  • Laundry room In Hall, Main Level
  • Flooring Carpet, Ceramic Tile
  • Fireplace Gas Log, Great Room
  • APPLIANCES Washer, Refrigerator, Microwave, Free-Standing Gas Range, Dryer, Disposal, Dishwasher
  • other interior Features Cathedral Ceiling(s), Ceiling Fan(s), Chandelier, Crown Molding, Double Vanity, En Suite, Entrance Foyer, Granite Counters, High Ceilings, High Speed Internet, Kitchen Island, Open Floorplan, Pantry, Recessed Lighting, Separate Dining Room, Separate Shower, Smart Thermostat, Soaking Tub, Split Bedrooms, Storage, Tray Ceiling(s), Tub/shower Combo, Vaulted Ceiling(s), Walk-In Closet(s)

Area & Lot

  • Status For Sale
  • Living Area2,449 Sq.Ft.
  • Total Area2,449 Sq.Ft.
  • Lot Area0.34 Acres
  • MLS® ID1545366
  • TypeResidential
  • YEAR BUILT2018
  • Neighborhood37363
  • Architecture StylesSplit Foyer
  • Elementary SchoolWallace A. Smith Elementary
  • Middle SchoolHunter Middle
  • High SchoolCentral High School

Exterior

  • STORIES2
  • Garage Space2.0
  • water SourcePublic
  • utilitiesElectricity Connected, Natural Gas Connected, Sewer Connected, Water Connected, Underground Utilities
  • roofAsphalt, Shingle
  • lot featuresGentle Sloping, Wooded
  • parkingBasement, Concrete, Driveway, Garage, Garage Door Opener, Garage Faces Front
  • HEAT TYPECentral, Electric, Heat Pump
  • AIR CONDITIONINGCeiling Fan(s), Central Air, Electric
  • sewerPublic Sewer
  • SubstructureBlock
  • other exterior FeaturesRain Gutters

Financial

  • Sales Price$415,000
  • Real Estate Tax $1,911/yr
View Virtual Tour
image

Schedule a Showing

I would love to show you this beautiful property. Please select your preferred date and time below. I will be in touch shortly to confirm your appointment.

Schedule a Showing

I would love to show you this beautiful property. Please select your preferred date and time below. I will be in touch shortly to confirm your appointment.

Thank you for your interest in 6505 Frankfurt Road, Ooltewah, TN 37363. We are reviewing your request and will be in touch shortly!

Mortgage Calculator

Estimate your monthly mortgage payment, including the principal and interest, property taxes, and HOA. Adjust the values to generate a more accurate rate.
All estimates are provided for informational purposes only. Actual amounts may vary.
$0,000 Your Payment 20 15 65
$0,000 Your Payment

37363

Explore

Work with Jenni

I believe that you deserve skilled, professional representation while working toward your real estate goals. I’d love the opportunity to partner with you and protect your best interests.
Follow Us