622 Ashbrook Drive
622 Ashbrook Drive
622 Ashbrook Drive
622 Ashbrook Drive
622 Ashbrook Drive
622 Ashbrook Drive
622 Ashbrook Drive
622 Ashbrook Drive
622 Ashbrook Drive
622 Ashbrook Drive
622 Ashbrook Drive
622 Ashbrook Drive
622 Ashbrook Drive
622 Ashbrook Drive
622 Ashbrook Drive
622 Ashbrook Drive
622 Ashbrook Drive
622 Ashbrook Drive
622 Ashbrook Drive
622 Ashbrook Drive
622 Ashbrook Drive
622 Ashbrook Drive
622 Ashbrook Drive
622 Ashbrook Drive
622 Ashbrook Drive
622 Ashbrook Drive
622 Ashbrook Drive
622 Ashbrook Drive
622 Ashbrook Drive
622 Ashbrook Drive
622 Ashbrook Drive
622 Ashbrook Drive
622 Ashbrook Drive
622 Ashbrook Drive
622 Ashbrook Drive
622 Ashbrook Drive
622 Ashbrook Drive
622 Ashbrook Drive
622 Ashbrook Drive
622 Ashbrook Drive
622 Ashbrook Drive
622 Ashbrook Drive
SEE ALL PHOTOS
622 Ashbrook Drive
622 Ashbrook Drive
622 Ashbrook Drive
622 Ashbrook Drive
622 Ashbrook Drive
622 Ashbrook Drive
622 Ashbrook Drive
622 Ashbrook Drive
622 Ashbrook Drive
622 Ashbrook Drive
622 Ashbrook Drive
622 Ashbrook Drive
622 Ashbrook Drive
622 Ashbrook Drive
622 Ashbrook Drive
622 Ashbrook Drive
622 Ashbrook Drive
622 Ashbrook Drive
622 Ashbrook Drive
622 Ashbrook Drive
622 Ashbrook Drive
622 Ashbrook Drive
622 Ashbrook Drive
622 Ashbrook Drive
622 Ashbrook Drive
622 Ashbrook Drive
622 Ashbrook Drive
622 Ashbrook Drive
622 Ashbrook Drive
622 Ashbrook Drive
622 Ashbrook Drive
622 Ashbrook Drive
622 Ashbrook Drive
622 Ashbrook Drive
622 Ashbrook Drive
622 Ashbrook Drive
622 Ashbrook Drive
622 Ashbrook Drive
622 Ashbrook Drive
622 Ashbrook Drive
622 Ashbrook Drive
622 Ashbrook Drive
Courtesy of Jodi Yother, Real Estate Partners Chattanooga LLC,423-385-4049
Pending

622 Ashbrook Drive

622 Ashbrook Drive, Hixson, TN 37343

$385,000
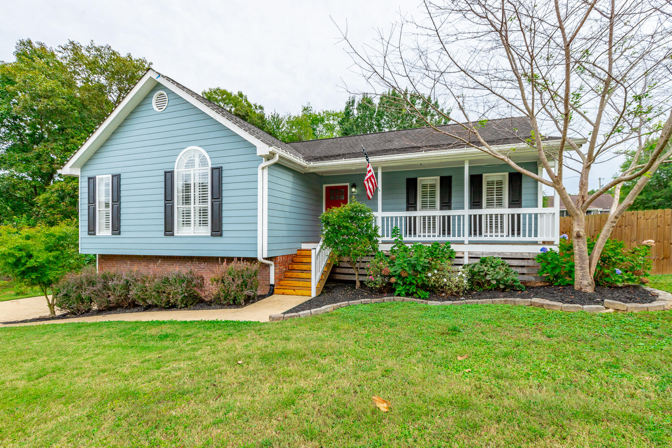
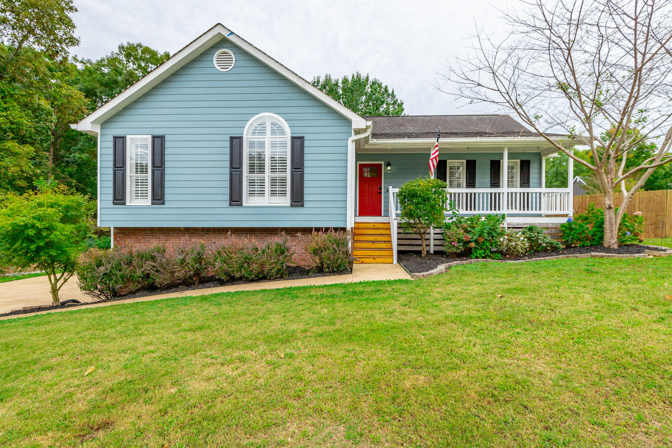
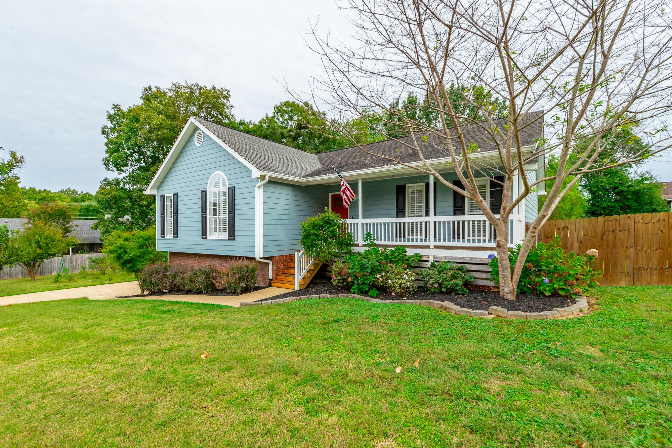
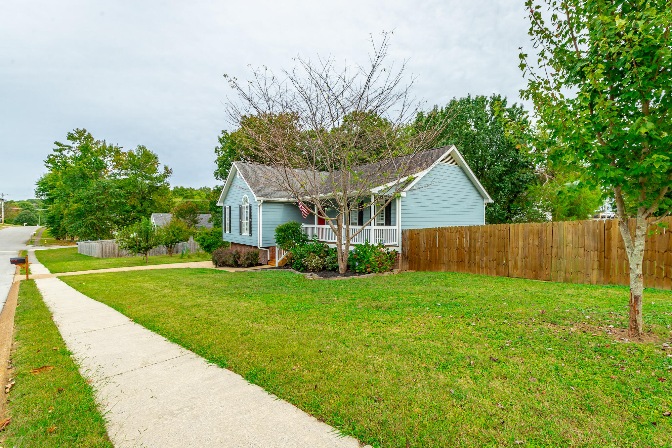
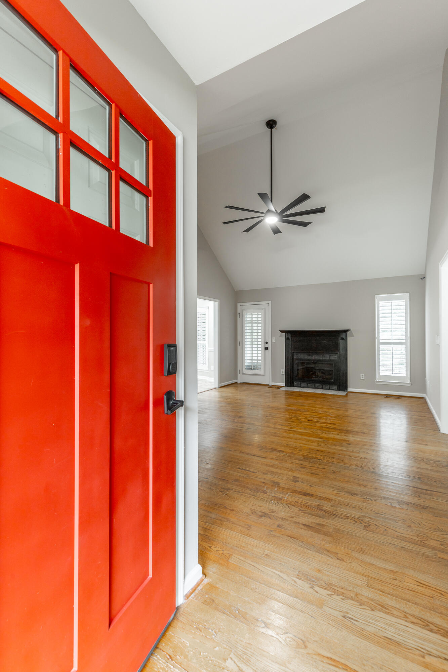
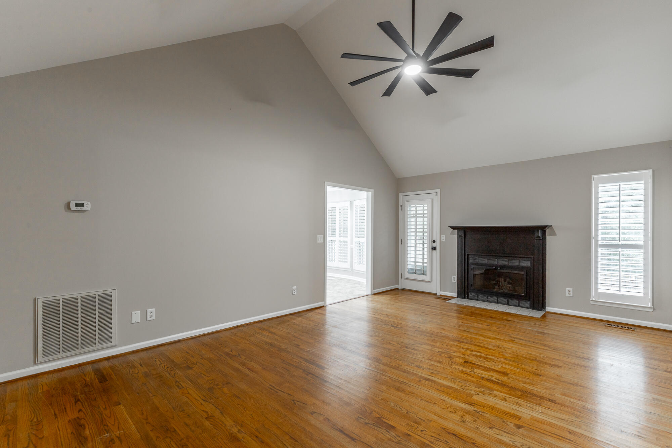
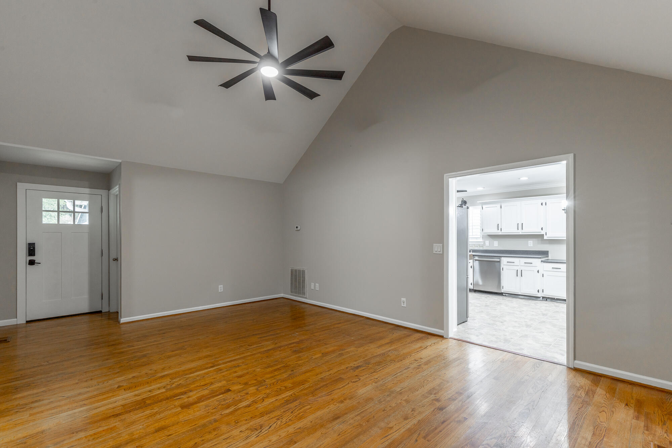
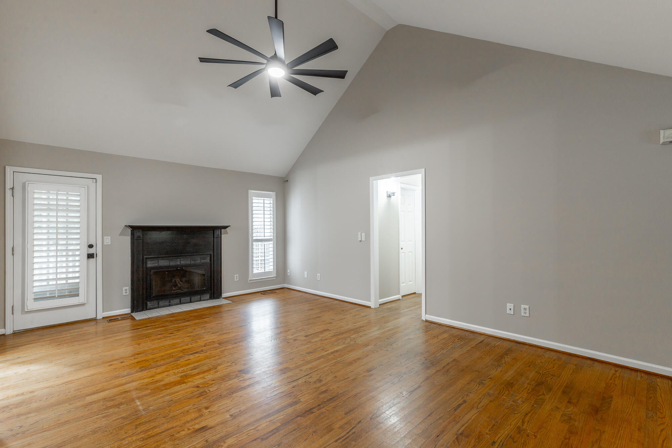
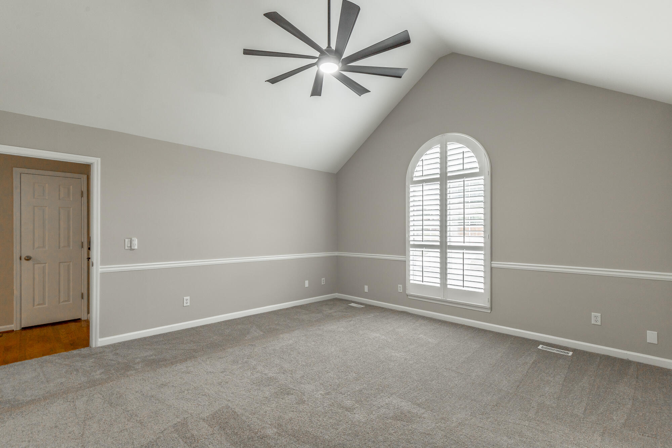
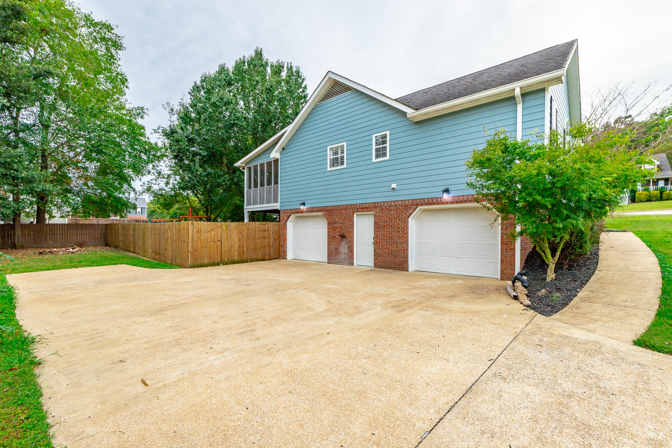
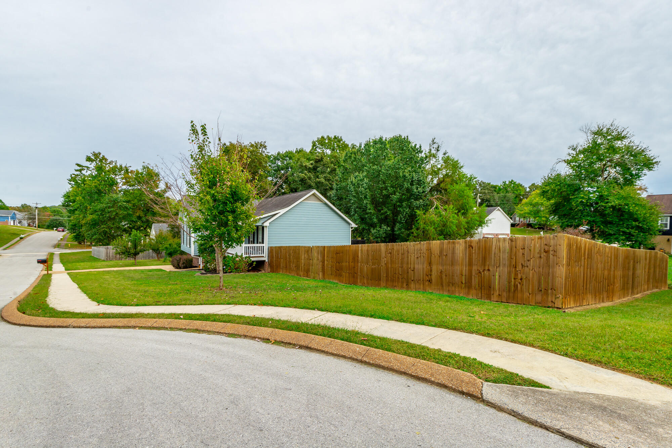
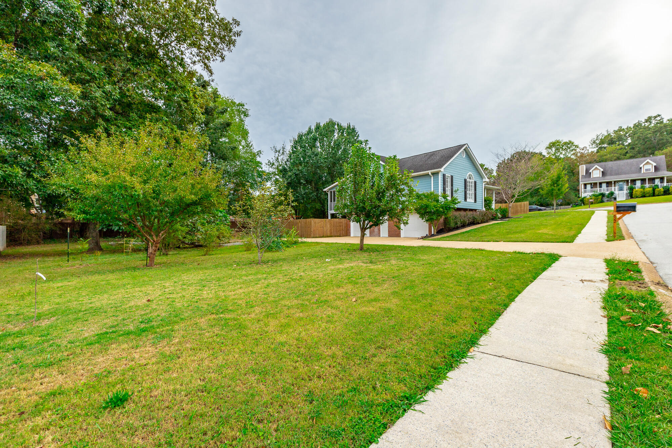
Beautiful hardwood floors, soaring vaulted ceilings, and a welcoming front porch set the tone for this updated cul-de-sac home. Set in a desirable neighborhood convenient to shopping and restaurants, this home offers generous living space inside and out, plus the benefit of county taxes.

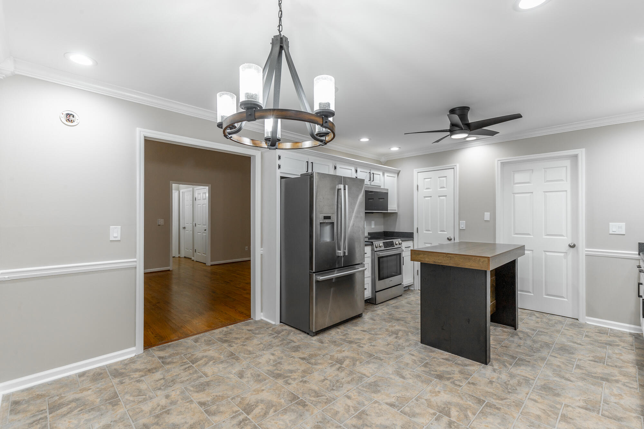
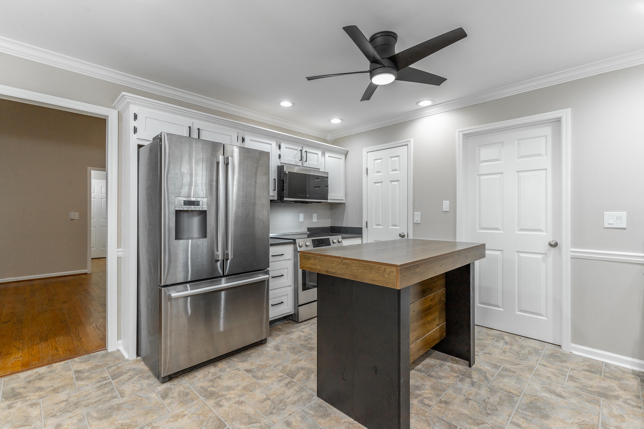
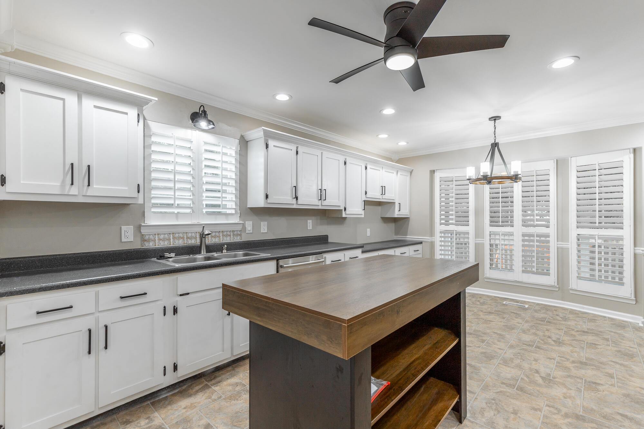
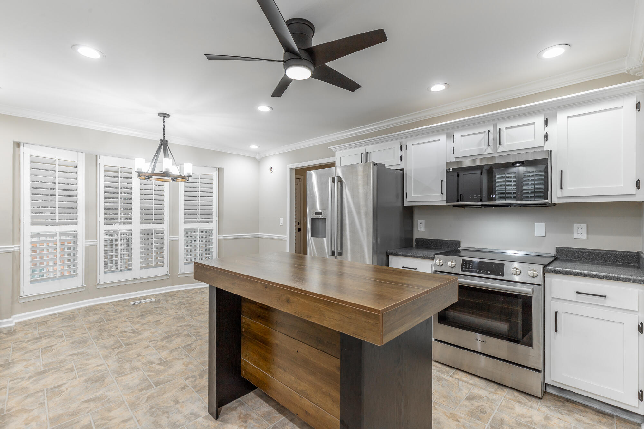
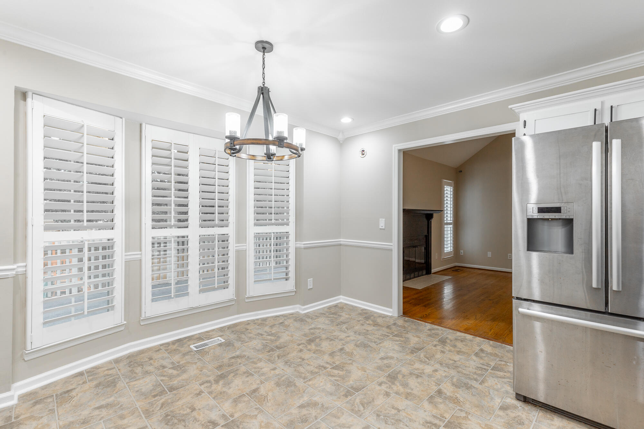
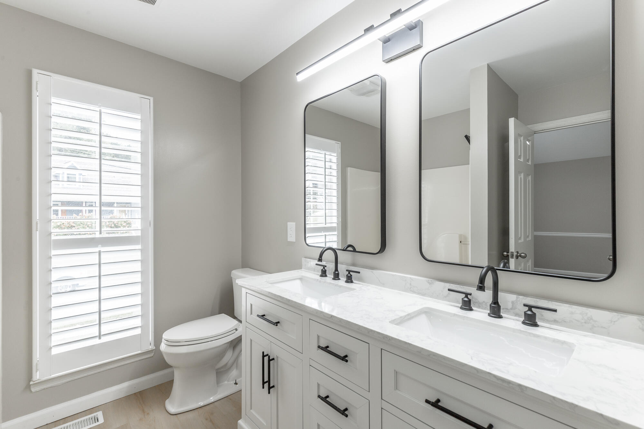
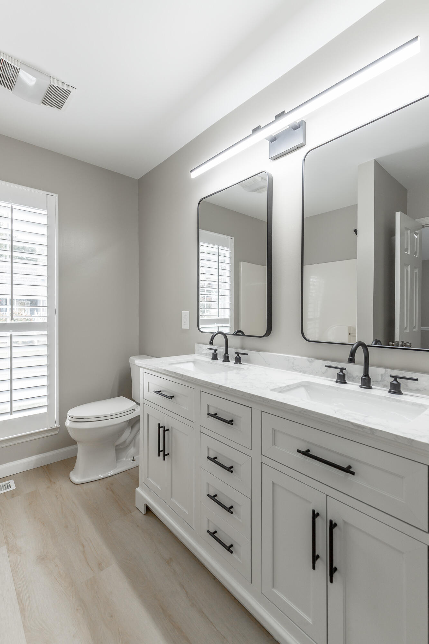
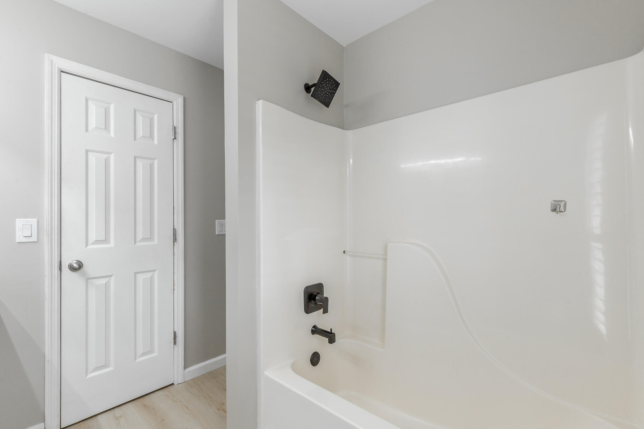
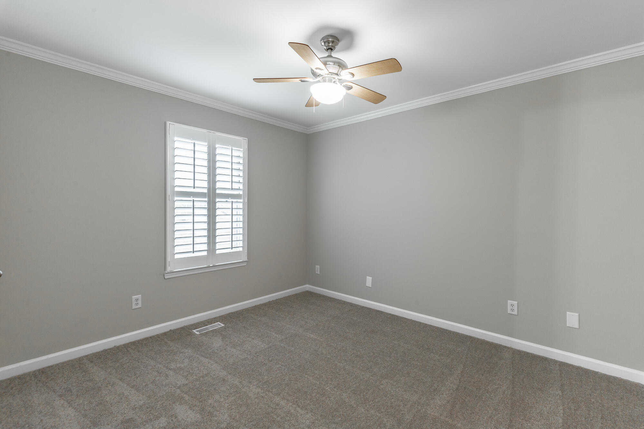
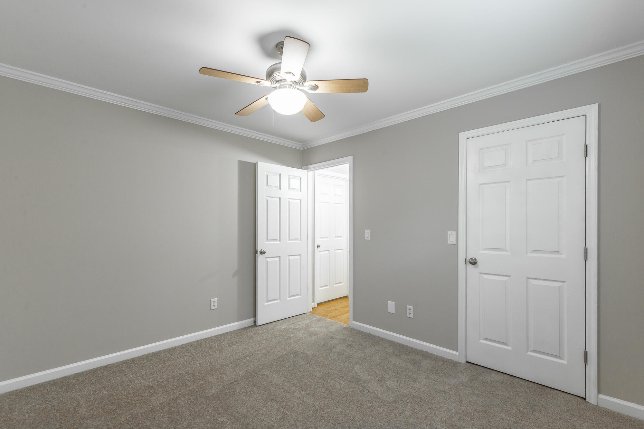
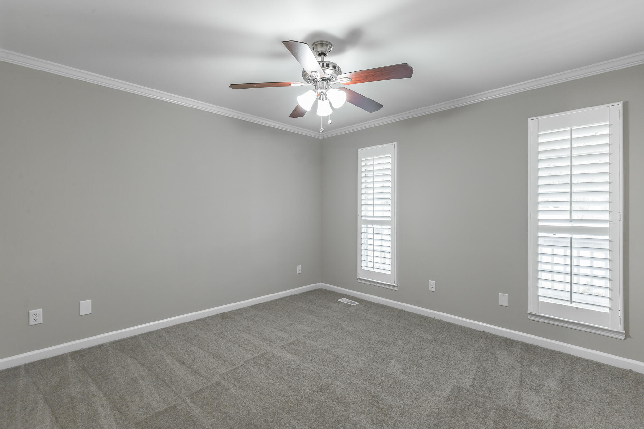
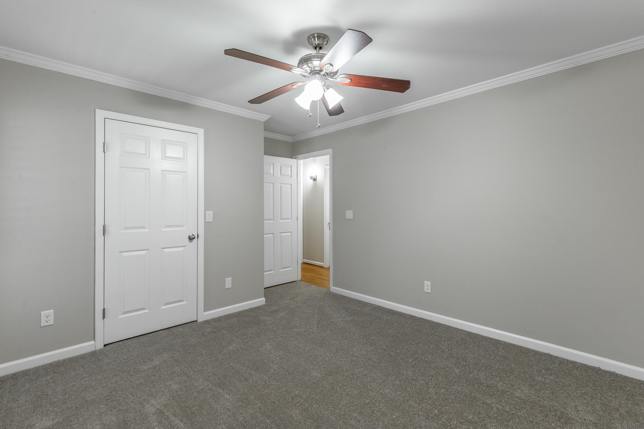
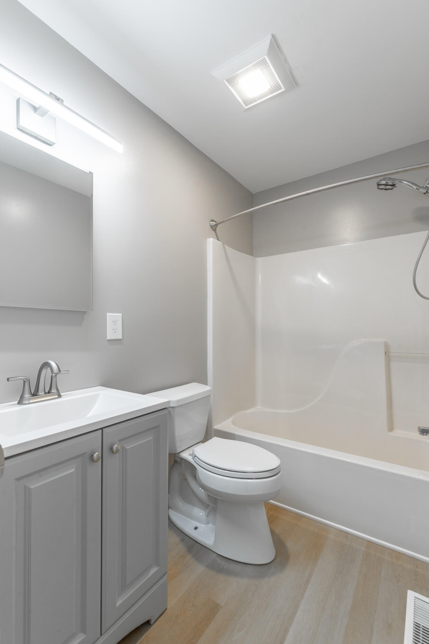
The inviting living room features a fireplace and plantation shutters, just steps from the refreshed kitchen with Bosch appliances, updated cabinetry, and a center island. A spacious primary bedroom provides a relaxing retreat, while updated bathrooms, fresh interior paint, and new bedroom carpeting add to the home's appeal.

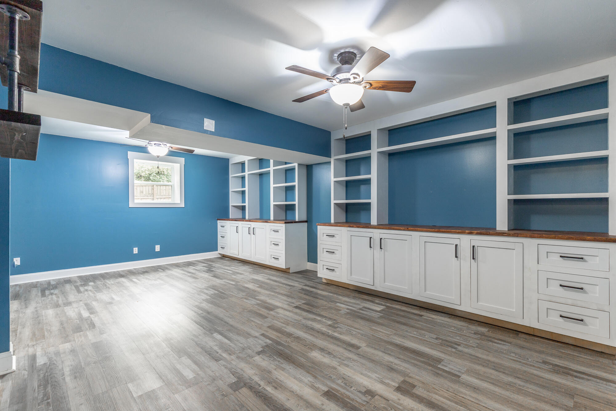
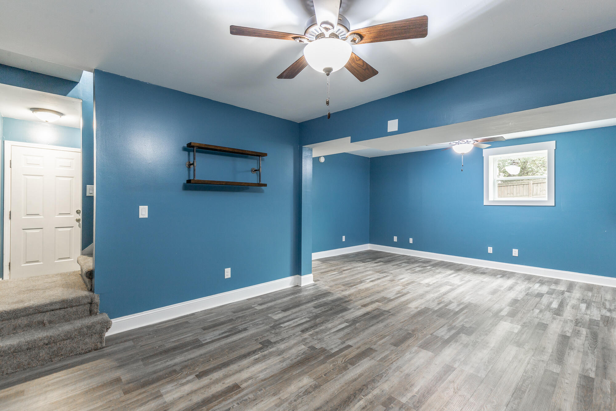
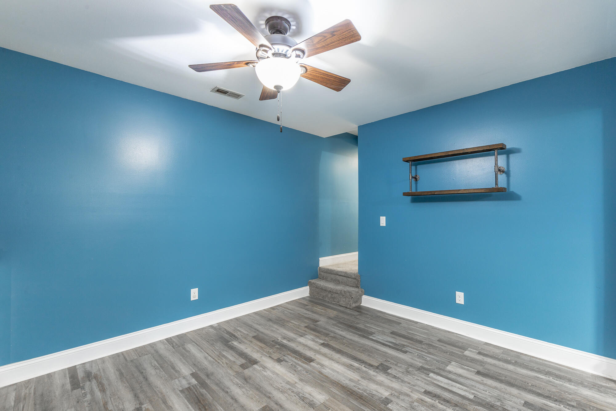
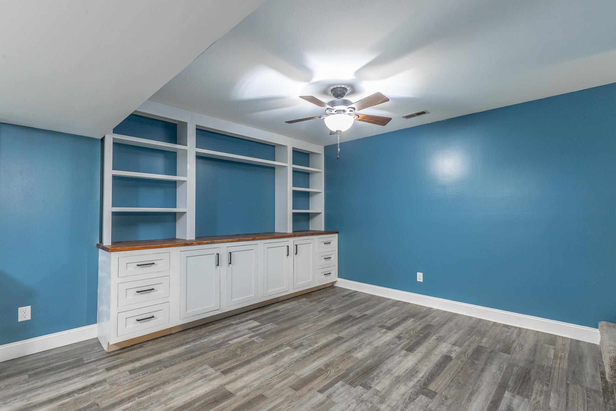
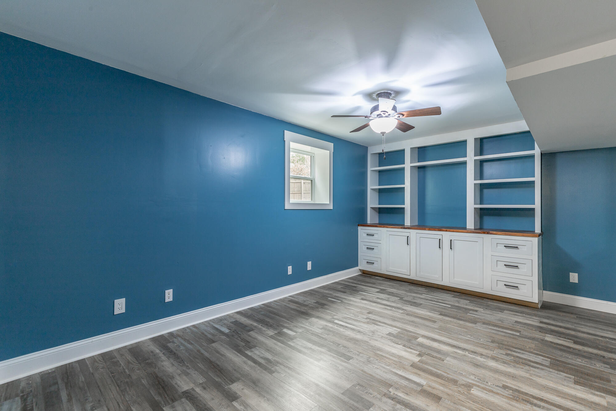
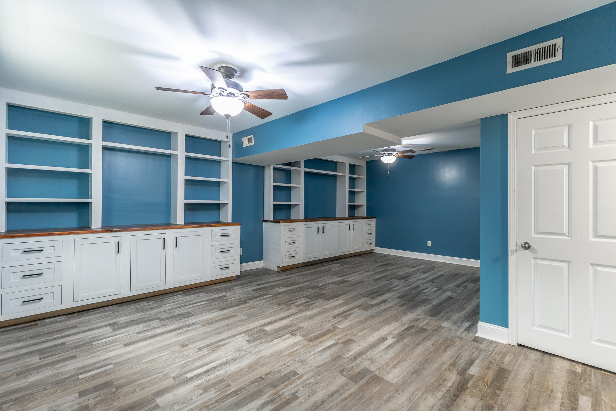
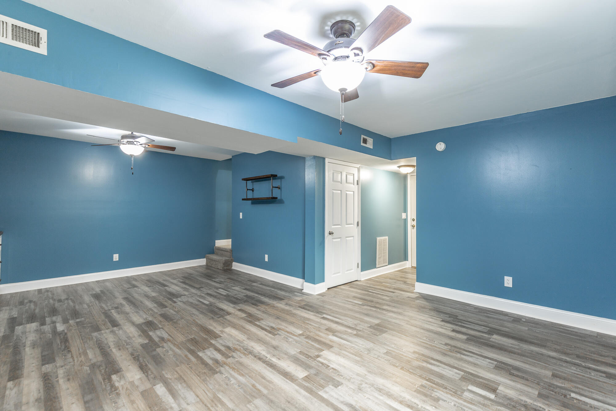
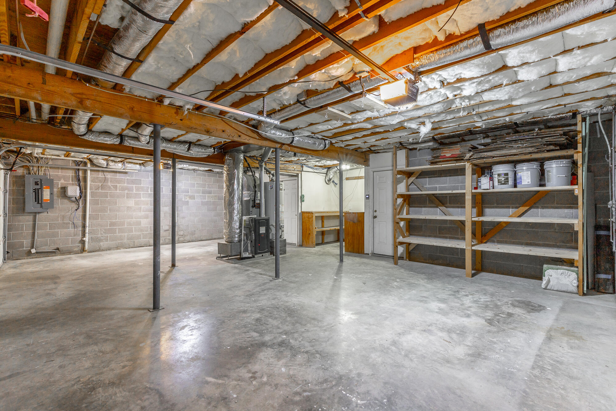
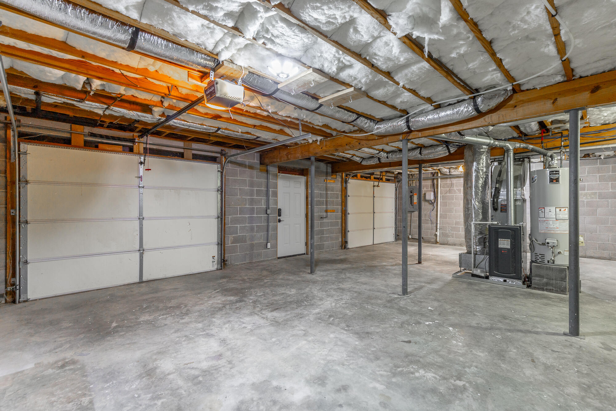
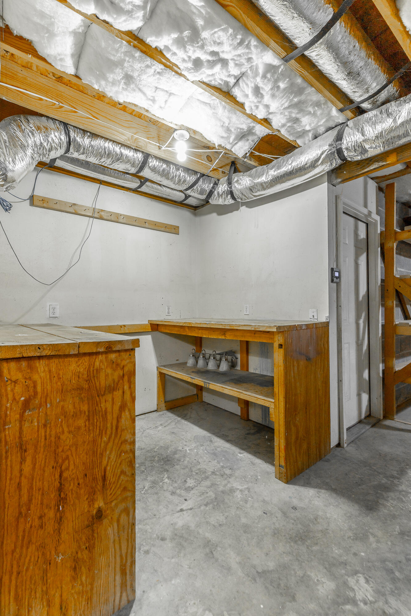
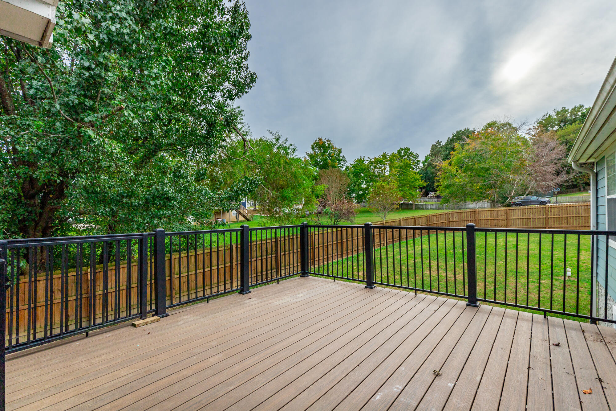
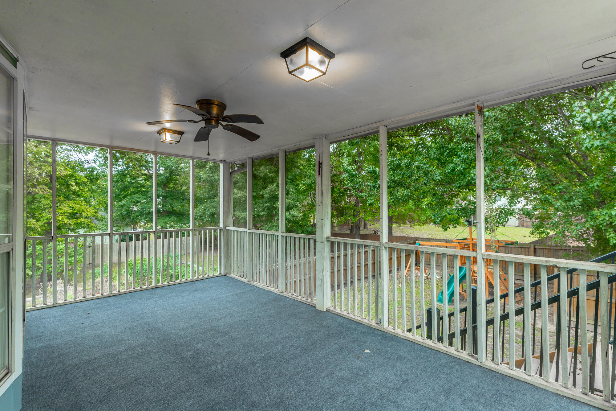
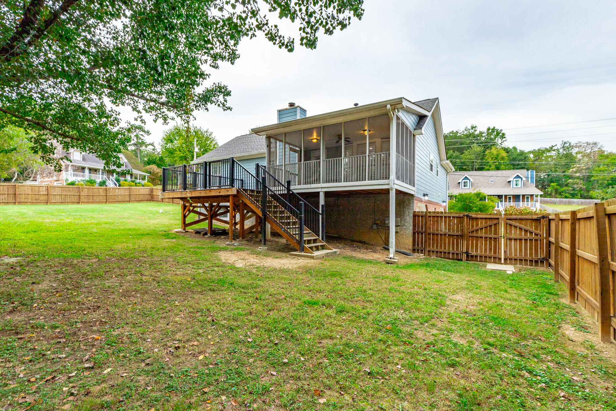
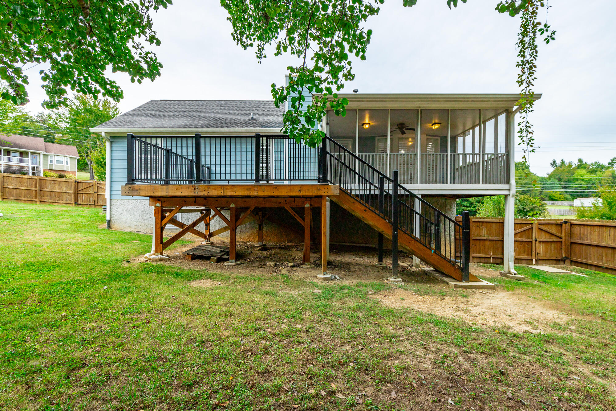
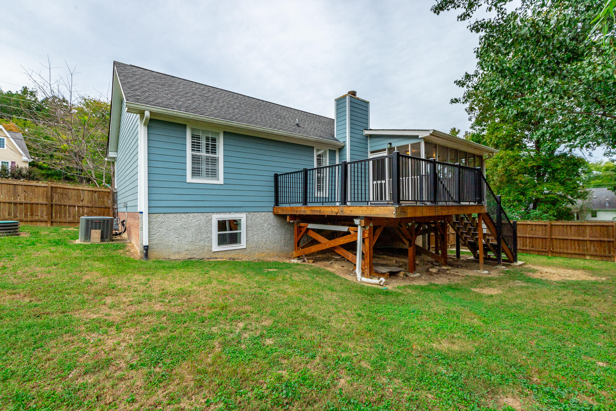
The spacious finished basement features built-in cabinetry and bookshelves, offering flexibility for a second living area, home office, or recreation space. Outdoor living is just as inviting, with a covered back porch and newly added Trex decking with aluminum railing is an ideal setting for relaxing or entertaining while overlooking the fenced backyard. Abundant storage, including dry storage beneath the deck, and recent exterior improvements complete this thoughtfully updated home.

The updates don't stop here! Ask your agent for the complete list of improvements available in the listing documents. Schedule your private showing today.

3
beds

2
baths

2,000 Sq.Ft. LIVING AREA

1 Acres lot

Jodi Yother

Jodi Yother

Features & Amenities

Interior

  • total bedrooms3
  • Total bathrooms2
  • full bathrooms2
  • Laundry room Electric Dryer Hookup, Gas Dryer Hookup, Laundry Room, Main Level, Washer Hookup
  • Flooring Carpet, Hardwood, Linoleum
  • Fireplace Gas Log, Living Room
  • APPLIANCES Refrigerator, Microwave, Gas Water Heater, Free-Standing Electric Range, Dishwasher
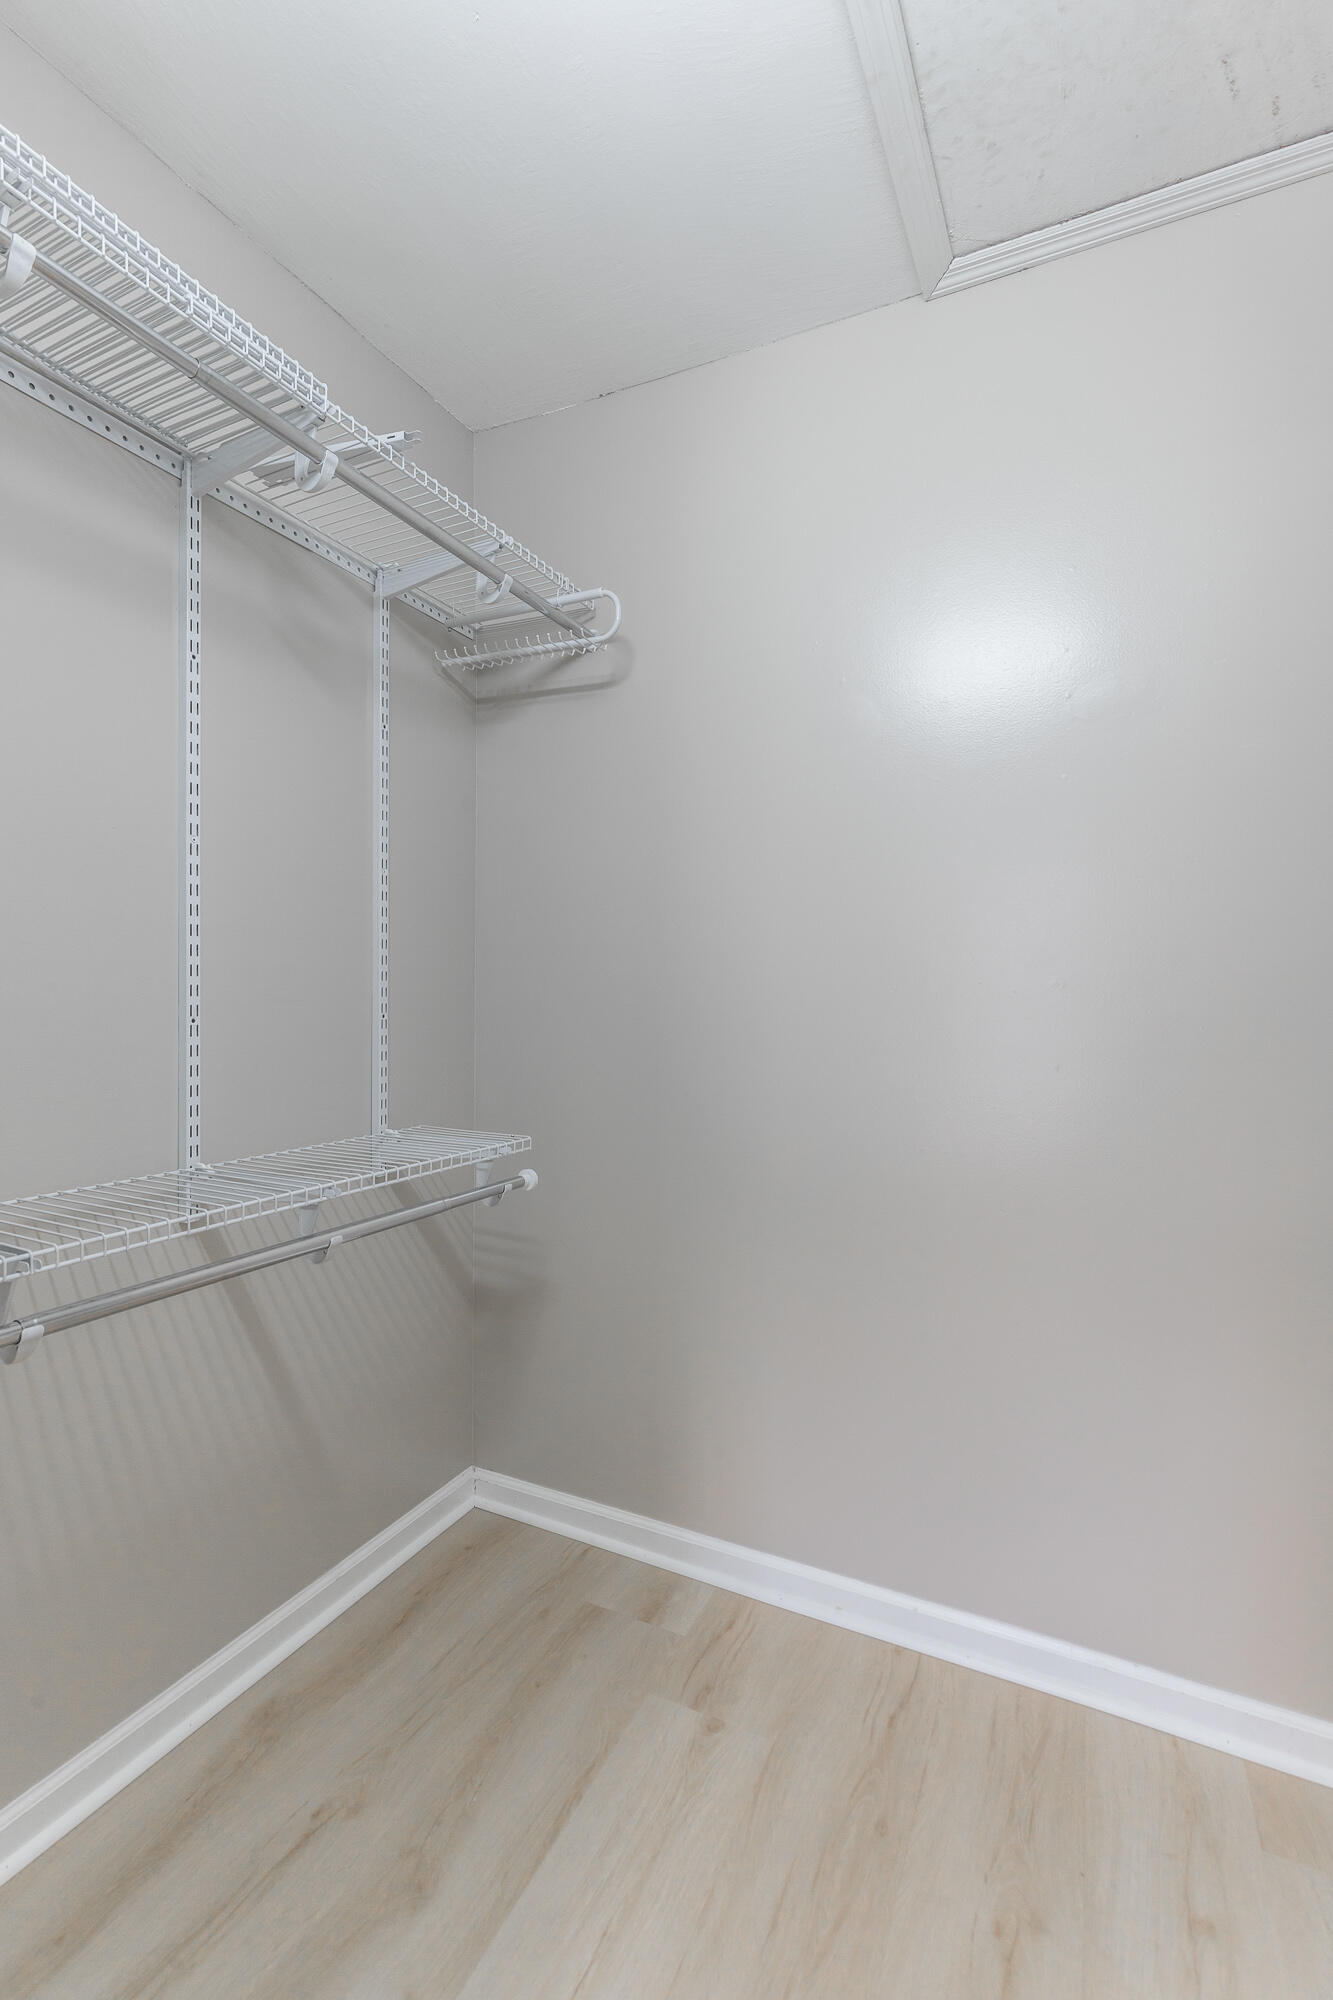
  • other interior Features Cathedral Ceiling(s), Ceiling Fan(s), Double Vanity, Eat-in Kitchen, Kitchen Island, Pantry, Split Bedrooms, Tub/shower Combo, Walk-In Closet(s)

Area & Lot

  • Status Pending
  • Living Area2,000 Sq.Ft.
  • Total Area2,000 Sq.Ft.
  • Lot Area1 Acres
  • MLS® ID1544699
  • TypeResidential
  • YEAR BUILT1994
  • NeighborhoodSoddy-Daisy
  • Elementary SchoolDaisy Elementary
  • Middle SchoolSoddy-Daisy Middle
  • High SchoolSoddy-Daisy High

Exterior

  • STORIES1
  • Garage Space2.0
  • water SourcePublic
  • utilitiesCable Available, Electricity Available, Phone Available, Underground Utilities
  • PoolNone
  • roofShingle
  • lot featuresCorner Lot, Cul-De-Sac, Gentle Sloping, Level
  • parkingBasement, Driveway, Garage, Garage Door Opener, Off Street
  • HEAT TYPECentral, Natural Gas
  • AIR CONDITIONINGCentral Air, Electric
  • sewerSeptic Tank
  • SubstructureBlock, Brick/Mortar
  • security FeaturesSmoke Detector(s)
  • other exterior FeaturesGarden, Playground

Financial

  • Sales Price$385,000
  • Real Estate Tax $2,391/yr
image

Schedule a Showing

I would love to show you this beautiful property. Please select your preferred date and time below. I will be in touch shortly to confirm your appointment.

Schedule a Showing

I would love to show you this beautiful property. Please select your preferred date and time below. I will be in touch shortly to confirm your appointment.

Thank you for your interest in 622 Ashbrook Drive, Hixson, TN 37343. We are reviewing your request and will be in touch shortly!

Mortgage Calculator

Estimate your monthly mortgage payment, including the principal and interest, property taxes, and HOA. Adjust the values to generate a more accurate rate.
All estimates are provided for informational purposes only. Actual amounts may vary.
$0,000 Your Payment 20 15 65
$0,000 Your Payment

Soddy-Daisy

It’s no surprise that Soddy Daisy is a popular place to live, play, and work!

Explore

Work with Jenni

I believe that you deserve skilled, professional representation while working toward your real estate goals. I’d love the opportunity to partner with you and protect your best interests.
Follow Us