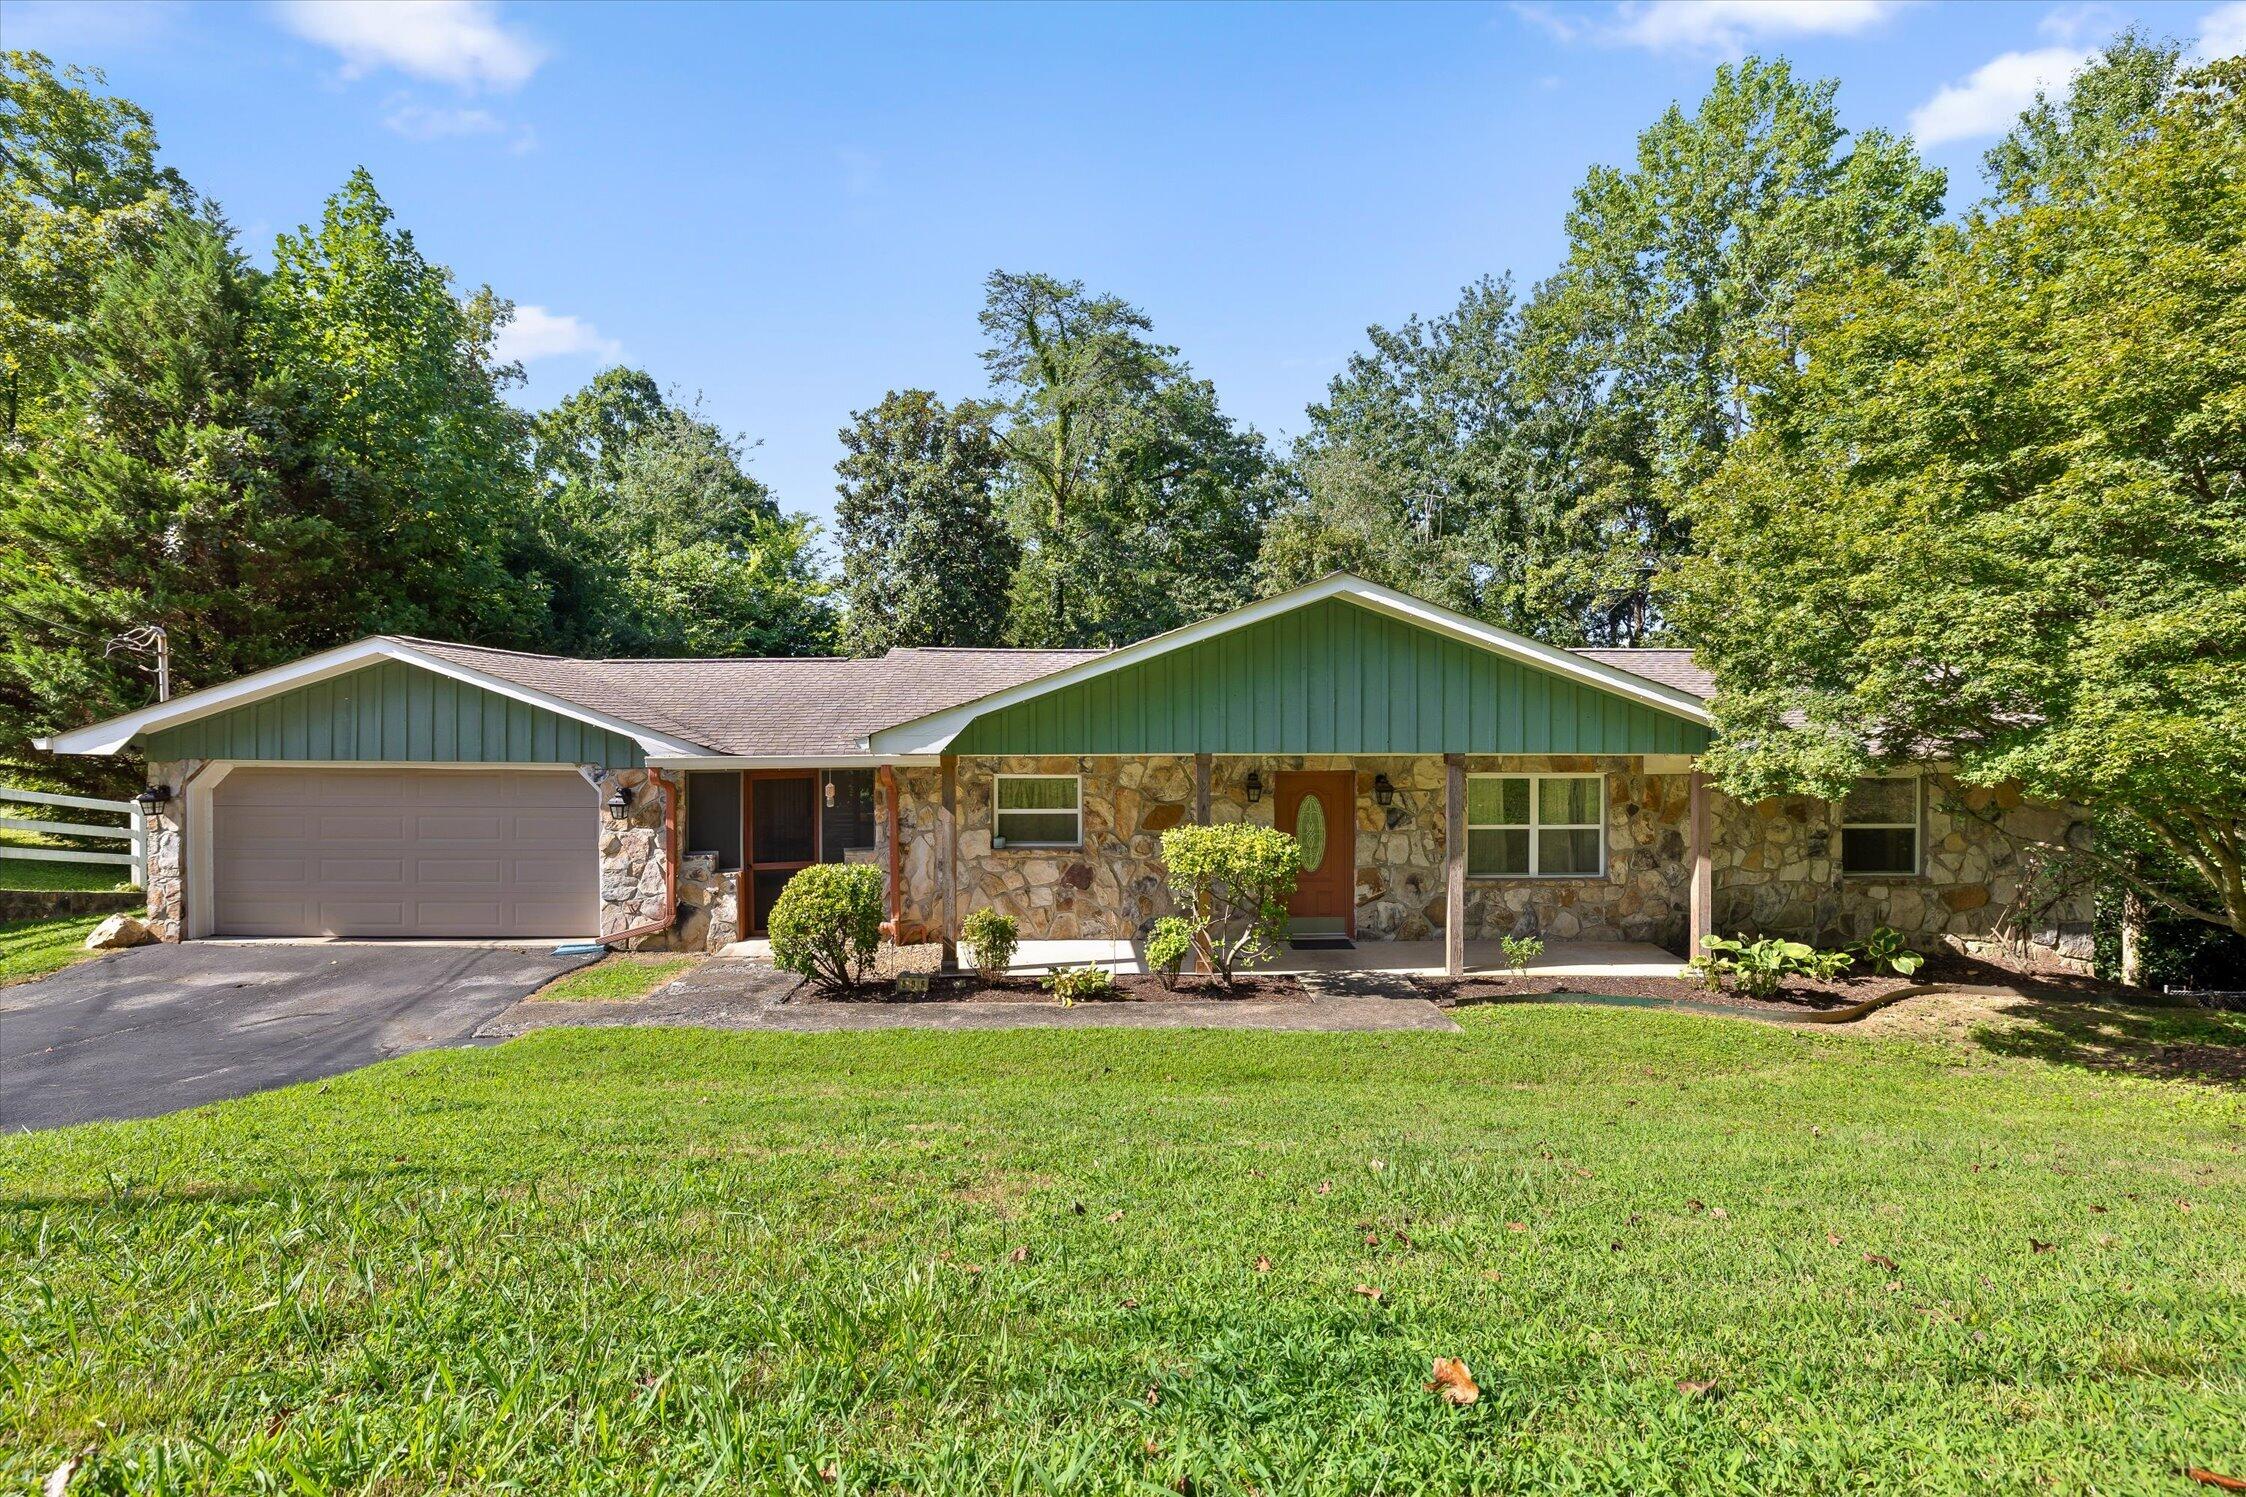
Welcome to 606 Oak Crest Lane, a beautifully maintained home in the highly sought-after Hixson area and established Oak Hills North neighborhood.
From the moment you arrive, you'll notice the character and thoughtful design of this home, beginning with its attractive stone front and welcoming front porch--perfect for enjoying your morning coffee in a couple of rocking chairs. One of the home's most distinctive features is the covered breezeway connecting the two-car garage to the kitchen, providing convenient, weather-protected access for bringing in groceries and coming and going from the garage.
Inside, this spacious home offers four bedrooms, 2.5 baths, and ample space for family, guests, hobbies, and storage. The main level features three bedrooms, including the primary suite, and two full bathrooms. The finished basement provides a fourth bedroom, a half bathroom, a large family room with sliding glass doors leading to the large backyard, plus an additional oversized room that would make an excellent workshop, hobby room, or storage area. In the backyard, you can sit on the deck and enjoy the birds while drinking your coffee, or take a dip in the hot tub, but let's not forget the large storage building, where you can set up a workshop or turn it into a garden room to hold all garden supplies; the possibilities are endless.
The home has been thoughtfully maintained and features an updated kitchen and primary bathroom, newer bamboo flooring throughout the main level, newer flooring on the stairs to the basement, tile flooring, newer windows, and a newer water heater. The flexible floor plan offers plenty of options for a growing family, guests, a home office, or additional living space.
Step outside and enjoy the benefits of Oak Hills North, an established Hixson neighborhood known for its larger lots, mature trees, and established landscaping. Residents have access to neighborhood amenities including a community swimming pool/swim club and tennis facili Facilities that provide recreation opportunities and opportunities to connect with neighbors.
Conveniently located in Hixson, this home offers the space and character of an established neighborhood while being close to shopping, dining, schools, parks, and everyday conveniences.
If you're looking for a well-maintained home with a flexible floor plan, generous living space, a two-car garage, and the charm of an established Hixson neighborhood, 606 Oak Crest Lane is one you'll want to see.