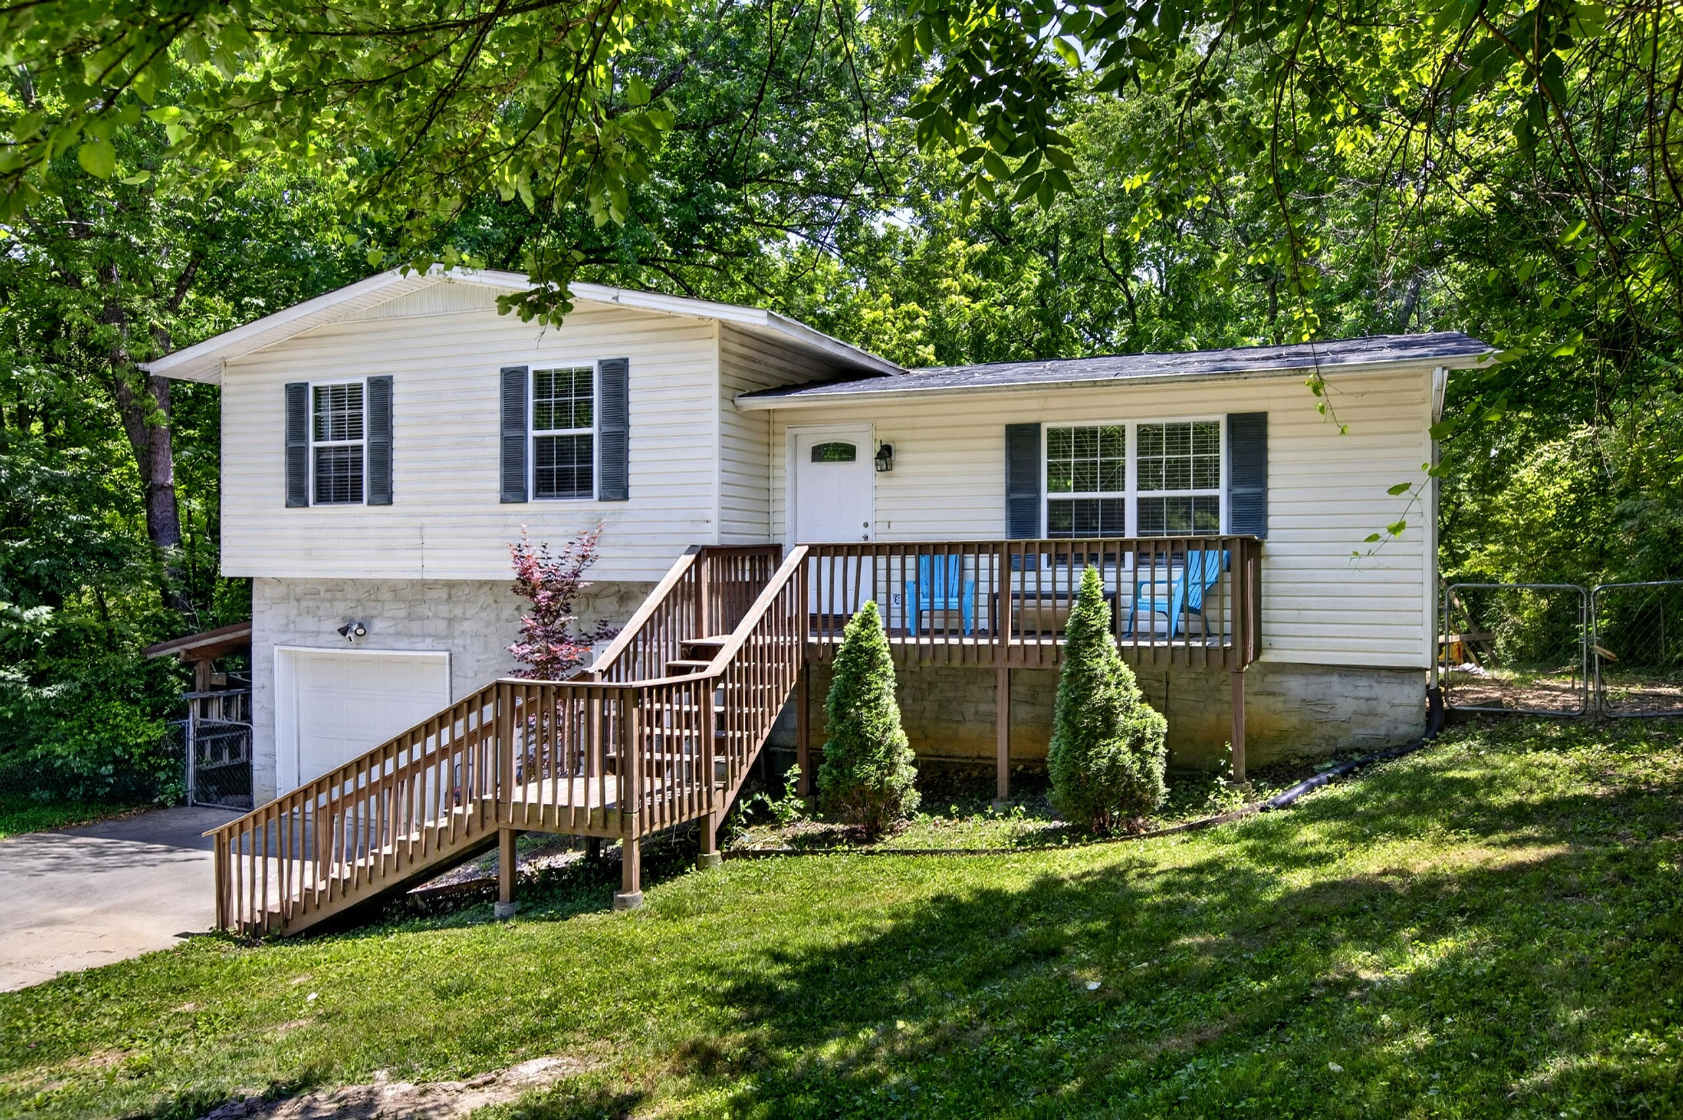
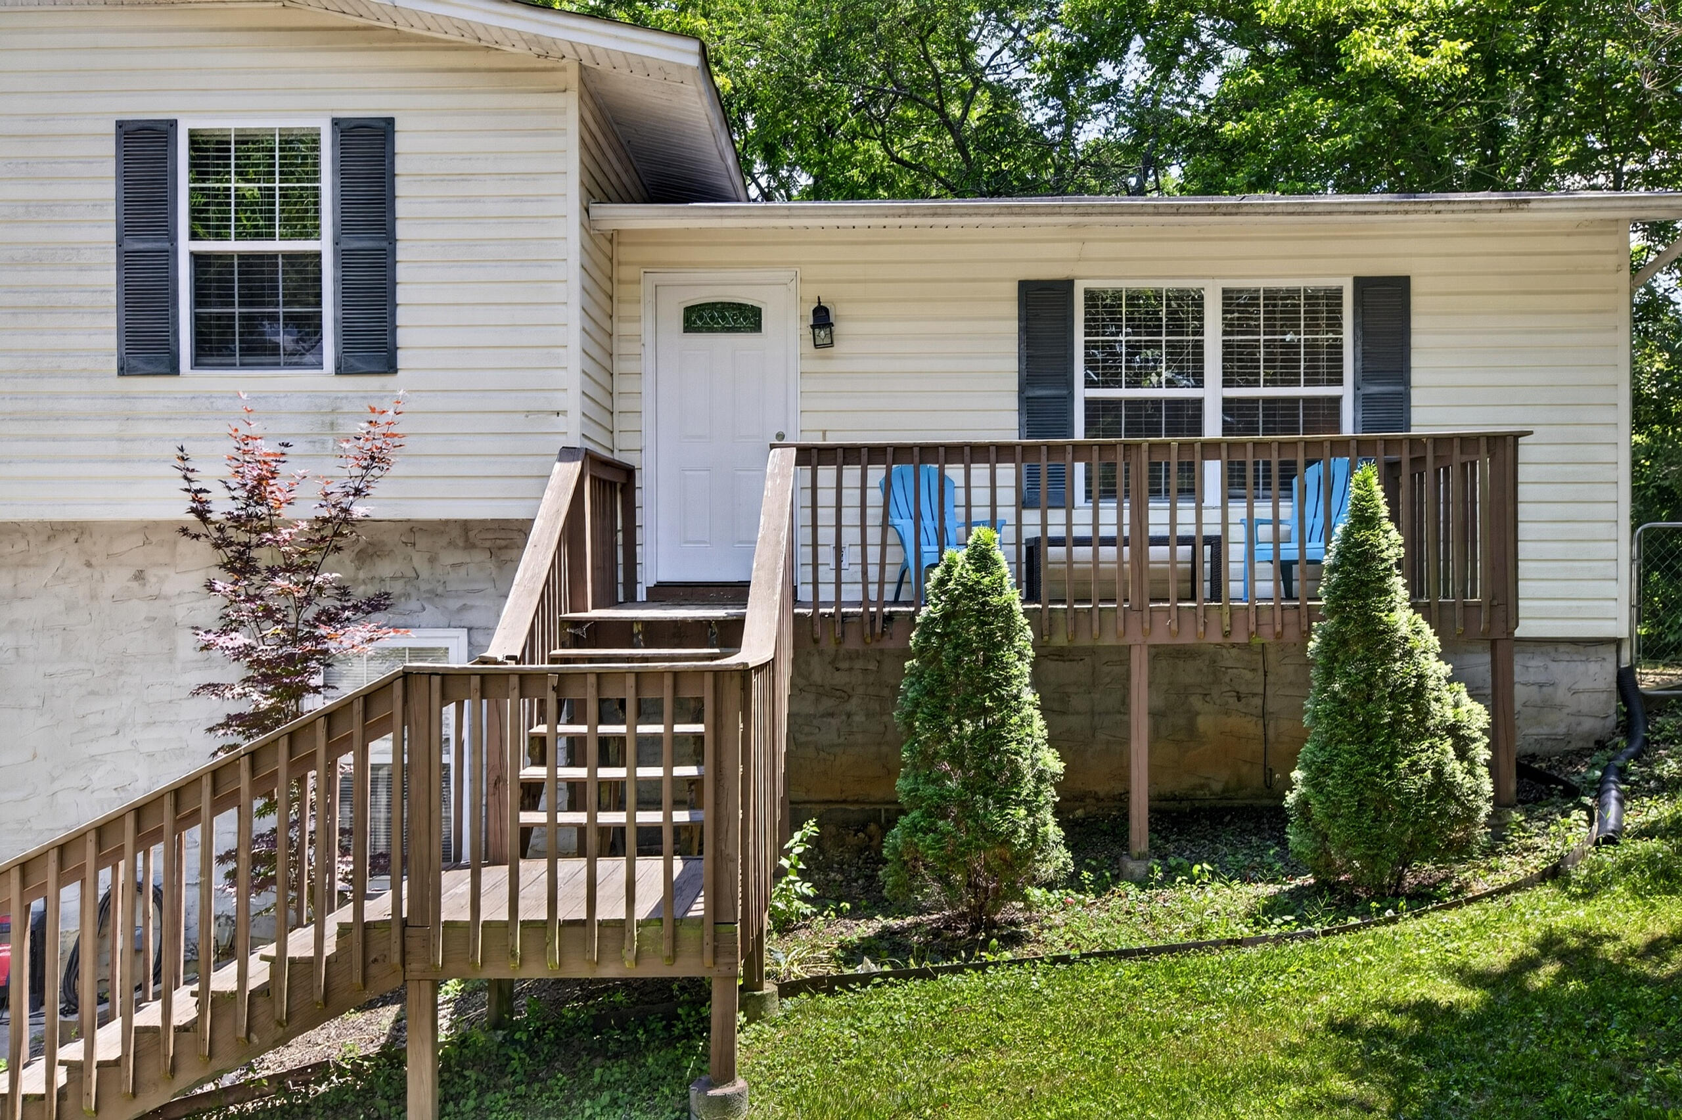
4404 Shelborne Drive
SEE ALL PHOTOS
4404 Shelborne Drive
Courtesy of Alicee Stiles, Ocoee Realty & Property Management,423-618-8125
Sold

4404 Shelborne Drive

4404 Shelborne Drive, Chattanooga, TN 37416

$268,000
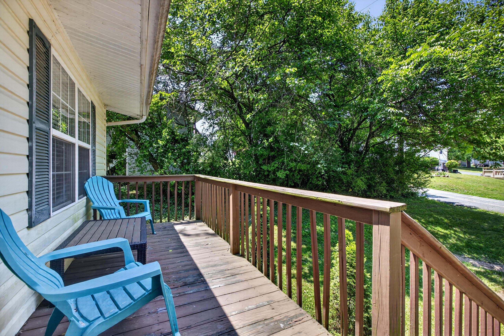
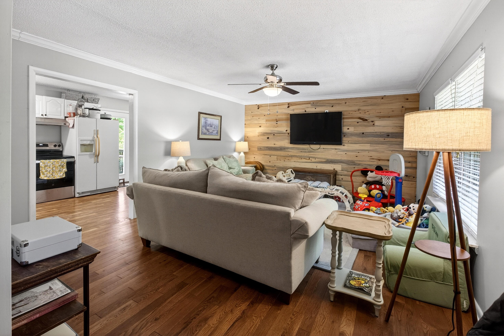
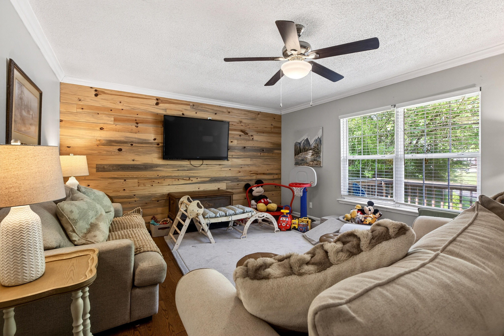
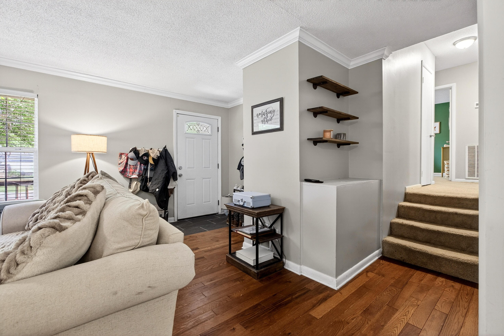
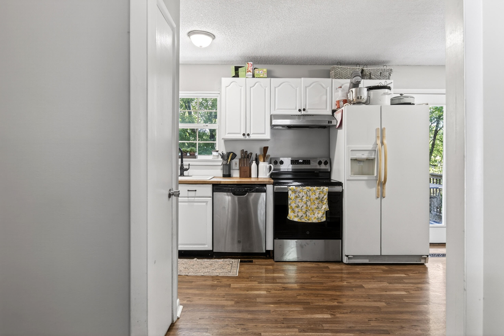
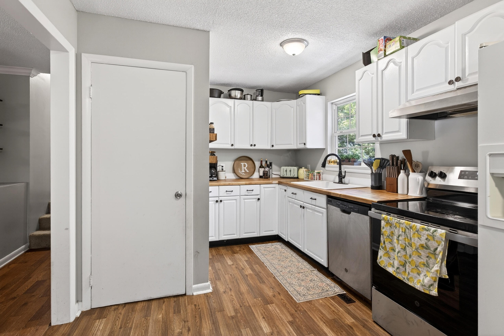
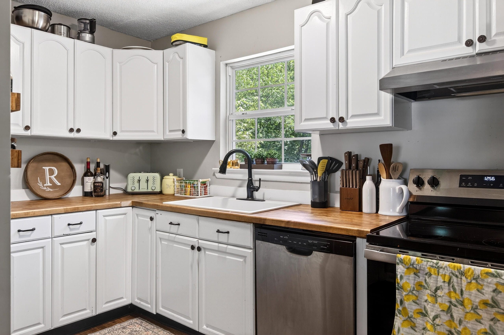
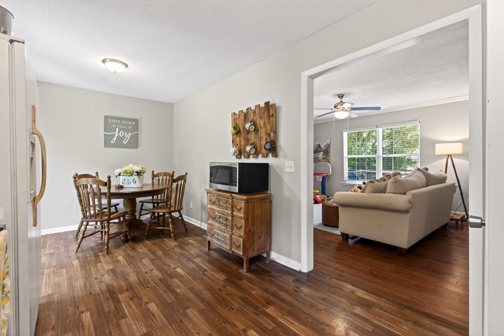
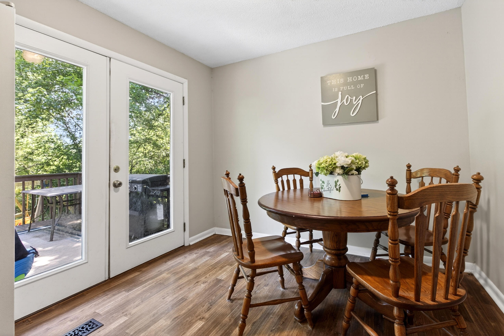
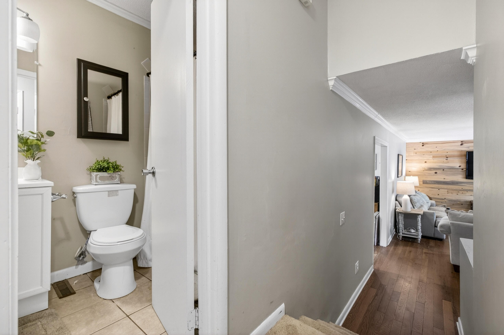
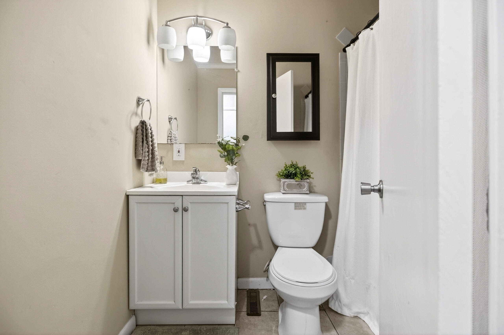
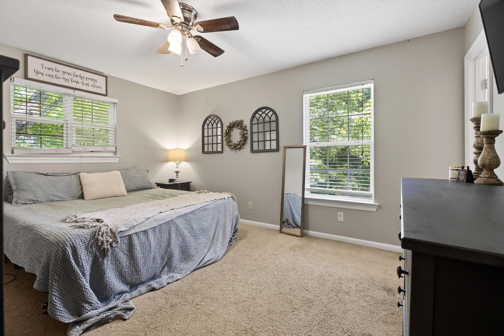
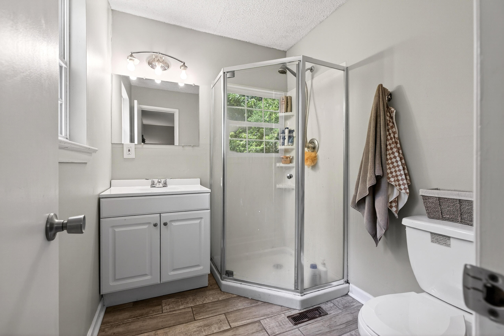
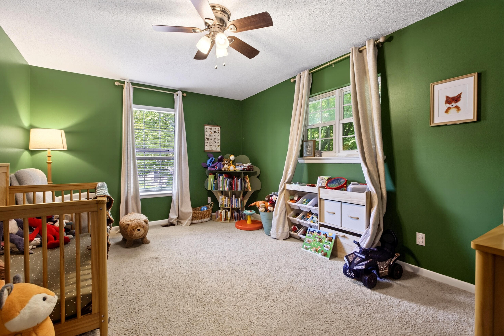
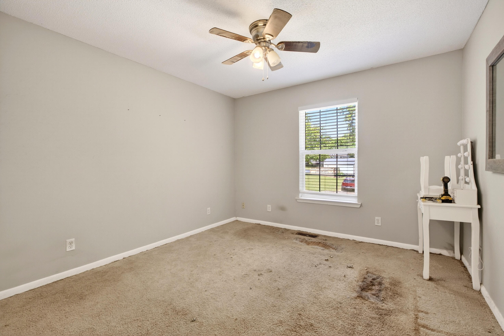
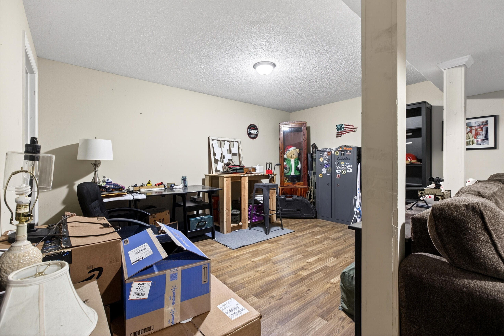
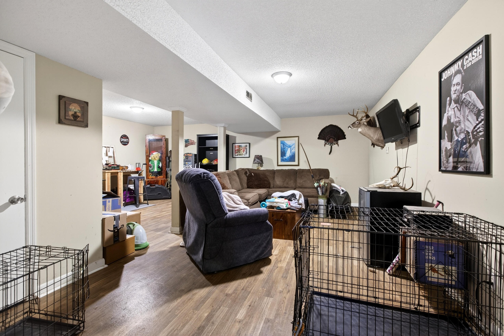
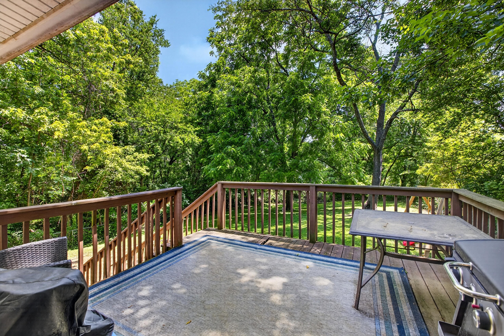
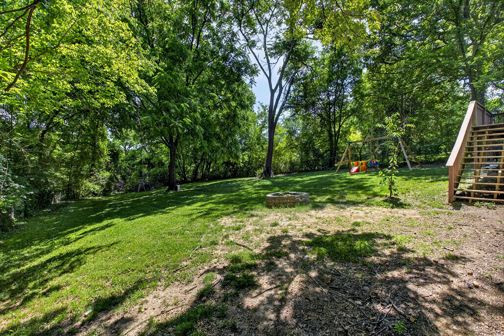
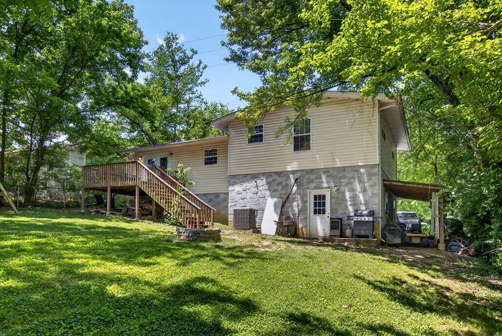
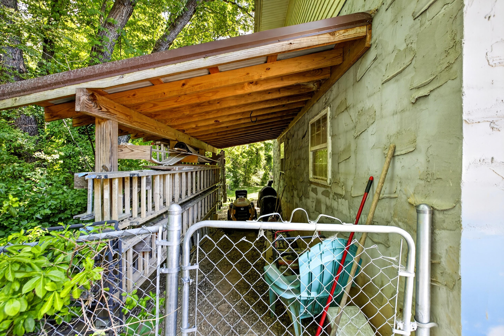
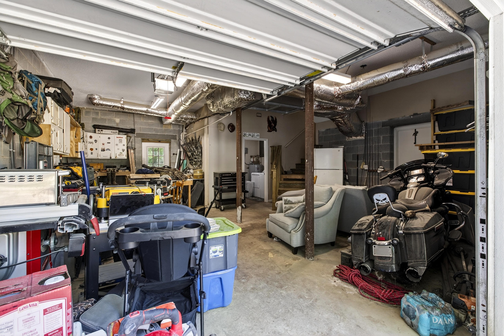
Back on Markert Due to Buyers Financing. Welcome home to this spacious 3 bedroom, 3 full bath home conveniently located near Hwy 58 and Hwy 153 in Chattanooga! This property offers plenty of room to spread out with an oversized basement den perfect for a second living area, game room, office, or entertaining space. The kitchen features freshly painted cabinets and new countertops, while the living room showcases beautiful new hardwood flooring. Carpet will be replaced prior to closing, giving the new owners a fresh start. Step outside to enjoy the huge fenced backyard -- ideal for kids, pets, gardening, or backyard gatherings. Conveniently located close to shopping, restaurants, schools, and easy interstate access. Home is being sold as-is. Don't miss the opportunity to make this home your own!

3
beds

3
baths

1,775 Sq.Ft. LIVING AREA

0.37 Acres lot

Jill Love

Jill Love

Features & Amenities

Interior

  • total bedrooms3
  • Total bathrooms3
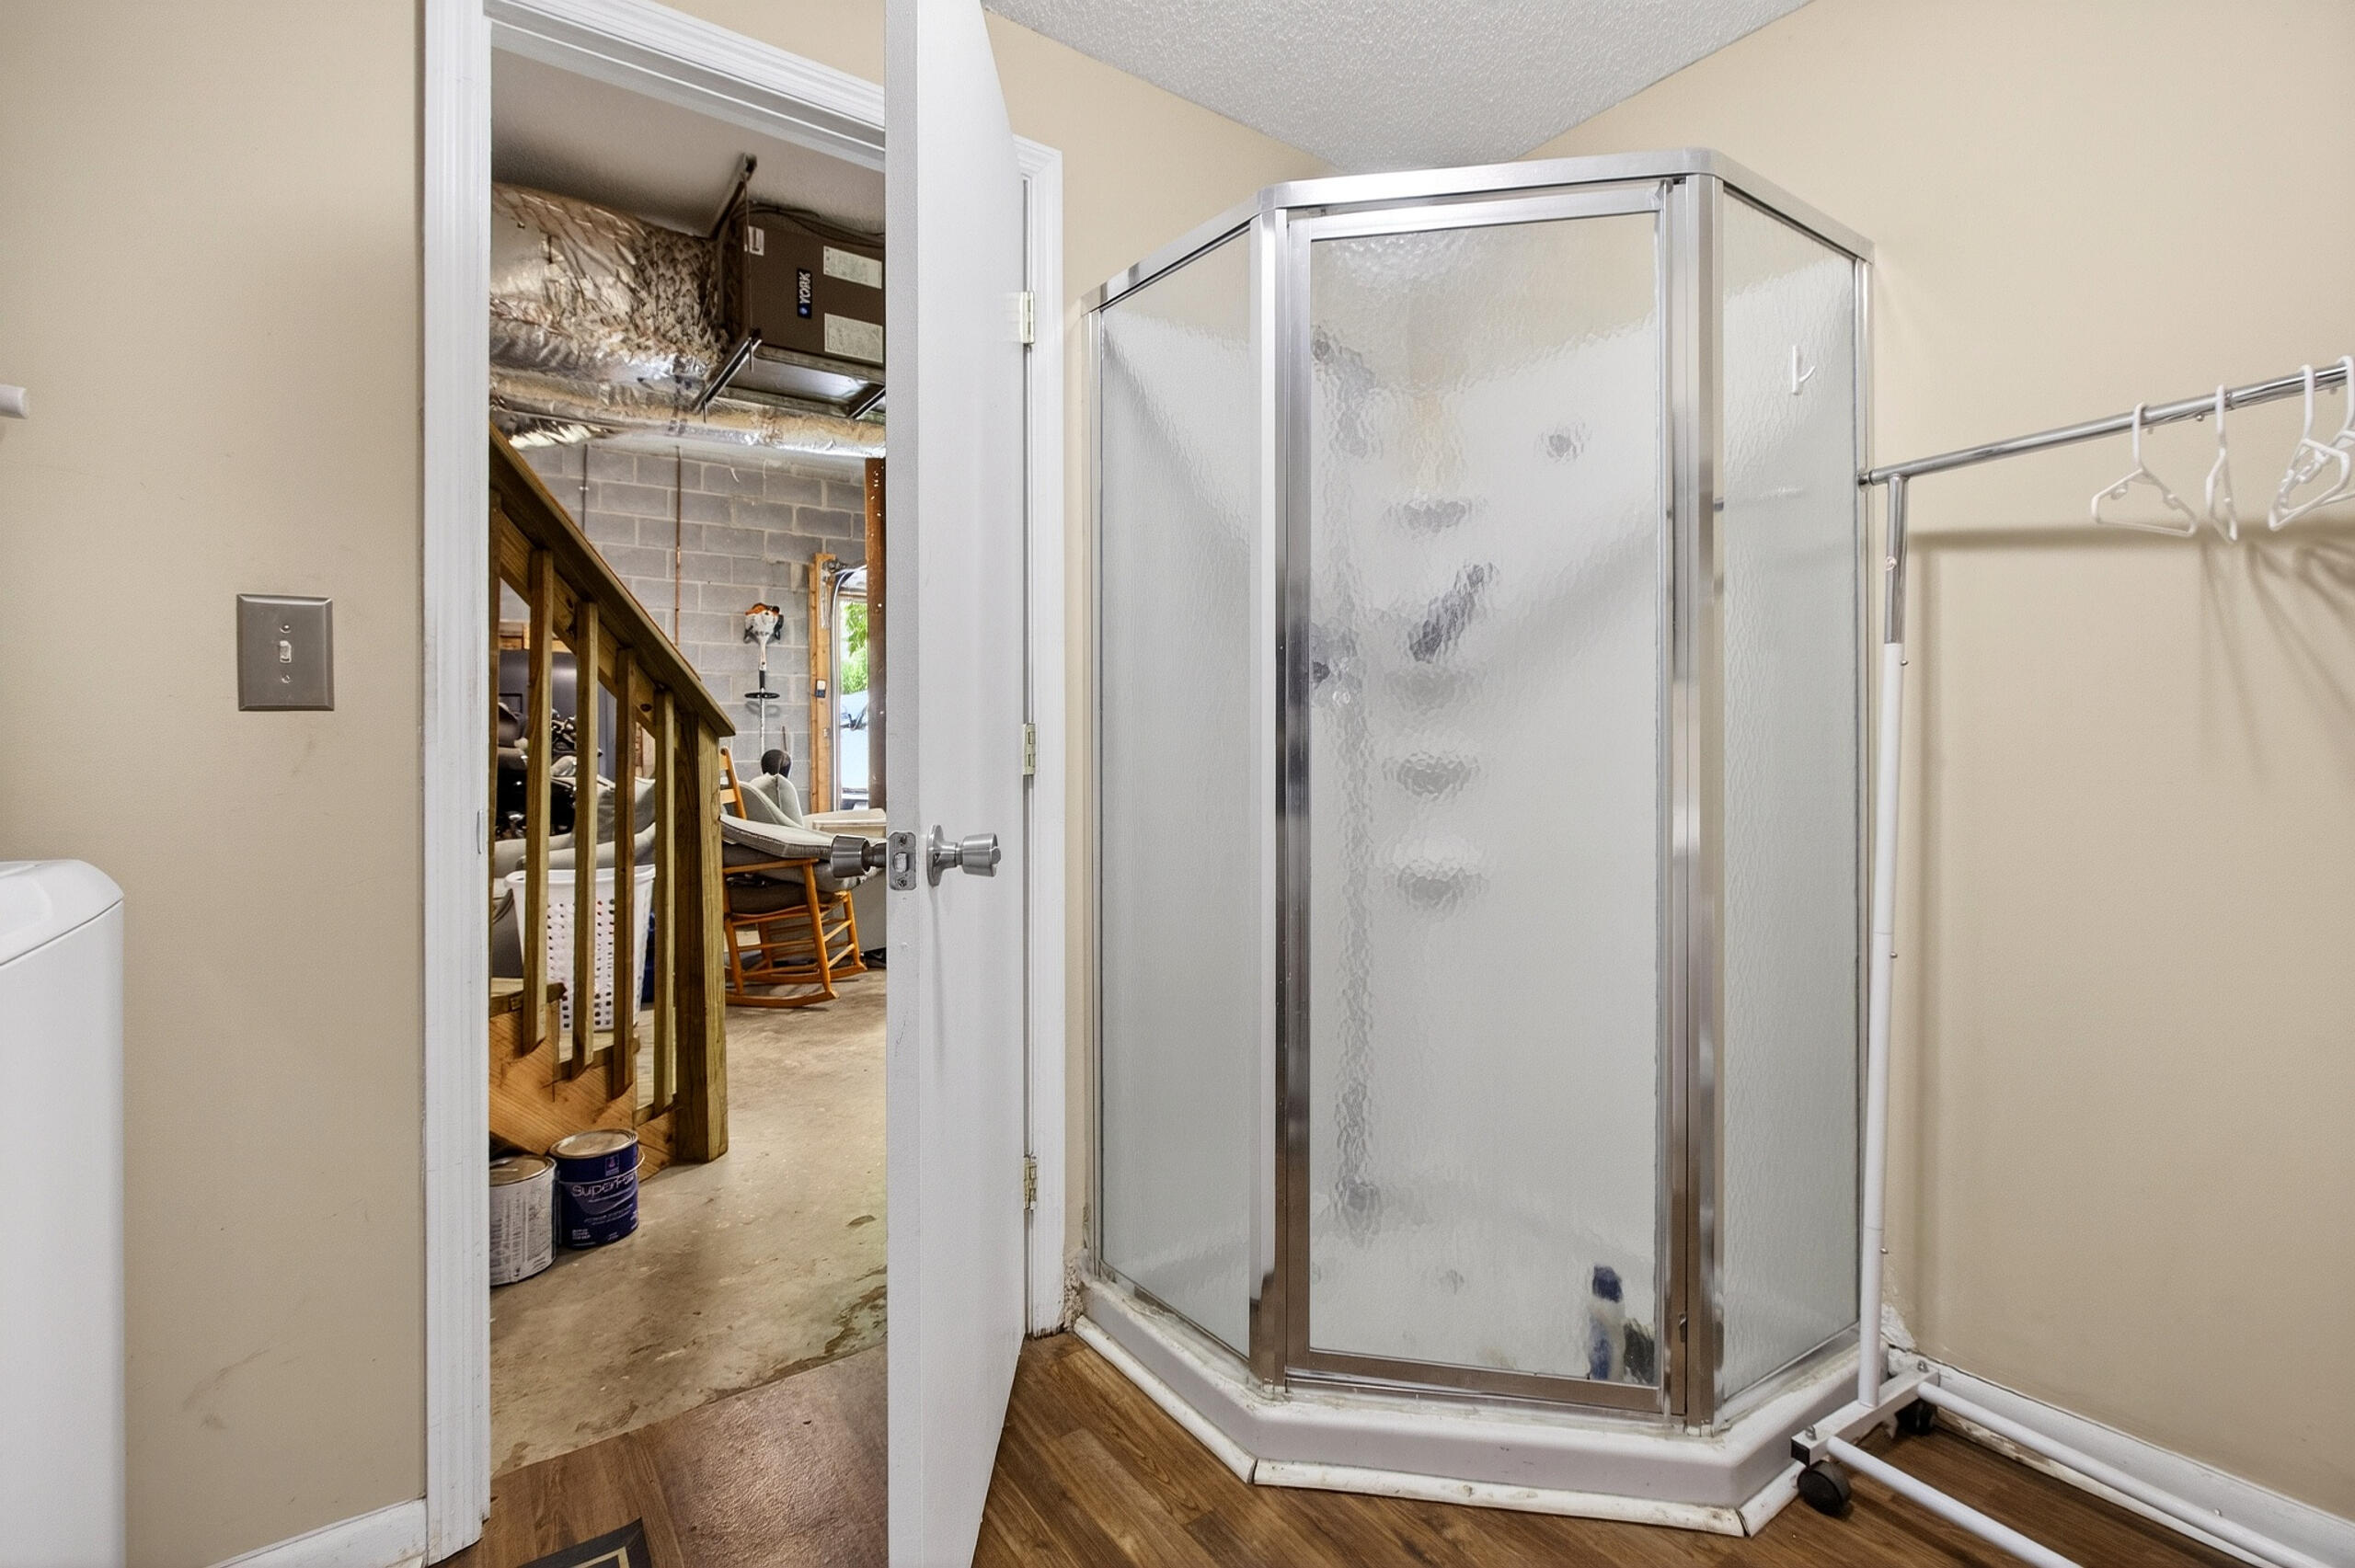
  • full bathrooms3
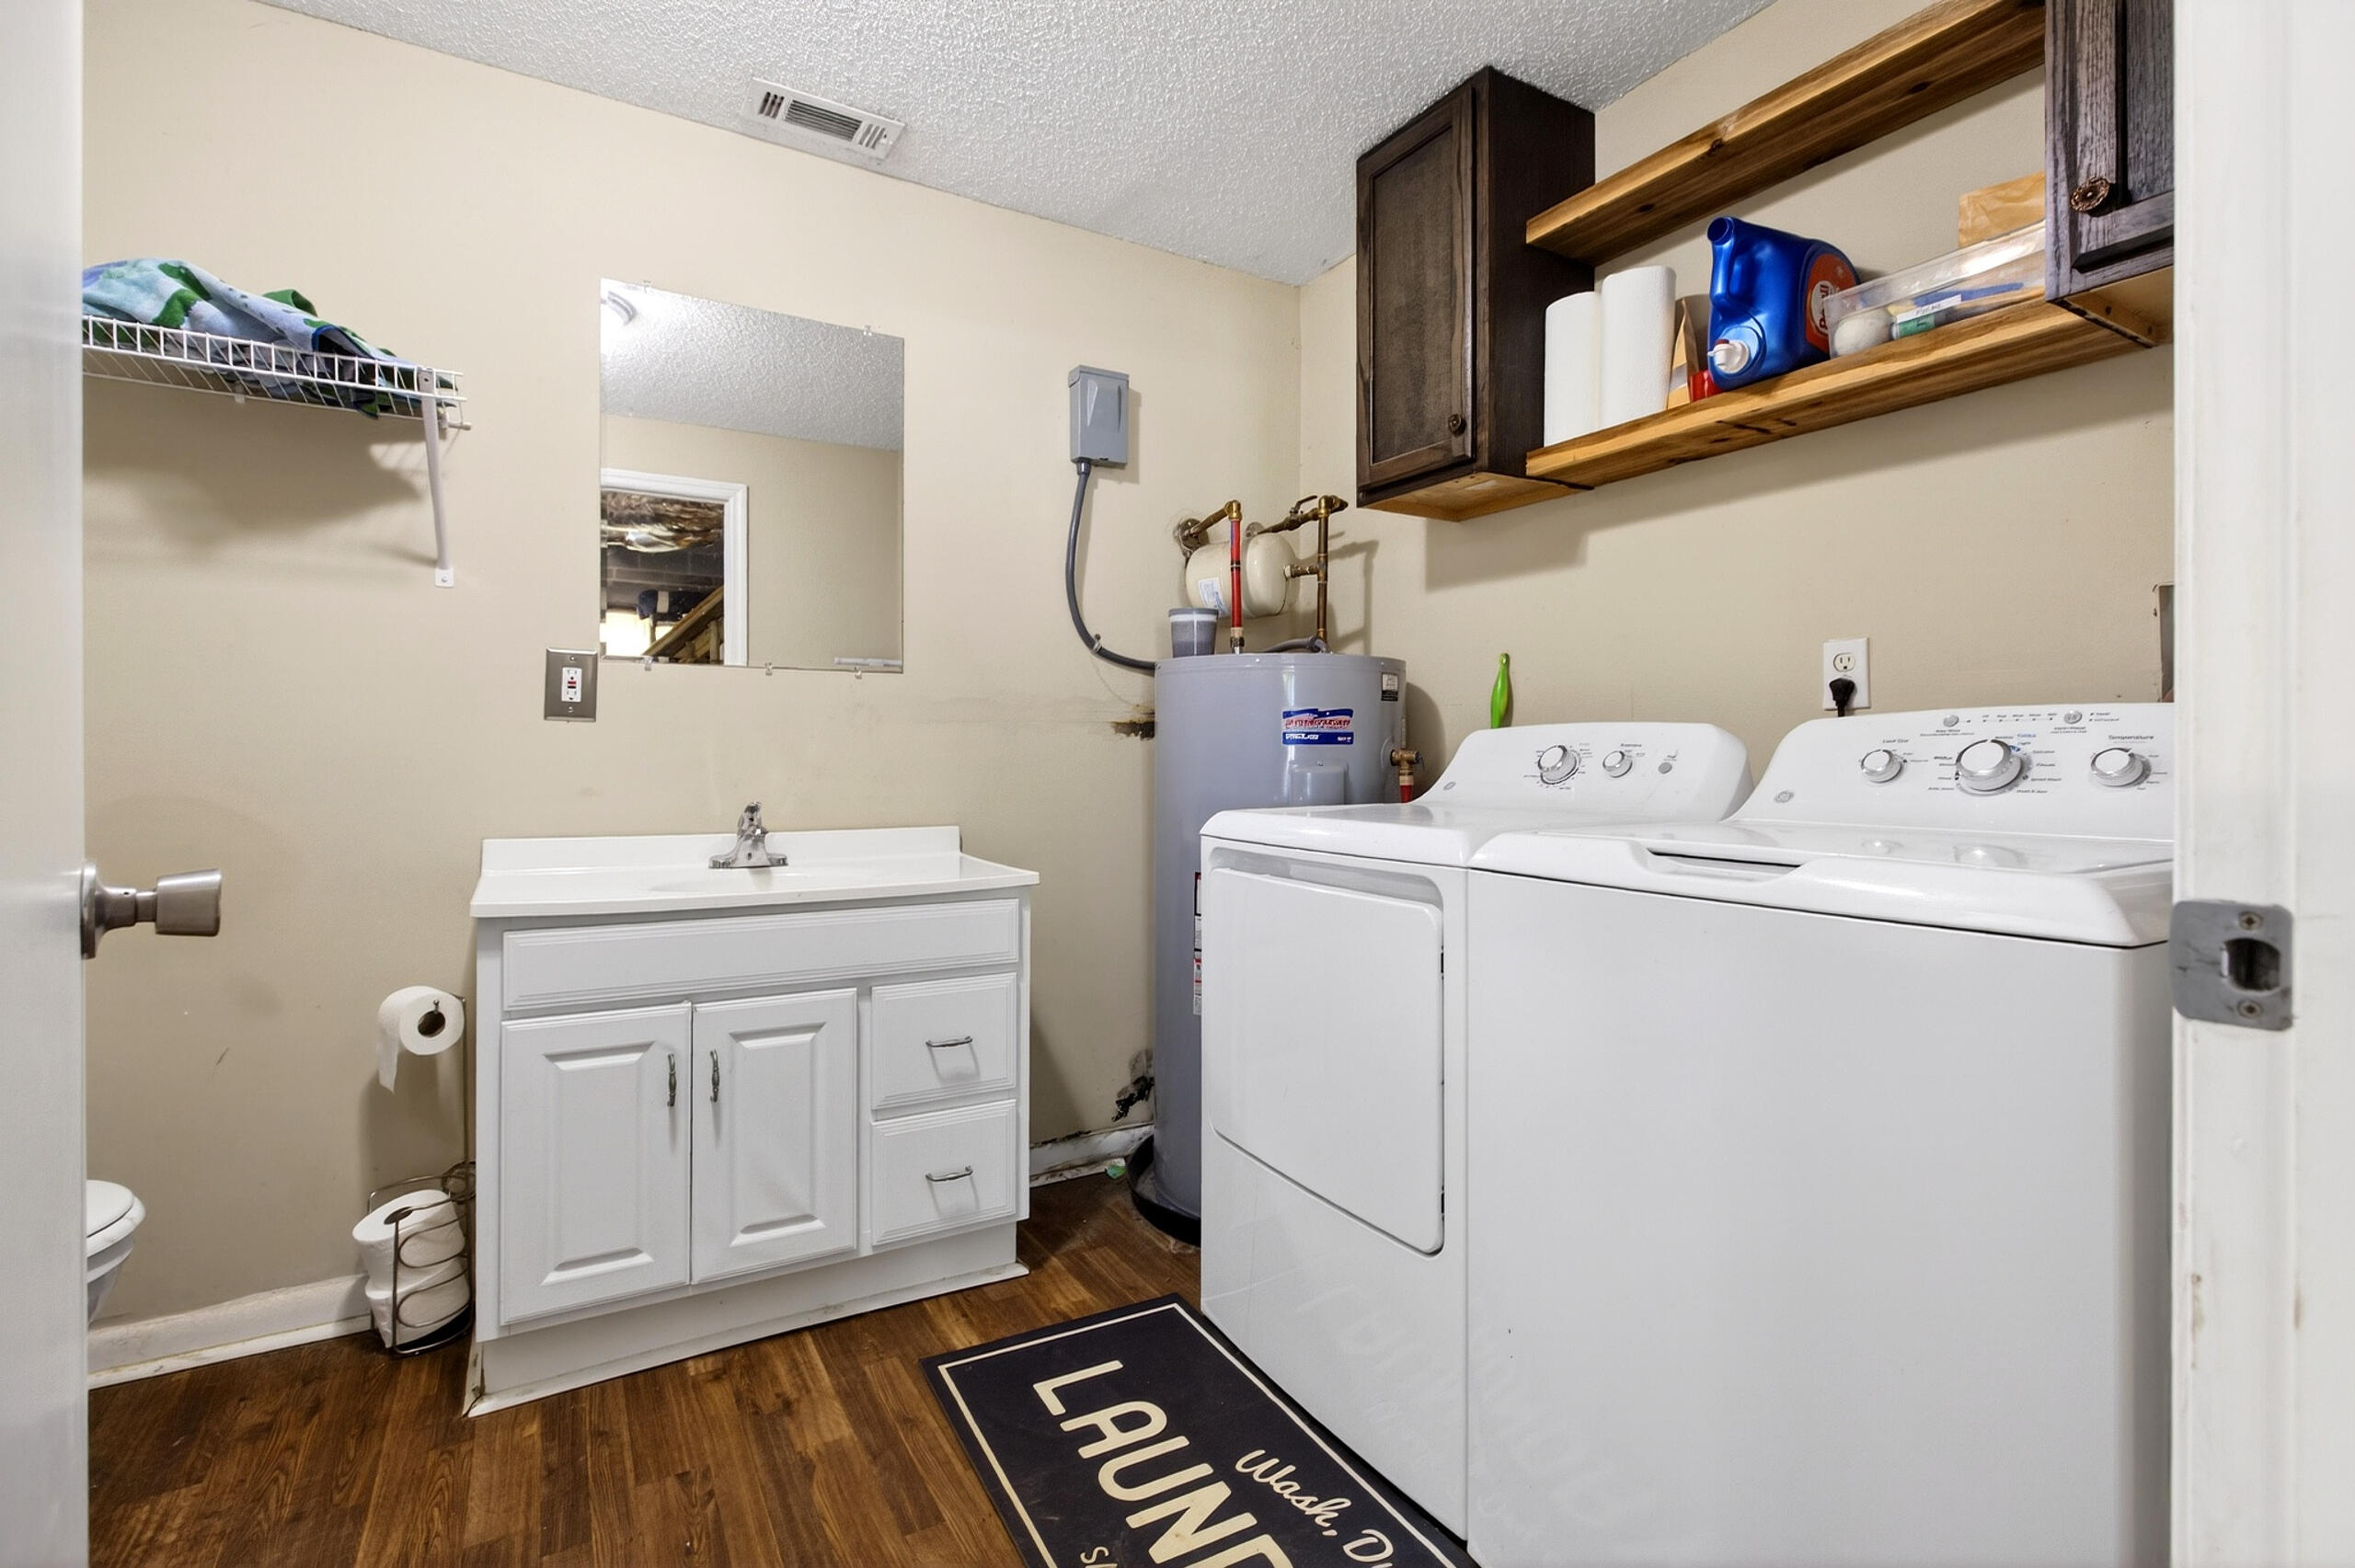
  • Laundry room In Basement
  • Flooring Carpet, Hardwood
  • APPLIANCES Refrigerator, Microwave, Free-Standing Electric Range, Electric Water Heater, Electric Range, Dishwasher
  • other interior Features Open Floorplan, Tub/shower Combo, Walk-In Closet(s)

Area & Lot

  • Status Sold
  • Date Sold October 19, 2026
  • Living Area1,775 Sq.Ft.
  • Total Area1,775 Sq.Ft.
  • Lot Area0.37 Acres
  • MLS® ID1534821
  • TypeResidential
  • YEAR BUILT1962
  • NeighborhoodEast Brainerd
  • Architecture StylesOther
  • Elementary SchoolHillcrest Elementary
  • Middle SchoolBrown Middle
  • High SchoolCentral High School

Exterior

  • Garage Space1.0
  • water SourcePublic
  • utilitiesCable Available, Sewer Connected
  • roofAsphalt, Shingle
  • parkingBasement, Garage
  • HEAT TYPECentral, Electric
  • AIR CONDITIONINGCentral Air, Electric
  • sewerPublic Sewer
  • SubstructureBlock
  • security FeaturesCarbon Monoxide Detector(s), Smoke Detector(s)
  • other exterior FeaturesRain Gutters

Financial

  • Sales Price$268,000
  • Real Estate Tax $1,746/yr

East Brainerd

It is a neighborhood where you can experience every aspect of convenience.

Explore

Work with Jenni

I believe that you deserve skilled, professional representation while working toward your real estate goals. I’d love the opportunity to partner with you and protect your best interests.
Follow Us