3512 Scenic Highway
Courtesy of Chrissy Jones, Real Estate Partners Chattanooga LLC,423-313-5095
Sold

3512 Scenic Highway

3512 Scenic Highway, Rising Fawn, GA 30738

$850,000
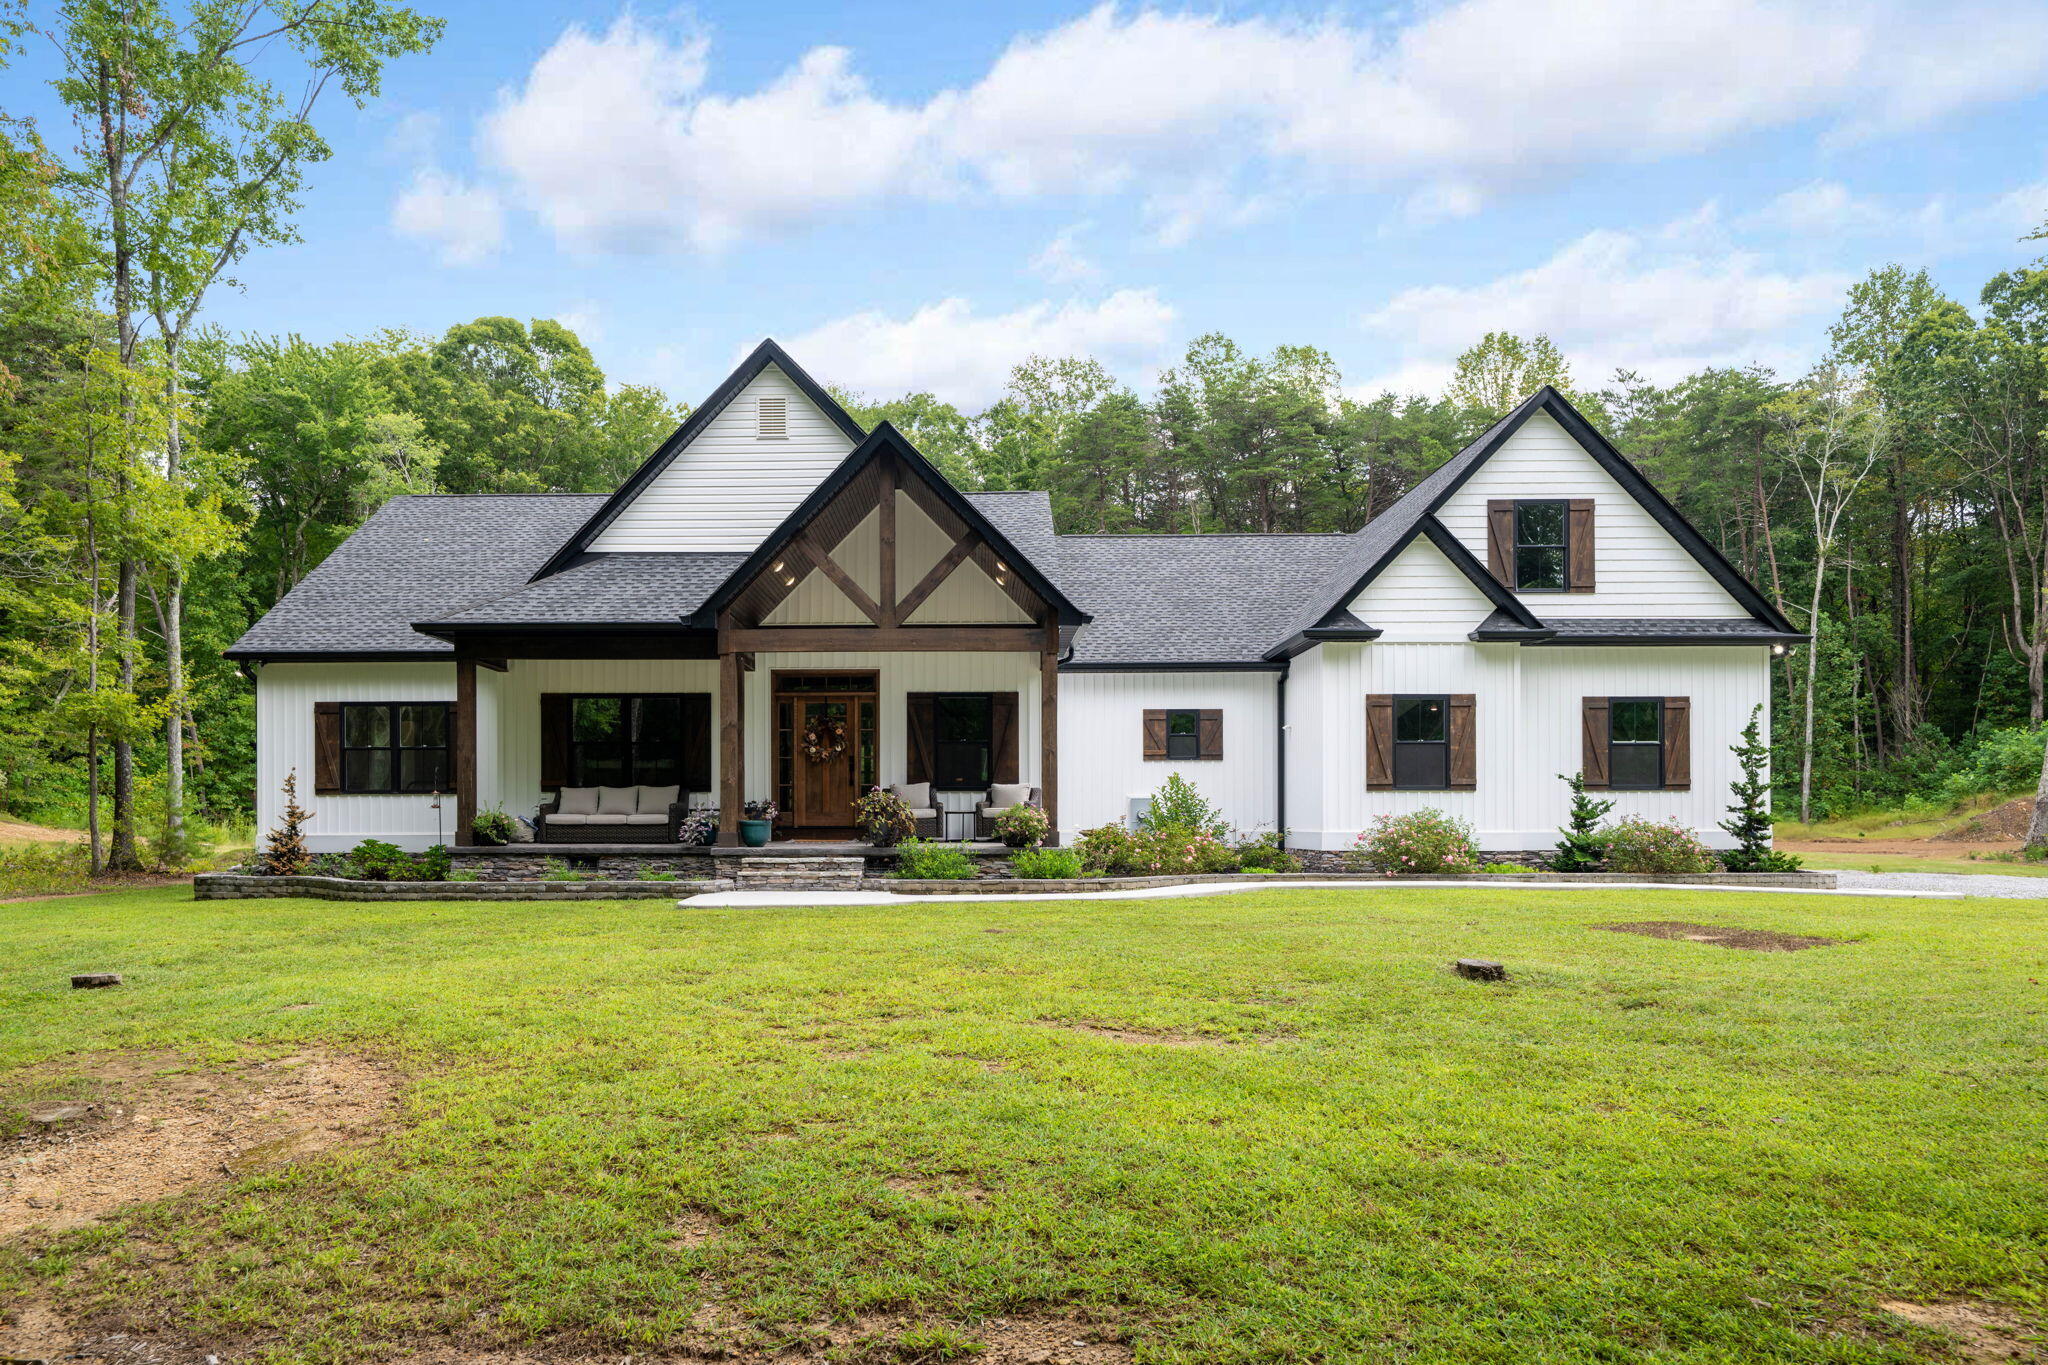
This beautiful 3 bedroom, 2.5 bath home is set on over 16 acres and built in 2020. The large covered front porch welcomes you to sit and enjoy the quiet. Entering into the front door, a large foyer & dining area offers ample space for any size dining table or an additional seating arrangement. The open floor plan leads into a great room with beamed cathedral ceilings, built-in bookshelves and a ventless stone fireplace. The beautiful kitchen features a large island, double wall ovens, spacious grante counters, and generous cabinets. Off the great room, you'll discover an ideal layout - the primary bedroom leads to a beautiful primary bathroom, closet and then laundry room which also connects to a hallway with two additional bedrooms and bathroom. On the other side, you'll discover an additional multipurpose room, half bath, and built-in mudroom shelving for entering from the large 2 car garage with extra space for storage. The bonus room above the garage provides additional space to fit your needs.

The rear of the home includes a screen porch, beautiful pool with a sundeck, and a large concrete patio. The area immediately around the home has been cleared, providing a large, flat backyard. The additional 16 acres are still wooded and ready to be explored!


if you're looking for some peace & quiet and extra space, you don't want to miss out on this wonderful custom home!

3
beds

3
baths

2,422 Sq.Ft. LIVING AREA

16.66 Acres lot

Chrissy Jones

Chrissy Jones

Features & Amenities

Interior

  • total bedrooms3
  • Total bathrooms3
  • full bathrooms2
  • half bathroom1
  • Flooring Luxury Vinyl
  • Fireplace Great Room, Insert, Stone, Ventless
  • APPLIANCES Washer/Dryer, Tankless Water Heater, Microwave, Electric Cooktop, Double Oven, Dishwasher
  • other interior Features Beamed Ceilings, Bookcases, Cathedral Ceiling(s), Double Vanity, Eat-in Kitchen, En Suite, Granite Counters, High Ceilings, Kitchen Island, Open Floorplan, Primary Downstairs, Recessed Lighting, Separate Shower, Soaking Tub, Tub/shower Combo, Walk-In Closet(s)

Area & Lot

  • Status Sold
  • Date Sold October 28, 2026
  • Living Area2,422 Sq.Ft.
  • Total Area2,422 Sq.Ft.
  • Lot Area16.66 Acres
  • MLS® ID1543519
  • TypeResidential
  • YEAR BUILT2021
  • Architecture StylesOther
  • Elementary SchoolDade County Elementary
  • Middle SchoolDade County Middle
  • High SchoolDade County High

Exterior

  • STORIES1
  • Garage Space2.0
  • water SourcePublic
  • utilitiesCable Connected, Electricity Connected, Phone Available, Water Connected, Propane
  • PoolFiltered, In Ground, Outdoor Pool, Private
  • roofShingle
  • lot featuresBack Yard, Cleared, Front Yard, Many Trees, Wooded
  • parkingDriveway, Garage, Garage Faces Side, Gravel
  • HEAT TYPECentral, Natural Gas
  • AIR CONDITIONINGCentral Air, Electric, Other
  • sewerSeptic Tank
  • SubstructureStone
  • security FeaturesSmoke Detector(s), Other
  • other exterior FeaturesLighting, Private Yard, Rain Gutters

Financial

  • Sales Price$850,000
  • Real Estate Tax $4,409/yr

Work with Jenni

I believe that you deserve skilled, professional representation while working toward your real estate goals. I’d love the opportunity to partner with you and protect your best interests.
Follow Us