3041 Lower River Road NW
Courtesy of Drew Carey, EXP Realty, LLC,423-618-3739
Sold

3041 Lower River Road NW

3041 Lower River Road NW, Georgetown, TN 37336

$370,000
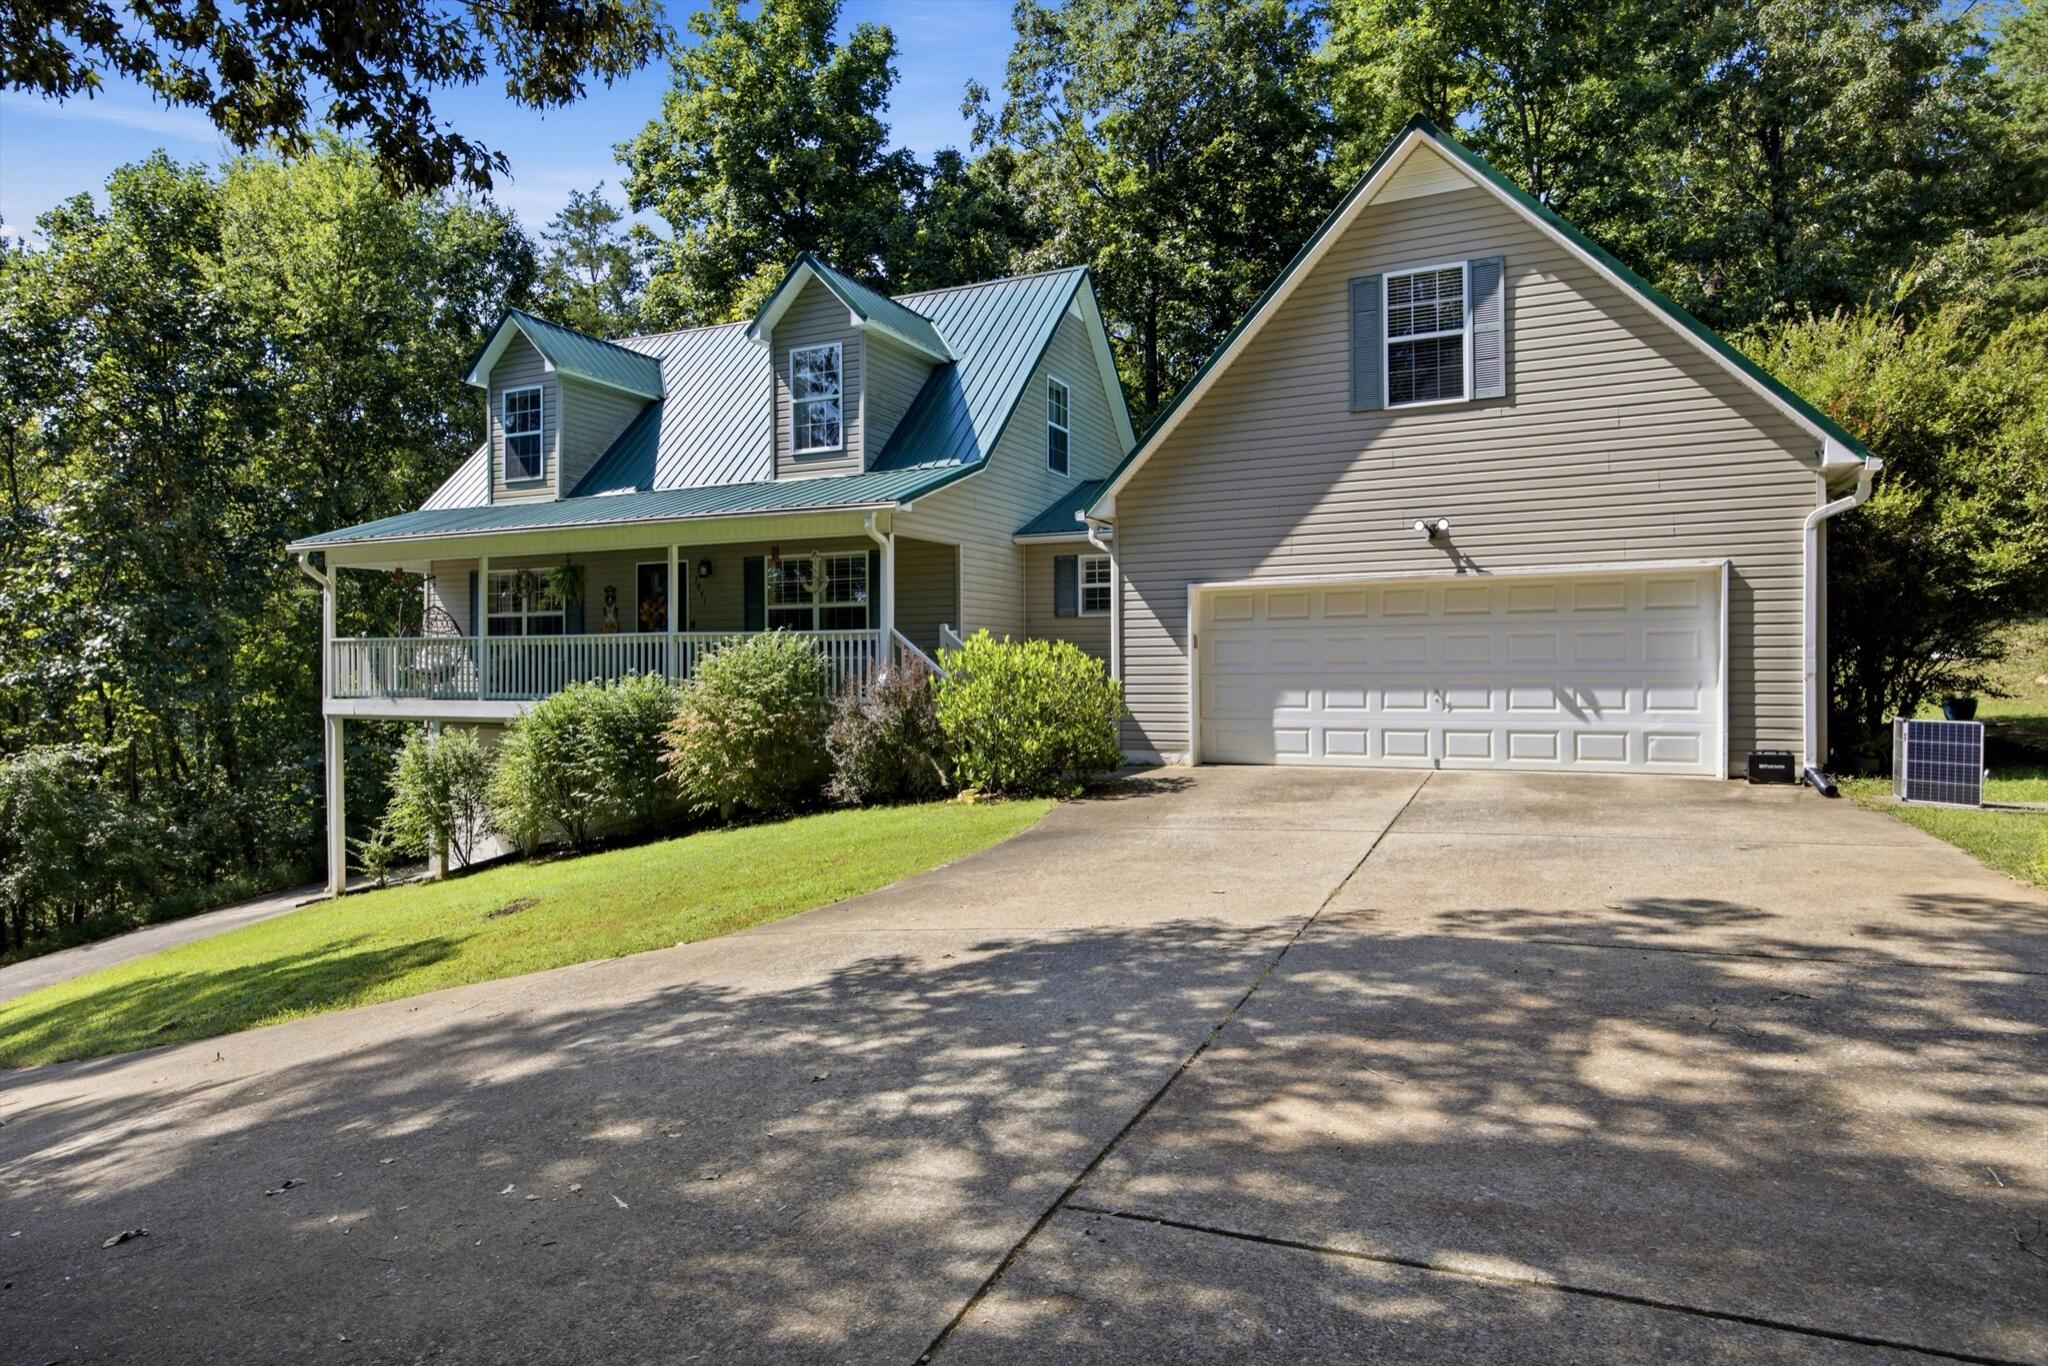
Welcome to this spacious and inviting home nestled on just over an acre in peaceful Georgetown TN. This updated home provides plenty of room for comfortable everyday living, entertaining, and enjoying the privacy and nature. Step inside to a warm and welcoming interior featuring an open, functional layout. The spacious primary suite is located on the main level and features an ensuite bath with a two-headed shower and two walk-in closets, providing a comfortable private retreat. For those who need extra space for vehicles, hobbies, projects, or storage, the property includes a substantial garage/workshop space single car garage, the main 2 car garage is complemented by a large unfinished bonus room on top. Located in beautiful North Bradley County, the home is conveniently situated near the Tennessee and Hiwassee Rivers, while still offering the quiet, spacious feel of rural living. Metal Roof added in 2022 and Fully Encapsulated Crawl Space

3
beds

3
baths

2,346 Sq.Ft. LIVING AREA

1.05 Acres lot

Dustin Mullins

Dustin Mullins

Features & Amenities

Interior

  • total bedrooms3
  • Total bathrooms3
  • full bathrooms2
  • half bathroom1
  • Laundry room Electric Dryer Hookup, Gas Dryer Hookup, Laundry Room, Washer Hookup
  • Flooring Carpet, Luxury Vinyl, Vinyl
  • Fireplace Gas Log, Living Room
  • APPLIANCES Water Heater, Washer/Dryer, Washer, Stainless Steel Appliance(s), Self Cleaning Oven, Refrigerator, Oven, Microwave, Free-Standing Refrigerator, Free-Standing Range, Free-Standing Electric Oven, Electric Water Heater, Dryer, Dishwasher
  • other interior Features Built-in Features, Ceiling Fan(s), Double Shower, En Suite, Granite Counters, Kitchen Island, Open Floorplan, Pantry, Plumbed, Primary Downstairs, Separate Shower, Soaking Tub, Split Bedrooms, Tub/shower Combo, Walk-In Closet(s)

Area & Lot

  • Status Sold
  • Date Sold October 13, 2026
  • Living Area2,346 Sq.Ft.
  • Total Area2,346 Sq.Ft.
  • Lot Area1.05 Acres
  • MLS® ID1541701
  • TypeResidential
  • YEAR BUILT2002
  • Architecture StylesCape Cod
  • View DescriptionMountain(s), Rural
  • Elementary SchoolHopewell Elementary
  • Middle SchoolOcoee Middle
  • High SchoolWalker Valley High

Exterior

  • STORIES3
  • Garage Space3.0
  • water SourcePublic
  • utilitiesElectricity Available, Phone Available, Propane, Underground Utilities
  • roofMetal
  • lot featuresBack Yard, Gentle Sloping, Many Trees, Rural, Sloped
  • parkingBasement, Garage, Garage Door Opener, Garage Faces Front, Garage Faces Side, Kitchen Level
  • HEAT TYPECentral, Electric
  • AIR CONDITIONINGCeiling Fan(s), Central Air, Electric, Multi Units
  • sewerSeptic Tank
  • SubstructureBlock
  • security FeaturesSmoke Detector(s)
  • other exterior FeaturesFire Pit, Garden, Private Entrance, Private Yard, Rain Gutters

Financial

  • Sales Price$370,000
  • Real Estate Tax $1,045/yr

Work with Jenni

I believe that you deserve skilled, professional representation while working toward your real estate goals. I’d love the opportunity to partner with you and protect your best interests.
Follow Us