2325 Wood Sorrell Lane
SEE ALL PHOTOS
2325 Wood Sorrell Lane
Courtesy of Travis Close, Real Estate Partners Chattanooga LLC,423-488-1882
Sold

2325 Wood Sorrell Lane

2325 Wood Sorrell Lane, Signal Mountain, TN 37377

$925,000
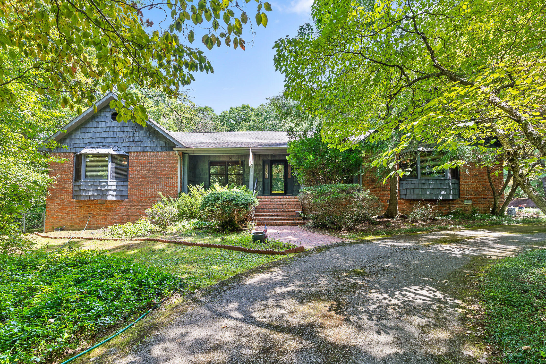
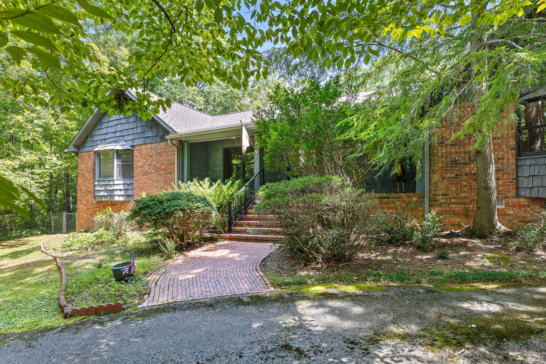
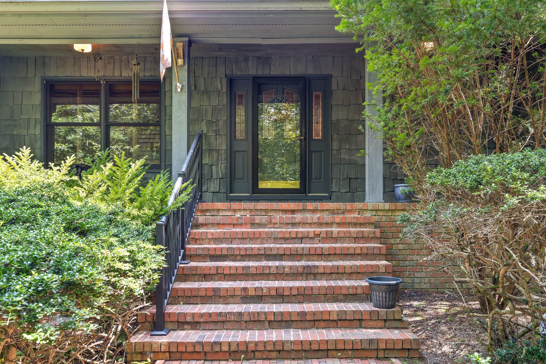
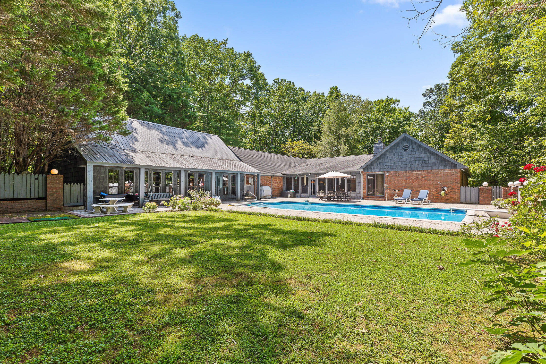
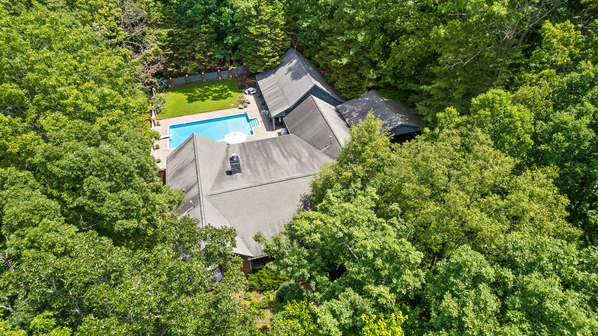
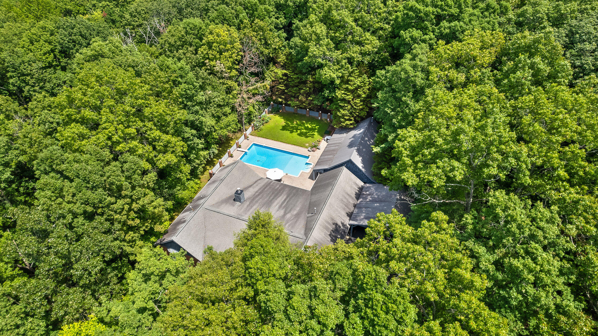
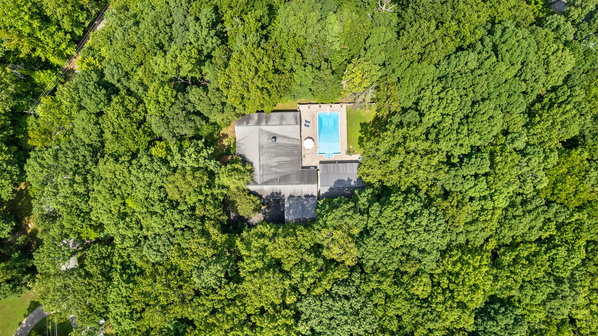
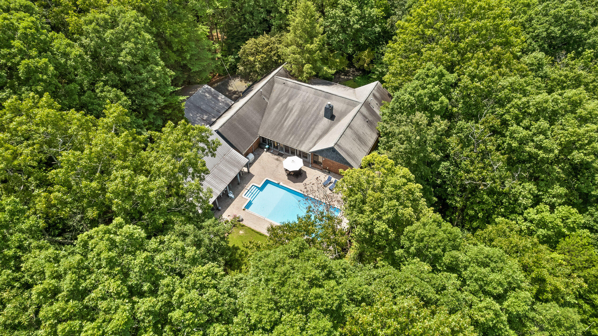
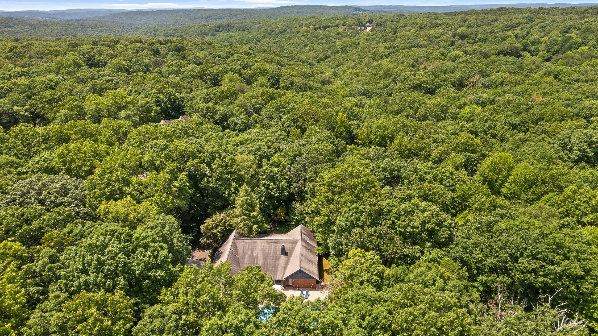
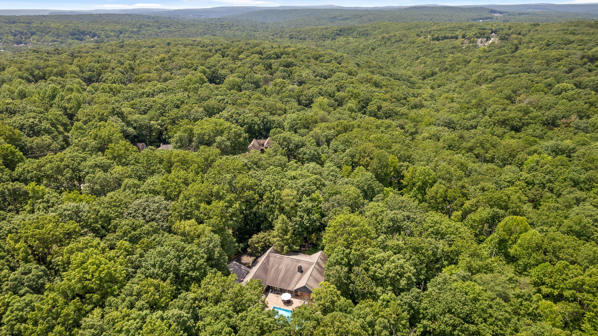
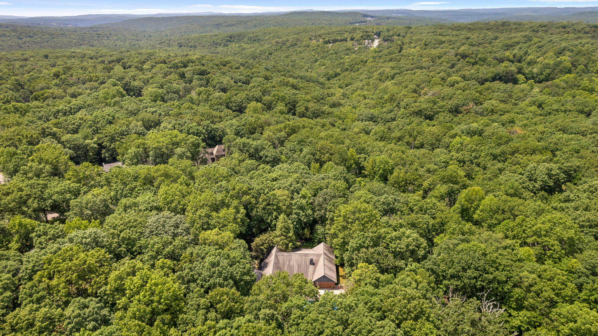
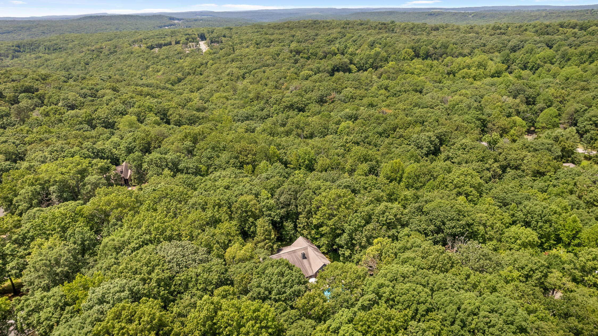
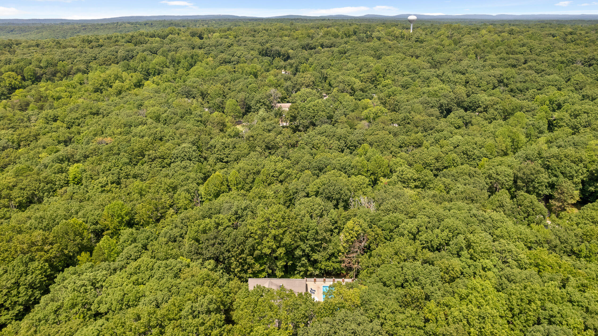
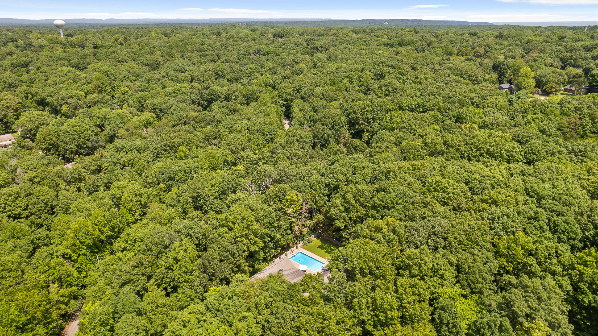
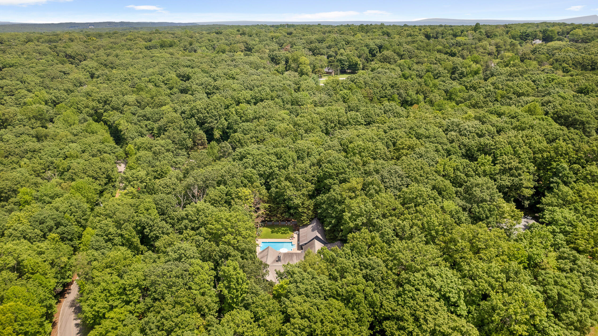
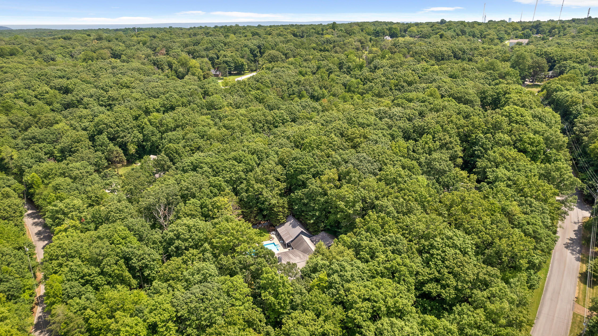
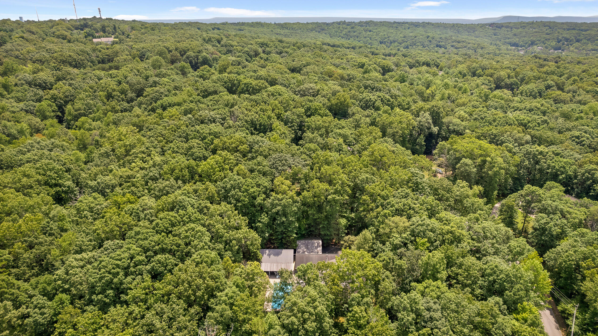
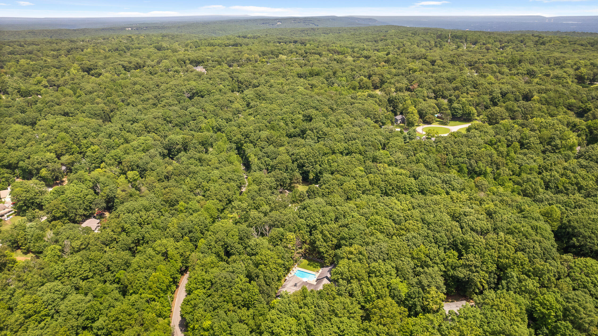
Tucked into the trees in Fox Run on Signal Mountain.
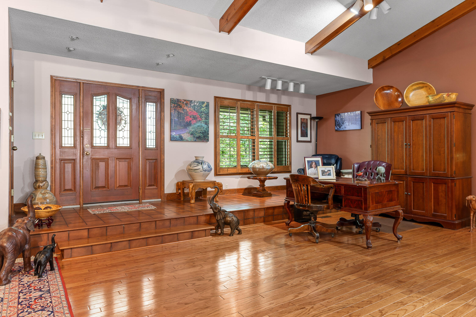
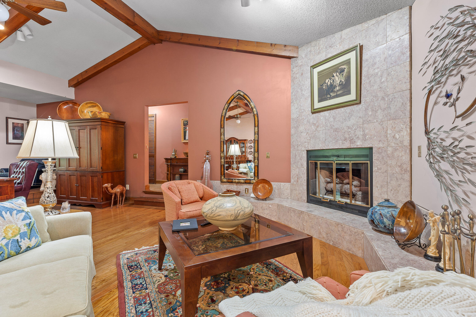
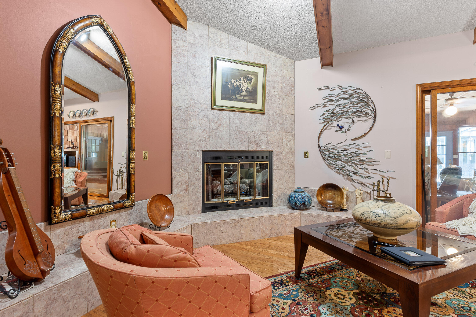
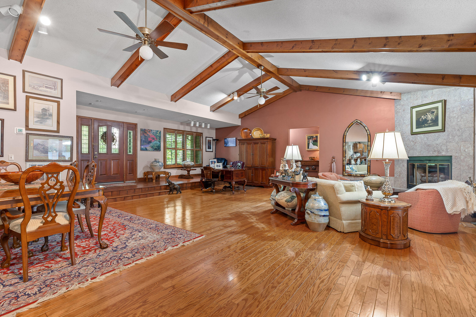
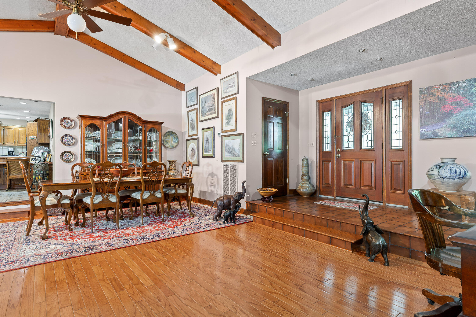
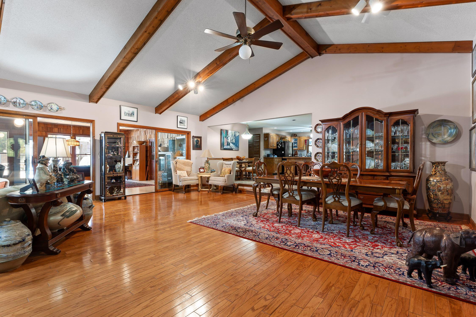
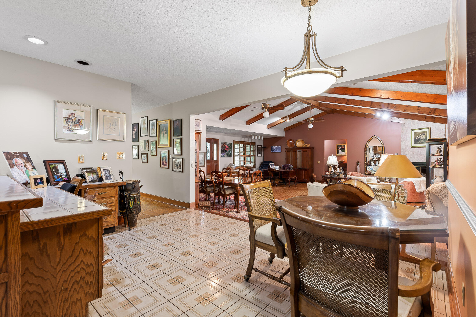
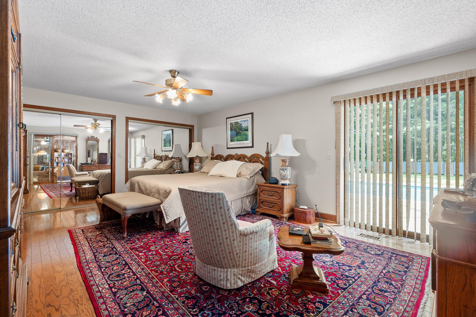
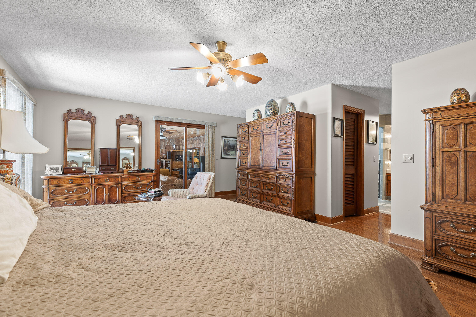
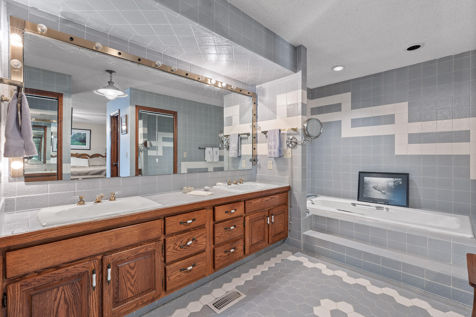
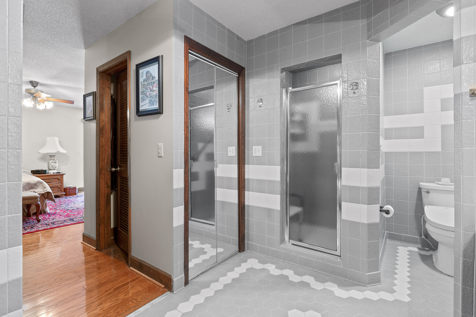
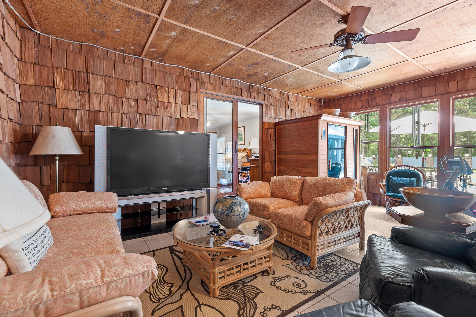
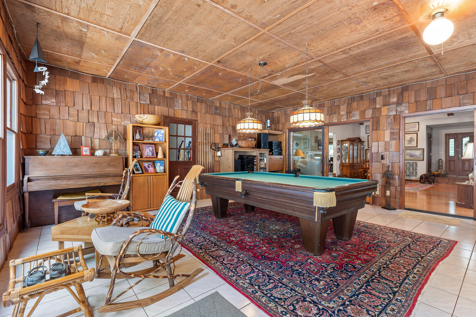
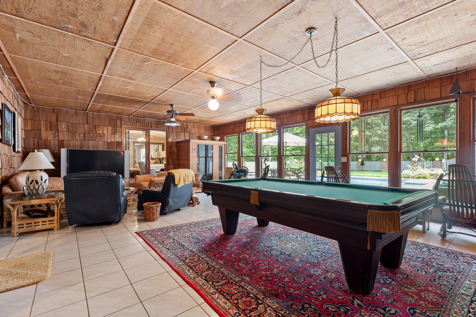
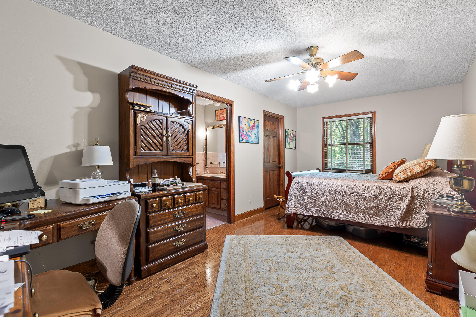
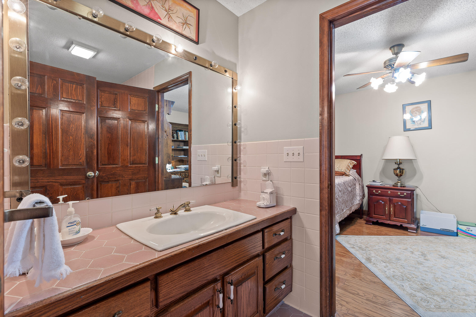
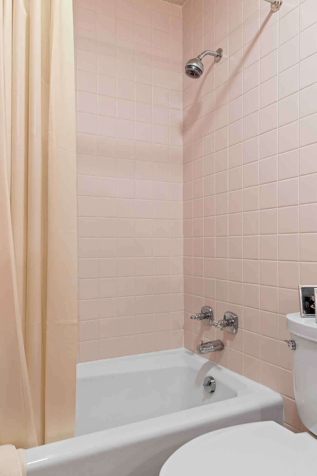
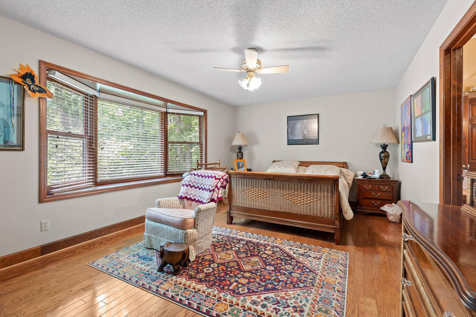
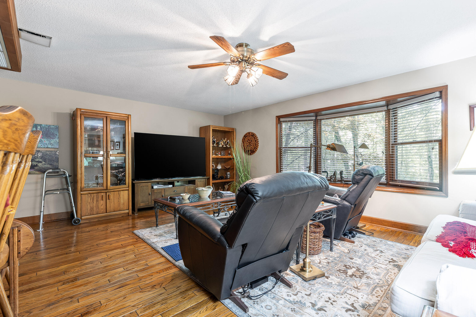
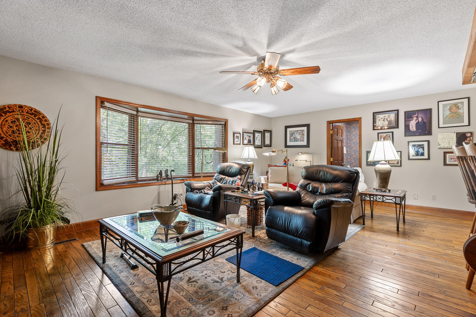
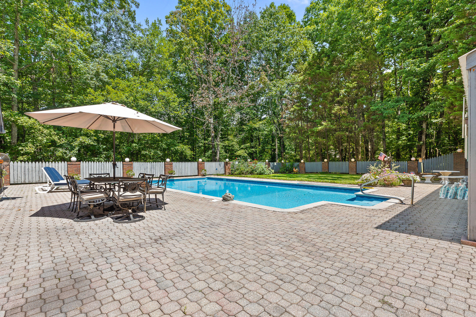
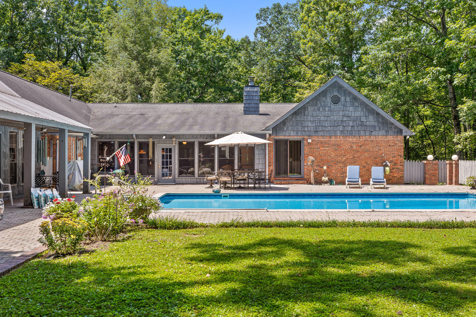
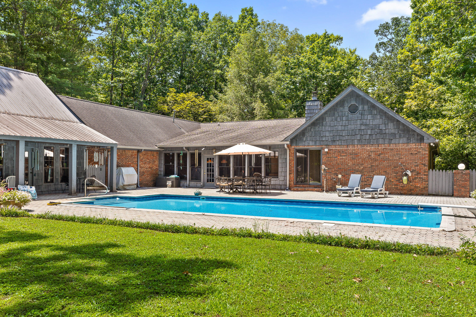
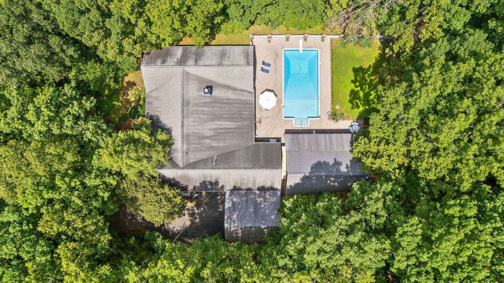
Brick and cedar shake, single-level living on a large, wooded, private lot with a salt water pool -- the kind of Signal Mountain setting that feels tucked away the moment you turn in, yet still close to the award winning schools and the everyday rhythm of the mountain. The heart of the home is a sunken great room with a vaulted, wood-beamed ceiling and a gas fireplace. Large doors open to the four-season sunroom at the back, so the living spaces stay connected to the woods and the pool deck beyond. The left wing of the home is the bedroom wing. Two bedrooms share a Jack-and-Jill bath and both have walk-in closets. The primary suite sits at the back left of the house with a generous bath, his-and-her walk-in closets, direct access to the rear pool deck, and a side entry into the sunroom -- a private, easy flow from bedroom to outdoors.
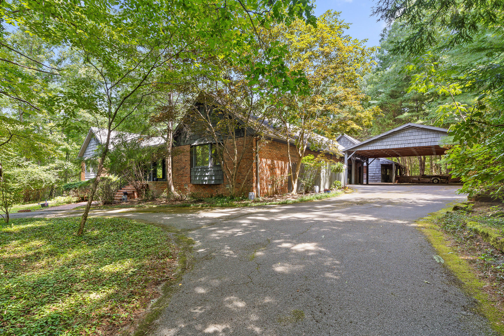
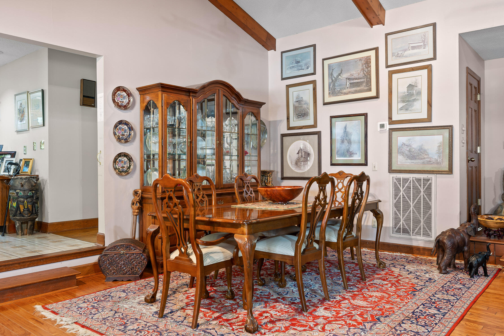
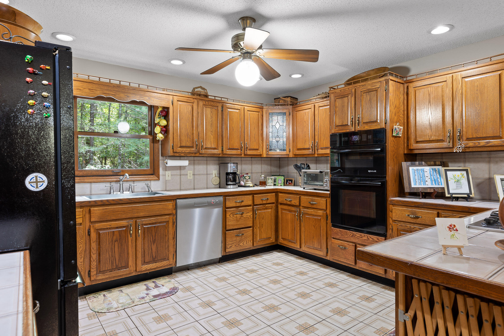
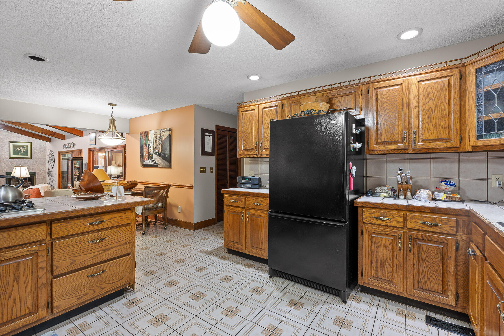
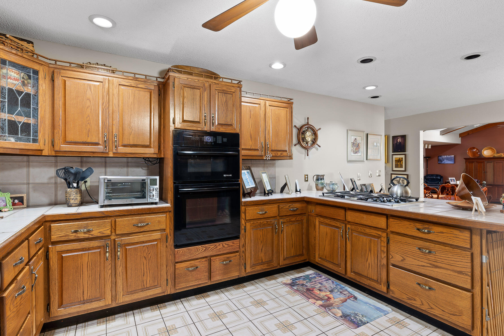
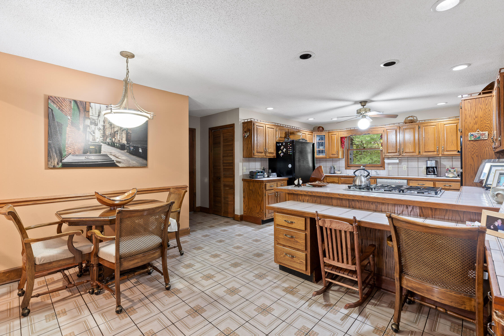
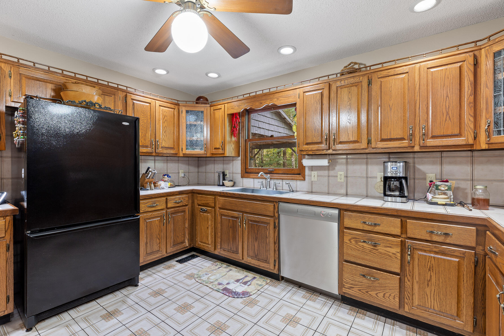
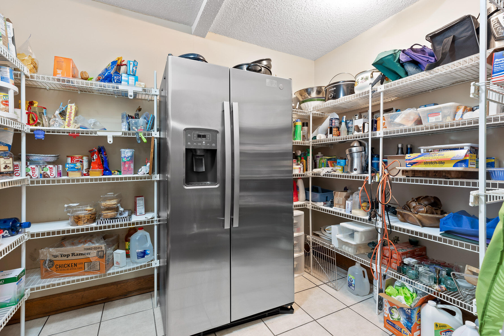
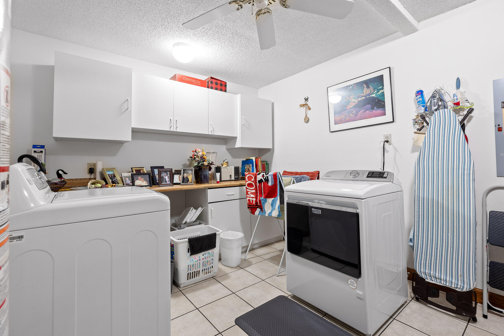
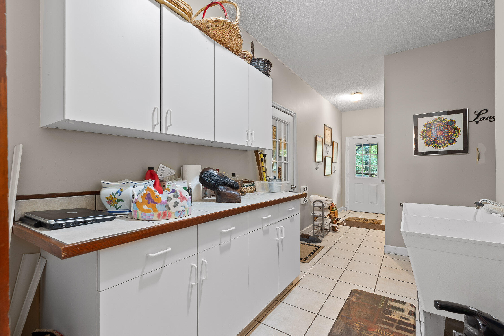
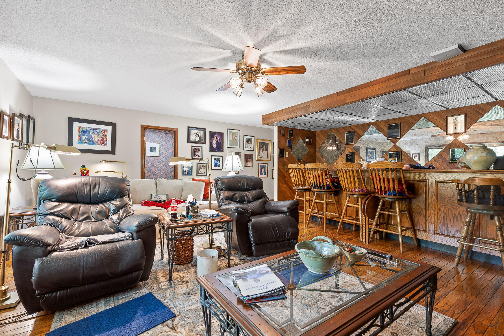
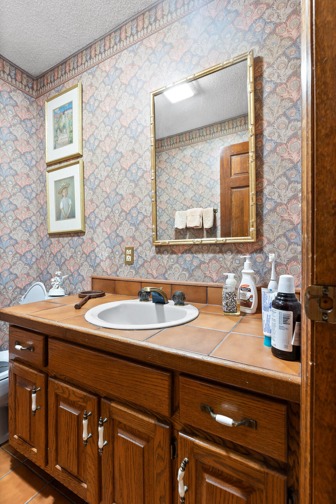
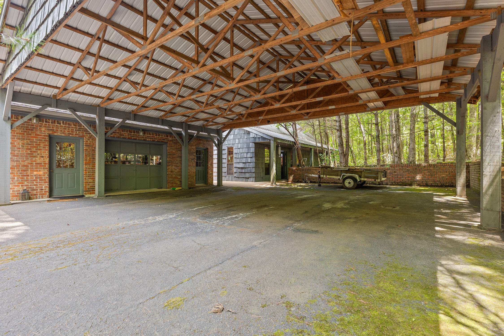
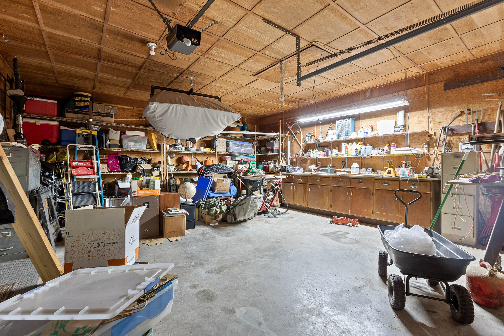
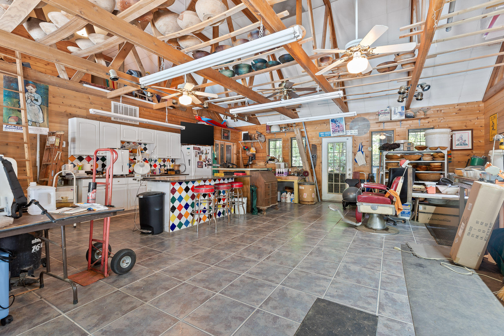
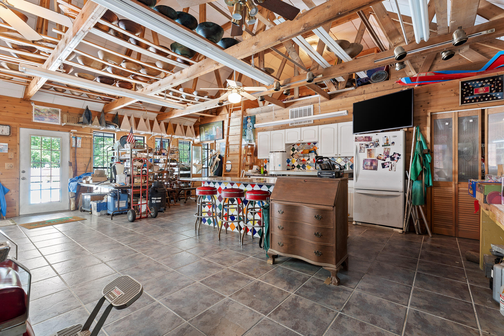
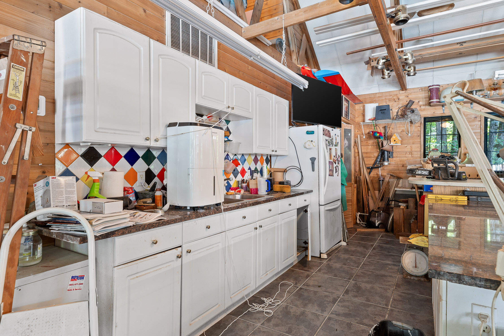
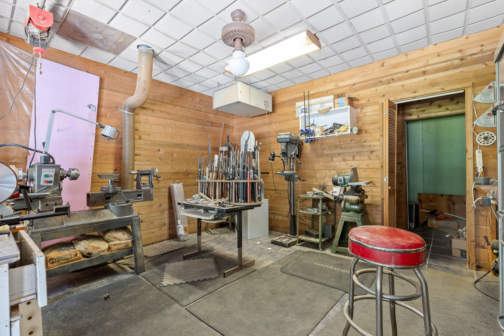
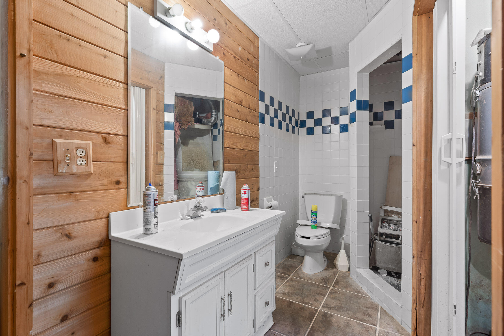
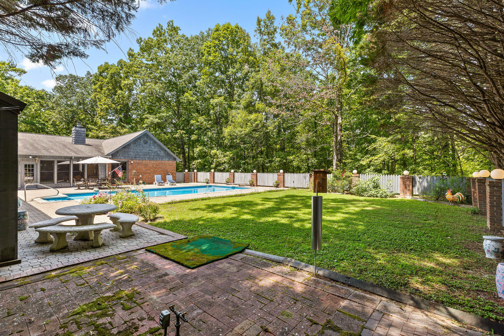
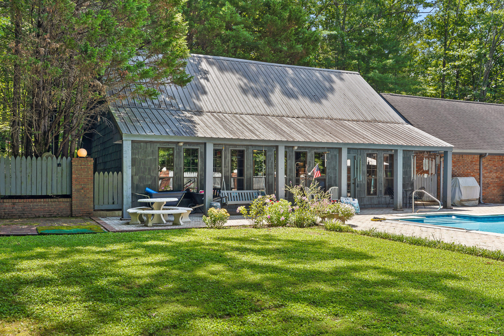
To the right, the plan opens into daily living. A den with a large wet bar and half bath sits toward the front of the house. Behind it, the open eat-in kitchen looks into the great room. A walk-in pantry and large laundry sit at the back of the kitchen, with a separate mudroom and rear entry hall beyond -- then the oversized one-car attached garage. A large three-car carport is attached to the right of the home and connects directly to that rear entry hall, so everyday coming and going stays practical. Behind the right wing is a separate building originally built as a pool house. It has a large wet bar, living area, loft, and a separate room with a full bath. A full covered porch faces the fenced backyard. It has been used as a woodworking shop, but the bones are still those of a true guest/pool house -- ready to return to entertaining, guests, hobbies, or whatever this next chapter needs. This is Signal Mountain living with ease, rooms that open to the trees, a backyard that can actually be used, and enough flexible space and parking to make the property work as hard as the house.

4
beds

3
baths

4,666 Sq.Ft. LIVING AREA

3.8 Acres lot

Travis Close

Travis Close

Desiree Tombul

Desiree Tombul

Features & Amenities

Interior

  • total bedrooms4
  • Total bathrooms3
  • full bathrooms2
  • half bathroom1
  • Laundry room Electric Dryer Hookup, Gas Dryer Hookup, Laundry Room, Main Level, Sink, Washer Hookup
  • Flooring Hardwood, Tile
  • Fireplace Gas Log, Gas Starter, Great Room
  • APPLIANCES Refrigerator, Microwave, Gas Water Heater, Gas Range, Down Draft, Dishwasher
  • other interior Features Bar, Breakfast Nook, Ceiling Fan(s), Connected Shared Bathroom, Crown Molding, Eat-in Kitchen, En Suite, Entrance Foyer, High Ceilings, In-Law Floorplan, Open Floorplan, Pantry, Primary Downstairs, Sauna, Separate Shower, Tub/shower Combo, Walk-In Closet(s), Wet Bar, Whirlpool Tub

Area & Lot

  • Status Sold
  • Date Sold October 30, 2026
  • Living Area4,666 Sq.Ft.
  • Total Area4,666 Sq.Ft.
  • Lot Area3.8 Acres
  • MLS® ID1542734
  • TypeResidential
  • YEAR BUILT1985
  • NeighborhoodSignal Mountain
  • Architecture StylesRanch
  • Elementary SchoolNolan Elementary
  • Middle SchoolSignal Mountain Middle
  • High SchoolSignal Mtn

Exterior

  • STORIES1
  • Garage Space1.0
  • water SourcePublic
  • utilitiesCable Connected, Electricity Connected, Natural Gas Connected, Phone Connected, Water Connected, Underground Utilities, Other
  • PoolIn Ground, Outdoor Pool, Other
  • roofAsphalt, Shingle
  • lot featuresBack Yard, Gentle Sloping, Level, Many Trees, Native Plants, Sloped, Wooded
  • parkingCircular Driveway, Garage, Garage Door Opener, Garage Faces Side, Kitchen Level, Off Street, Paved
  • HEAT TYPECentral, Natural Gas
  • AIR CONDITIONINGCentral Air, Electric, Multi Units
  • sewerSeptic Tank
  • SubstructureBrick/Mortar, Stone
  • security FeaturesSmoke Detector(s)
  • other exterior FeaturesGas Grill, Private Yard, Rain Gutters, Storage

Financial

  • Sales Price$925,000
  • Real Estate Tax $6,017/yr

Signal Mountain

Located at the Southern tip of the Cumberland Plateau, Signal Mountain is home to some of the most breathtaking views in Chattanooga.

Explore

Work with Jenni

I believe that you deserve skilled, professional representation while working toward your real estate goals. I’d love the opportunity to partner with you and protect your best interests.
Follow Us