221 Hill Circle
221 Hill Circle
221 Hill Circle
221 Hill Circle
221 Hill Circle
221 Hill Circle
221 Hill Circle
221 Hill Circle
221 Hill Circle
221 Hill Circle
221 Hill Circle
221 Hill Circle
221 Hill Circle
221 Hill Circle
221 Hill Circle
221 Hill Circle
221 Hill Circle
221 Hill Circle
221 Hill Circle
221 Hill Circle
221 Hill Circle
221 Hill Circle
221 Hill Circle
221 Hill Circle
221 Hill Circle
221 Hill Circle
221 Hill Circle
221 Hill Circle
221 Hill Circle
221 Hill Circle
221 Hill Circle
221 Hill Circle
221 Hill Circle
221 Hill Circle
SEE ALL PHOTOS
221 Hill Circle
221 Hill Circle
221 Hill Circle
221 Hill Circle
221 Hill Circle
221 Hill Circle
221 Hill Circle
221 Hill Circle
221 Hill Circle
221 Hill Circle
221 Hill Circle
221 Hill Circle
221 Hill Circle
221 Hill Circle
221 Hill Circle
221 Hill Circle
221 Hill Circle
221 Hill Circle
221 Hill Circle
221 Hill Circle
221 Hill Circle
221 Hill Circle
221 Hill Circle
221 Hill Circle
221 Hill Circle
221 Hill Circle
221 Hill Circle
221 Hill Circle
221 Hill Circle
221 Hill Circle
221 Hill Circle
221 Hill Circle
221 Hill Circle
221 Hill Circle
Courtesy of Iris Rodger, Keller Williams Realty,423-504-7507
Sold

221 Hill Circle

221 Hill Circle, Dunlap, TN 37327

$299,900
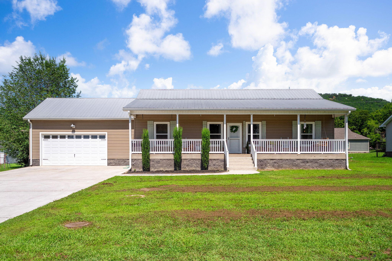
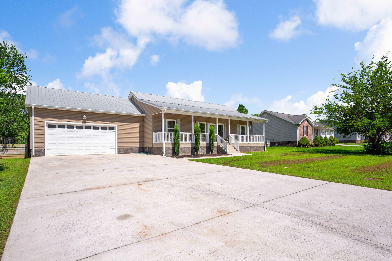
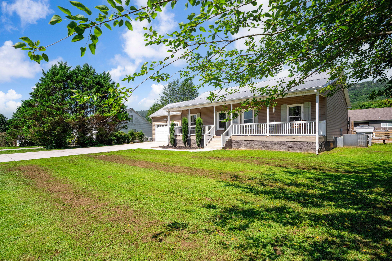
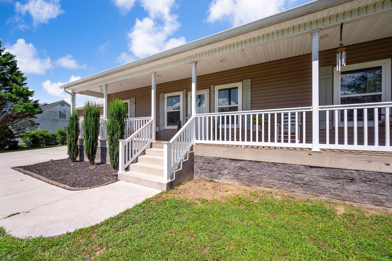
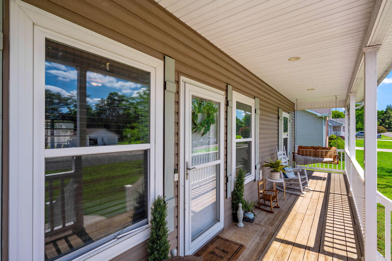
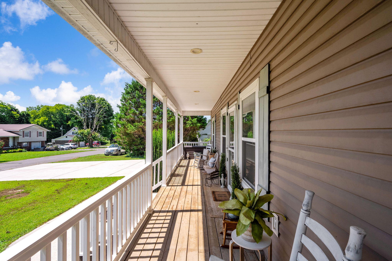
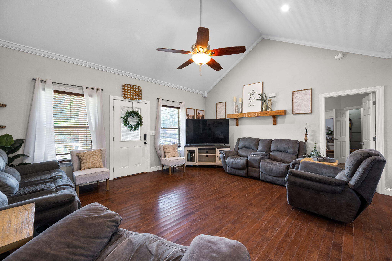
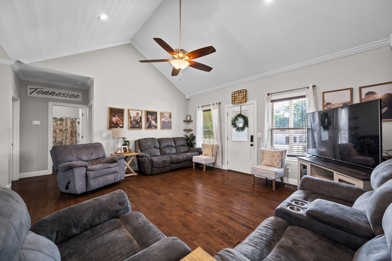
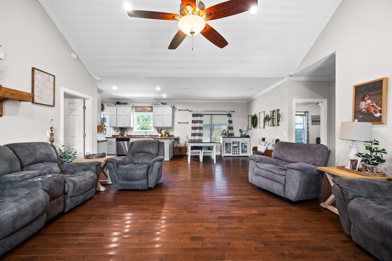
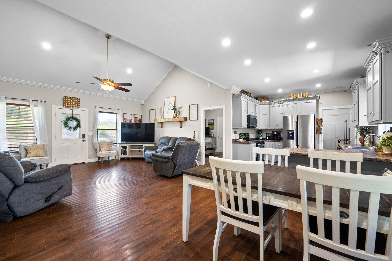
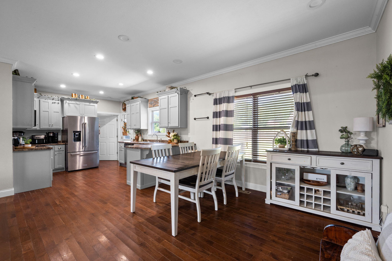
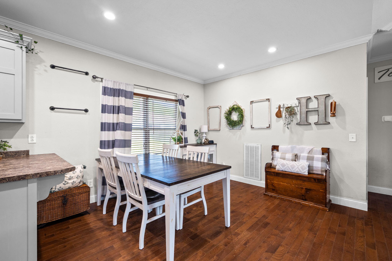
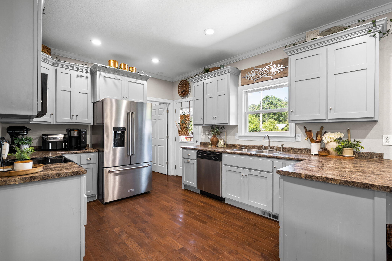
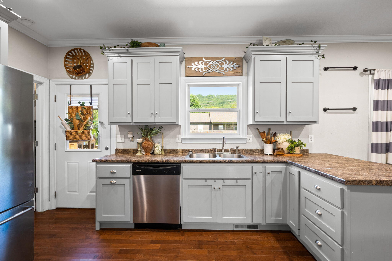
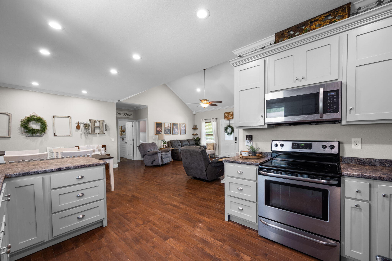
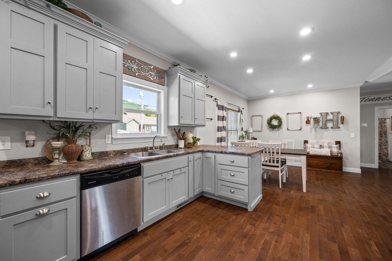
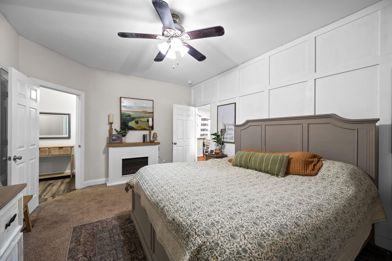
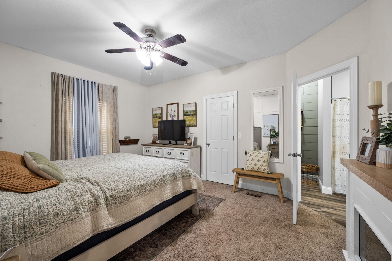
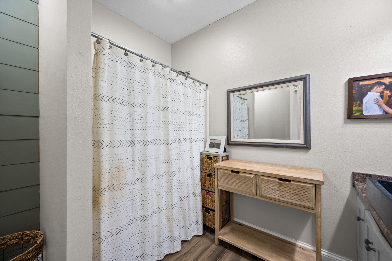
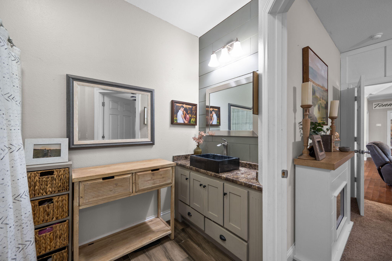
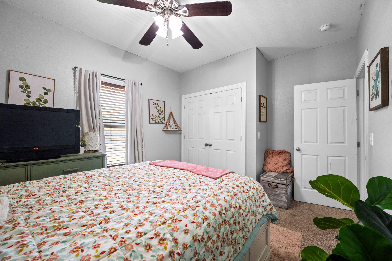
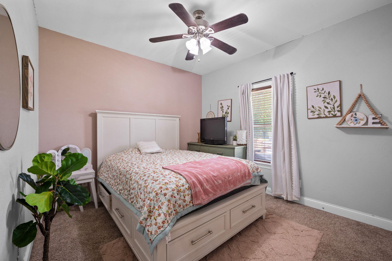
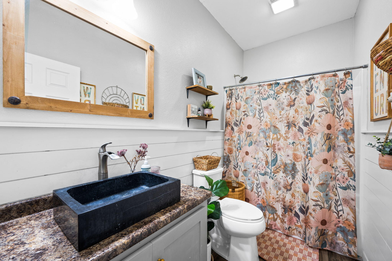
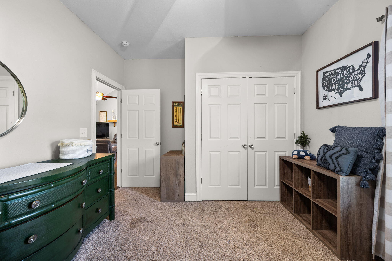
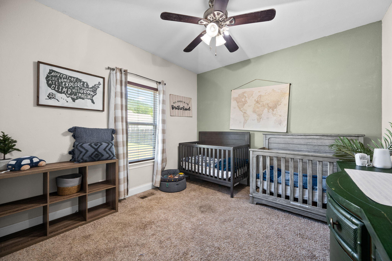
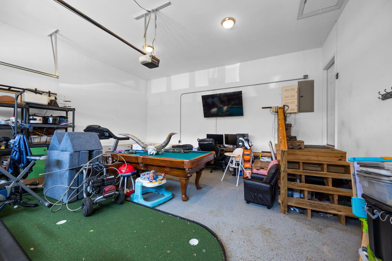
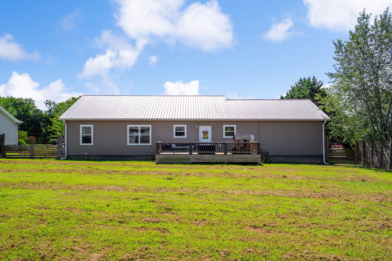
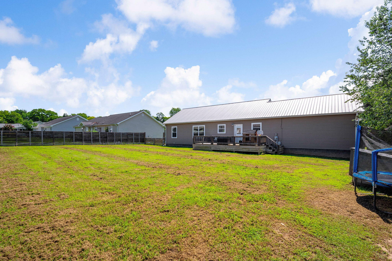
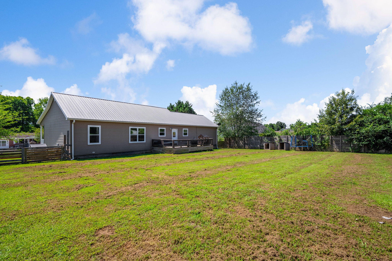
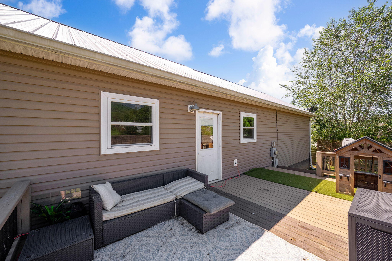
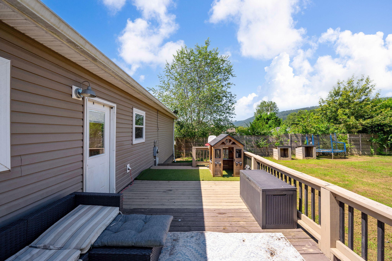
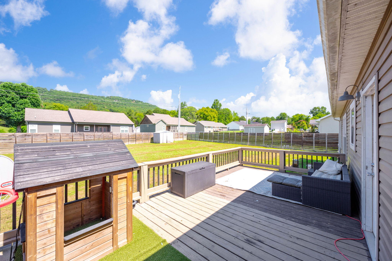
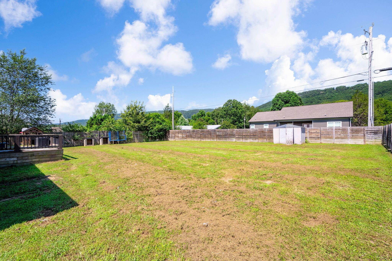
Welcome to easy one-level living on a quiet, friendly street in the heart of Dunlap, surrounded by the area's beautiful mountain ridges. This move-in-ready home offers an inviting open floor plan with cathedral ceilings, hardwood floors, crown molding, custom accent walls, and stylish shaker-style cabinetry. Updated 6-inch LED recessed lighting adds a bright, modern touch throughout. Enjoy relaxing on the spacious covered front porch or entertaining on the large rear deck overlooking the fully fenced, level backyard with a wood privacy fence and double gate access. The oversized garage features durable epoxy floors, and the home is hardwired with Cat 6 wiring for high-speed gaming, streaming, and TV viewing. Pet owners will appreciate the installed electric dog fence. Experience the charm of country living with the convenience of city sewer, city trash service, and natural gas availability--all in a desirable neighborhood close to everyday amenities.

3
beds

2
baths

1,260 Sq.Ft. LIVING AREA

0.34 Acres lot

Mike Eaves

Mike Eaves

Features & Amenities

Interior

  • total bedrooms3
  • Total bathrooms2
  • full bathrooms2
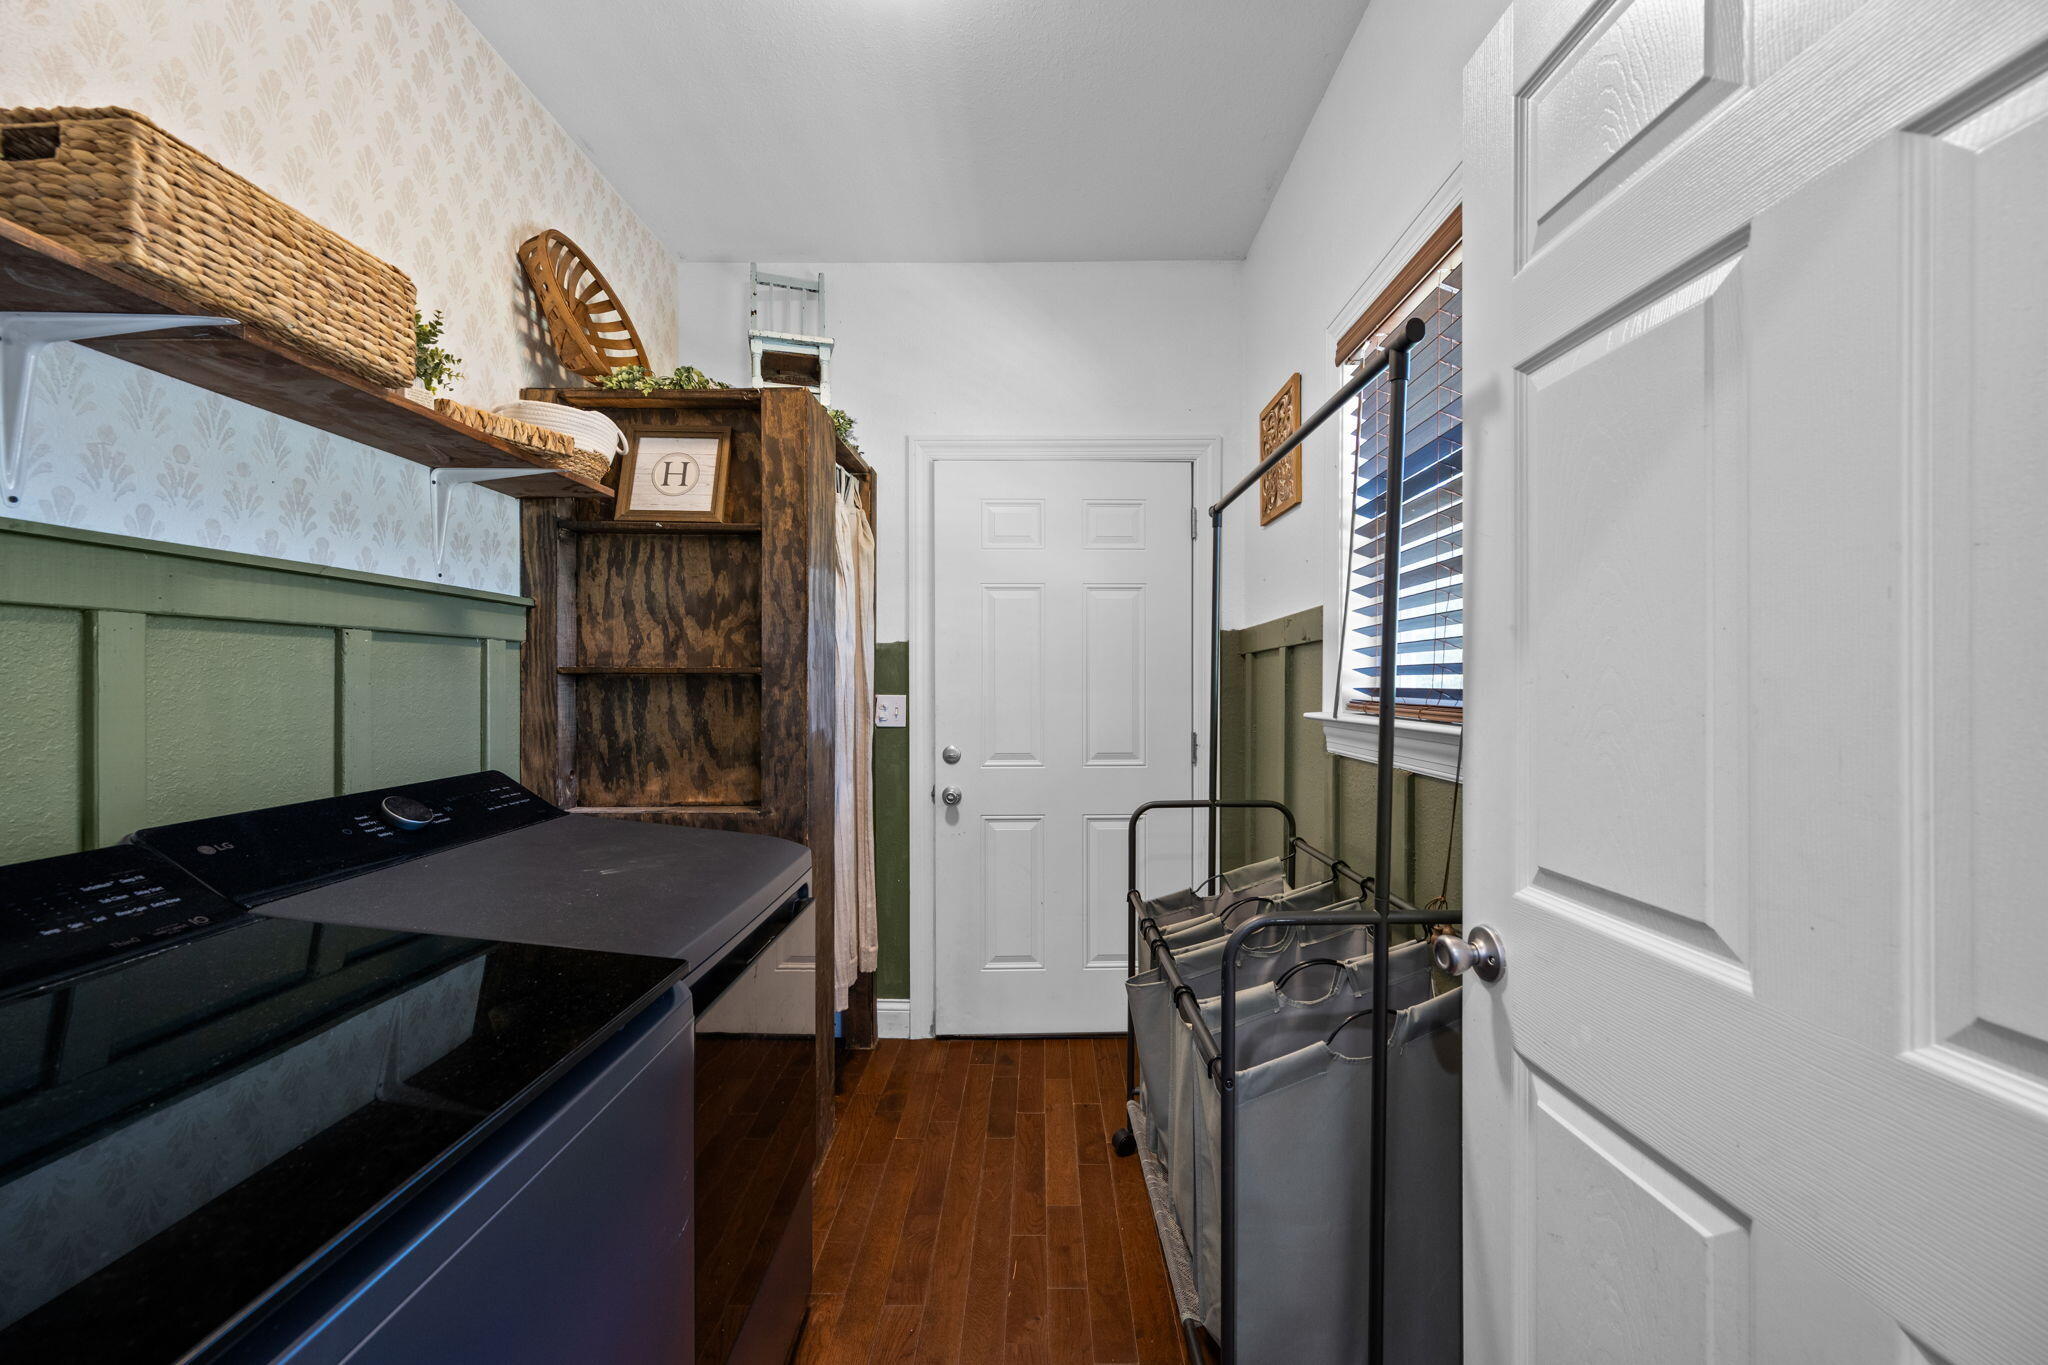
  • Laundry room Laundry Room
  • Flooring Carpet, Hardwood, Tile
  • APPLIANCES Refrigerator, Microwave, Free-Standing Electric Range, Dishwasher
  • other interior Features Cathedral Ceiling(s), Ceiling Fan(s), Crown Molding, Eat-in Kitchen, En Suite, Wired for Data

Area & Lot

  • Status Sold
  • Date Sold October 28, 2026
  • Living Area1,260 Sq.Ft.
  • Total Area1,260 Sq.Ft.
  • Lot Area0.34 Acres
  • MLS® ID1539835
  • TypeResidential
  • YEAR BUILT2016
  • Architecture StylesRanch
  • Elementary SchoolGriffith Elementary School
  • Middle SchoolSequatchie Middle
  • High SchoolSequatchie High

Exterior

  • STORIES1
  • Garage Space2.0
  • water SourcePublic
  • utilitiesElectricity Connected, Sewer Connected, Water Connected
  • roofMetal
  • lot featuresBack Yard, Front Yard, Level
  • parkingGarage, Garage Door Opener
  • HEAT TYPECentral, Electric
  • AIR CONDITIONINGCentral Air, Electric
  • sewerPublic Sewer
  • SubstructureBlock
  • security FeaturesSmoke Detector(s)
  • other exterior FeaturesStorage

Financial

  • Sales Price$299,900
  • Real Estate Tax $1,394/yr

Work with Jenni

I believe that you deserve skilled, professional representation while working toward your real estate goals. I’d love the opportunity to partner with you and protect your best interests.
Follow Us