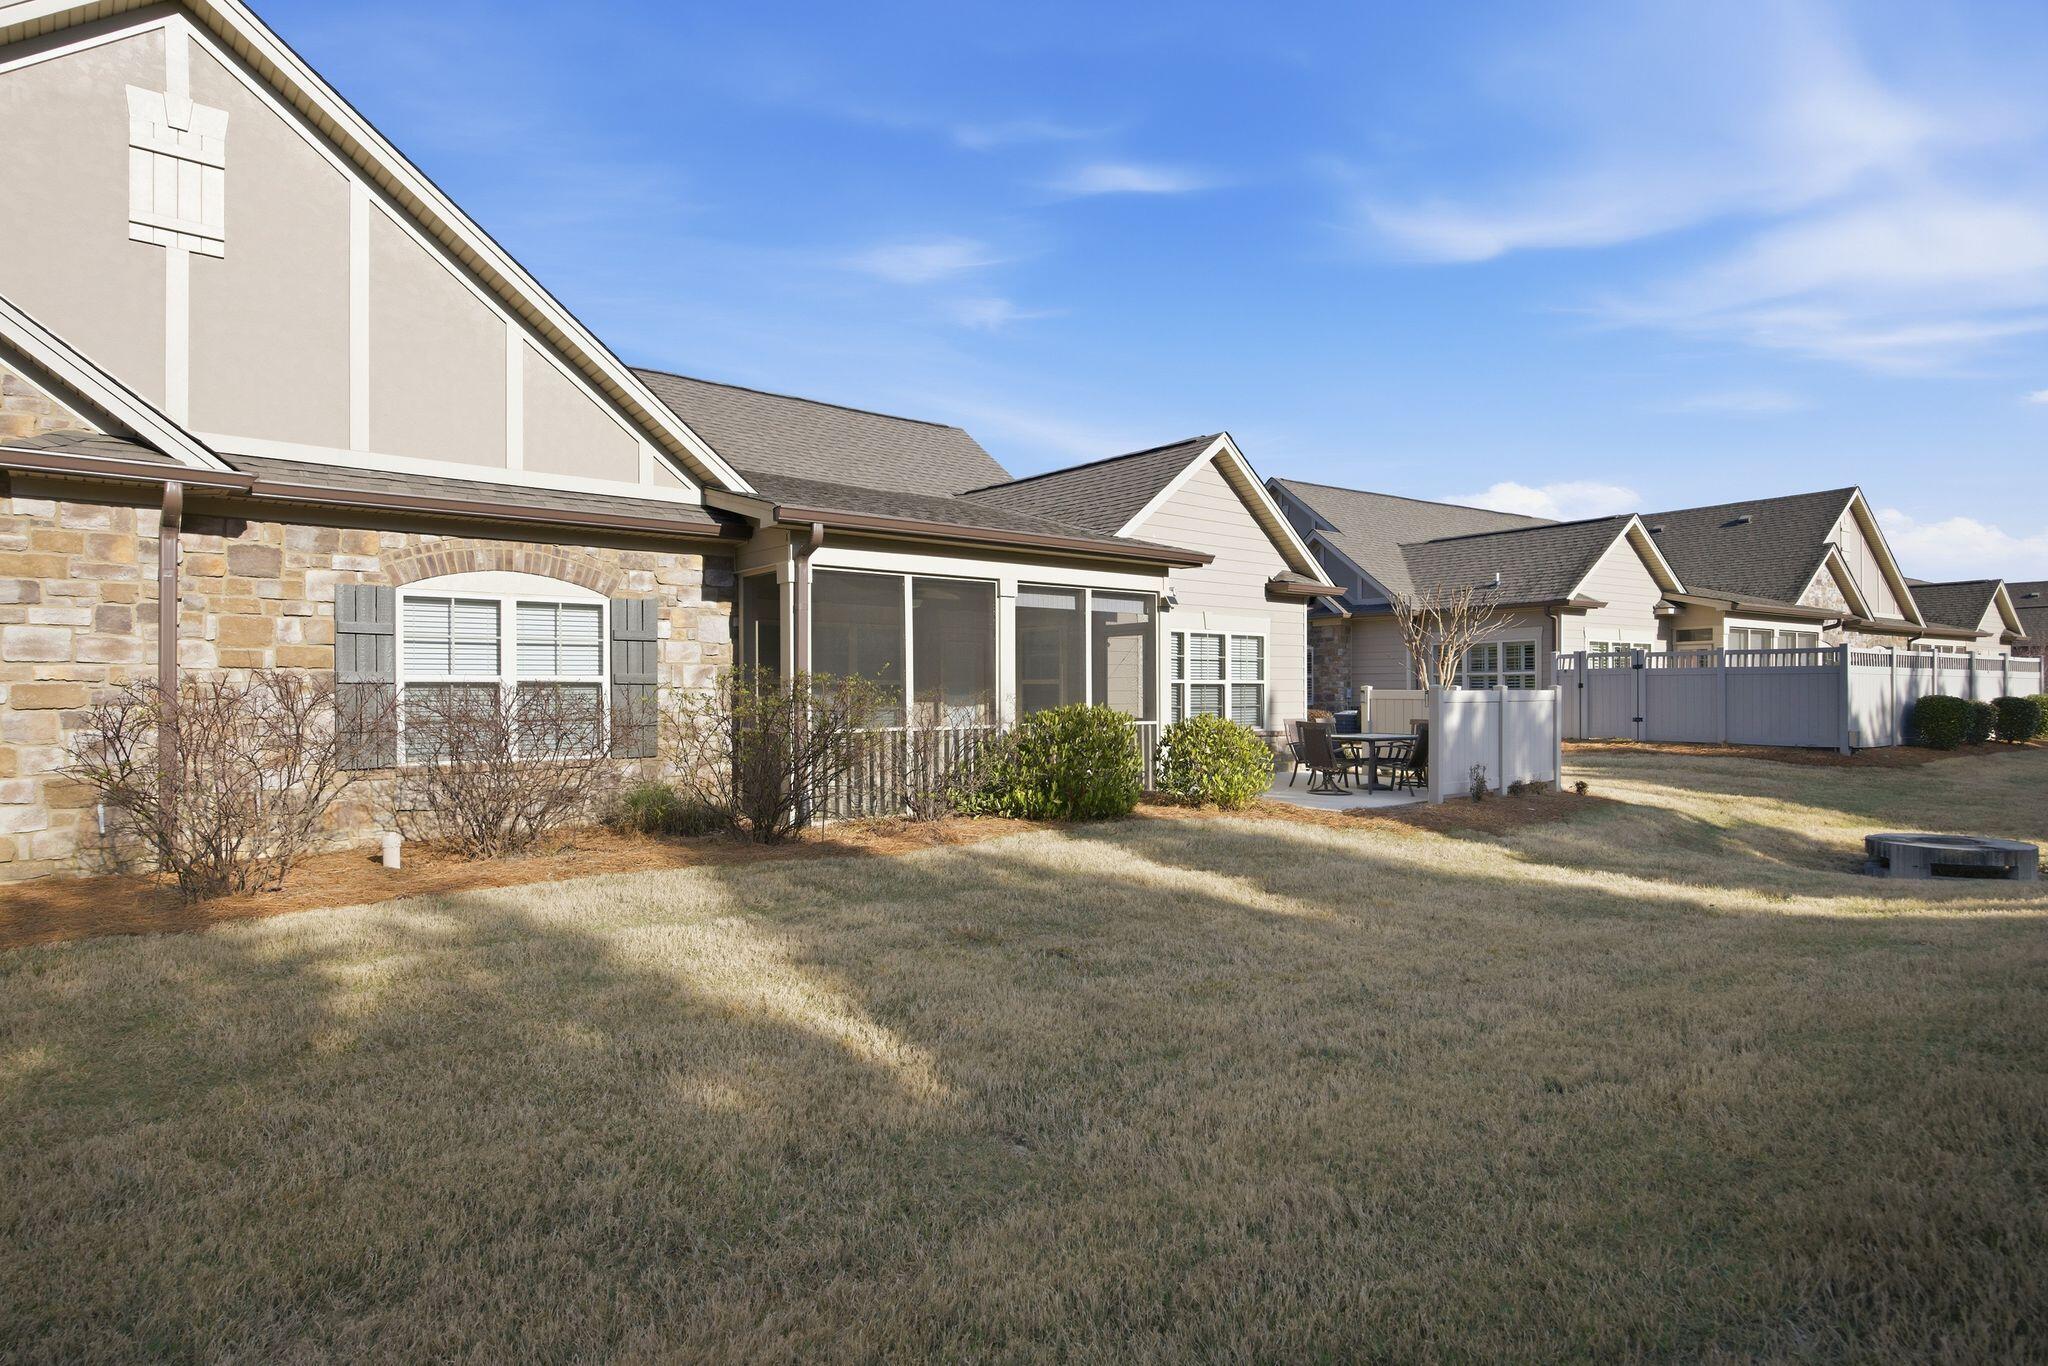
1792 Sedgefield Drive
SEE ALL PHOTOS
1792 Sedgefield Drive
Courtesy of John Lott, Main Street Real Estate,615-394-5800
Sold

1792 Sedgefield Drive

1792 Sedgefield Drive, Ooltewah, TN 37363

$499,000
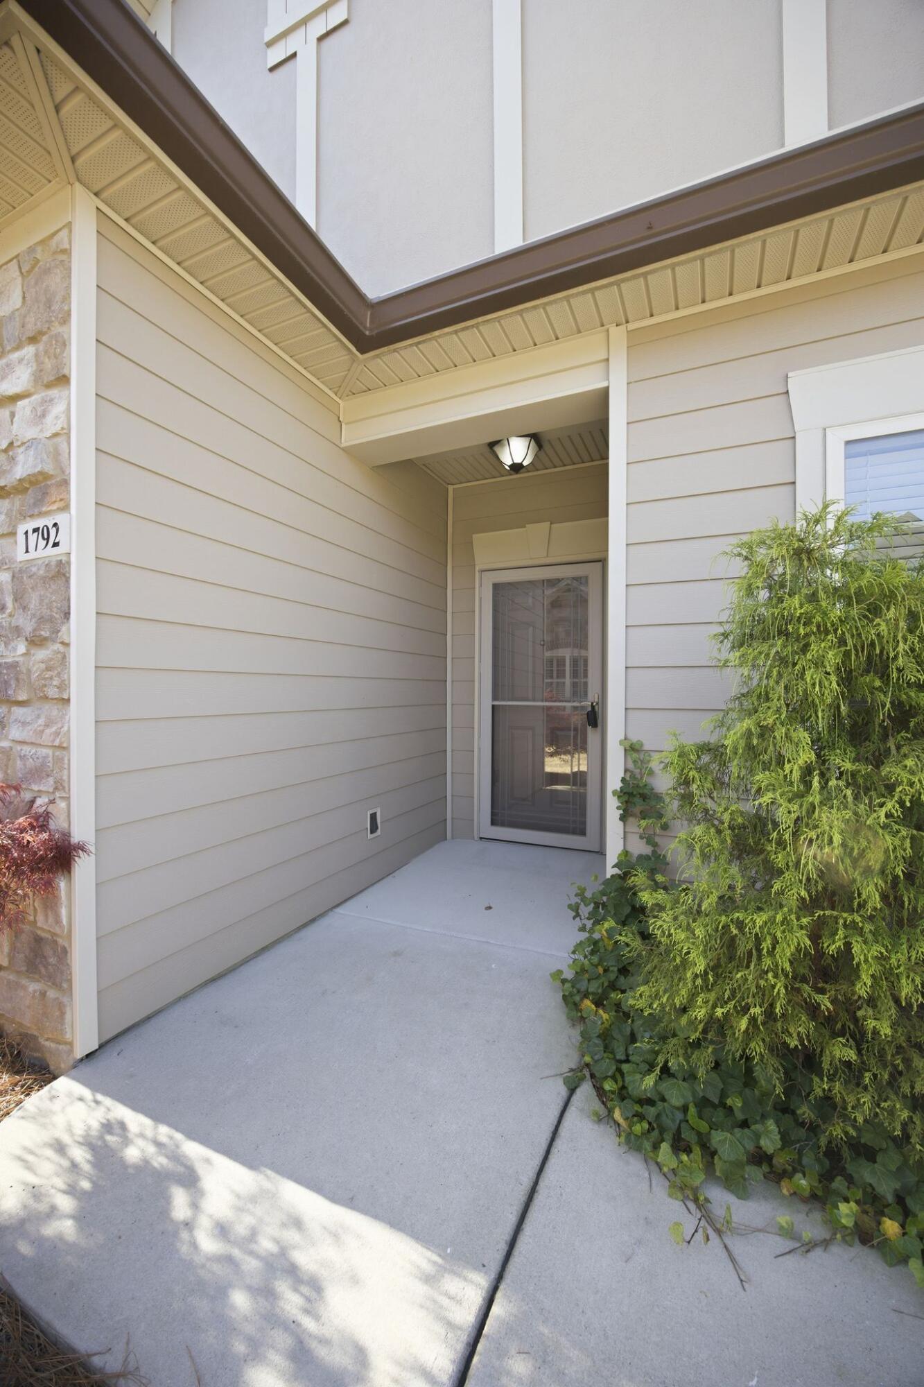
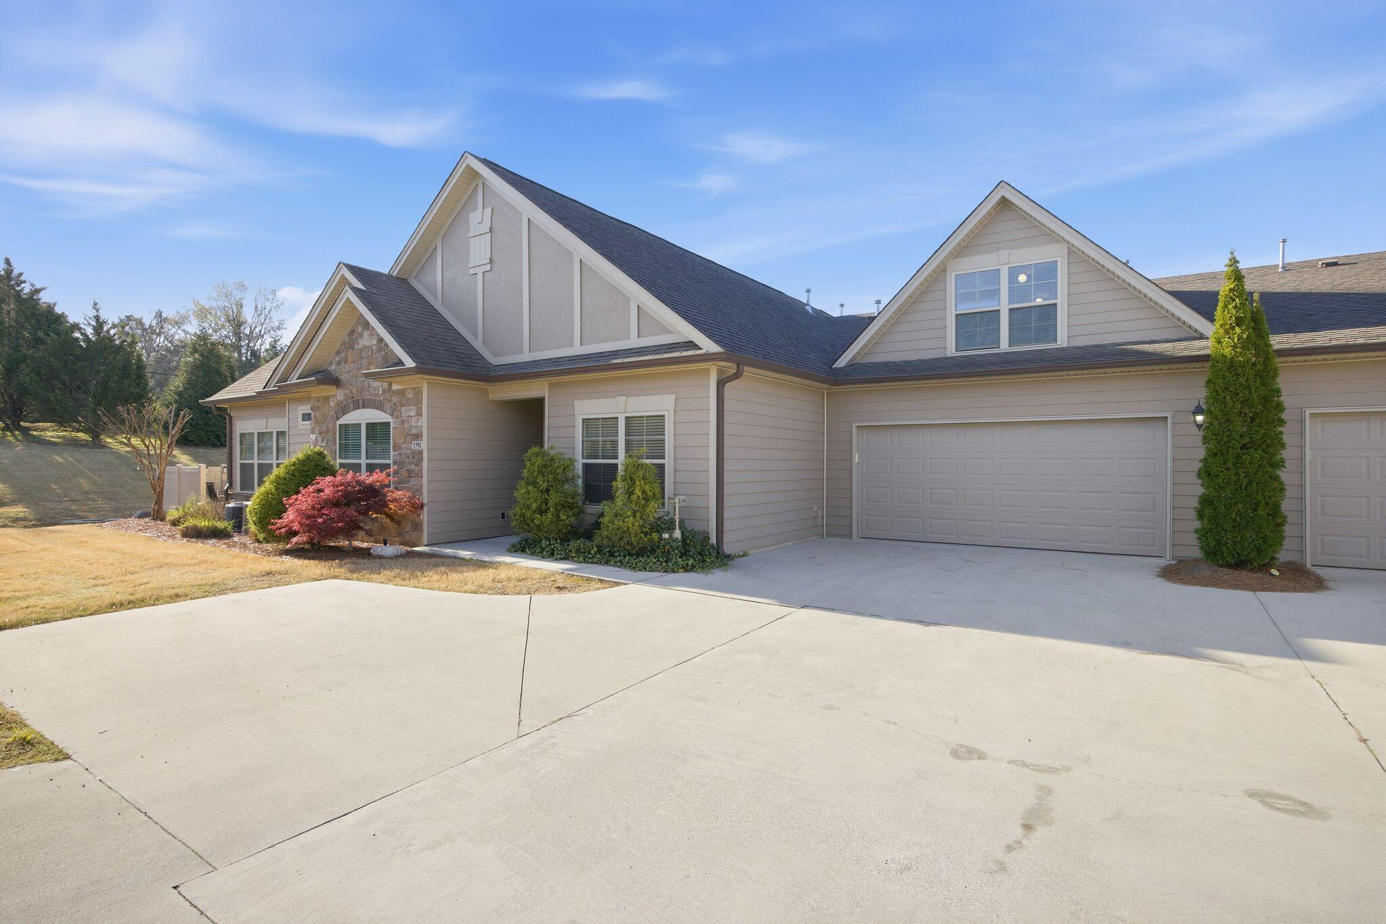
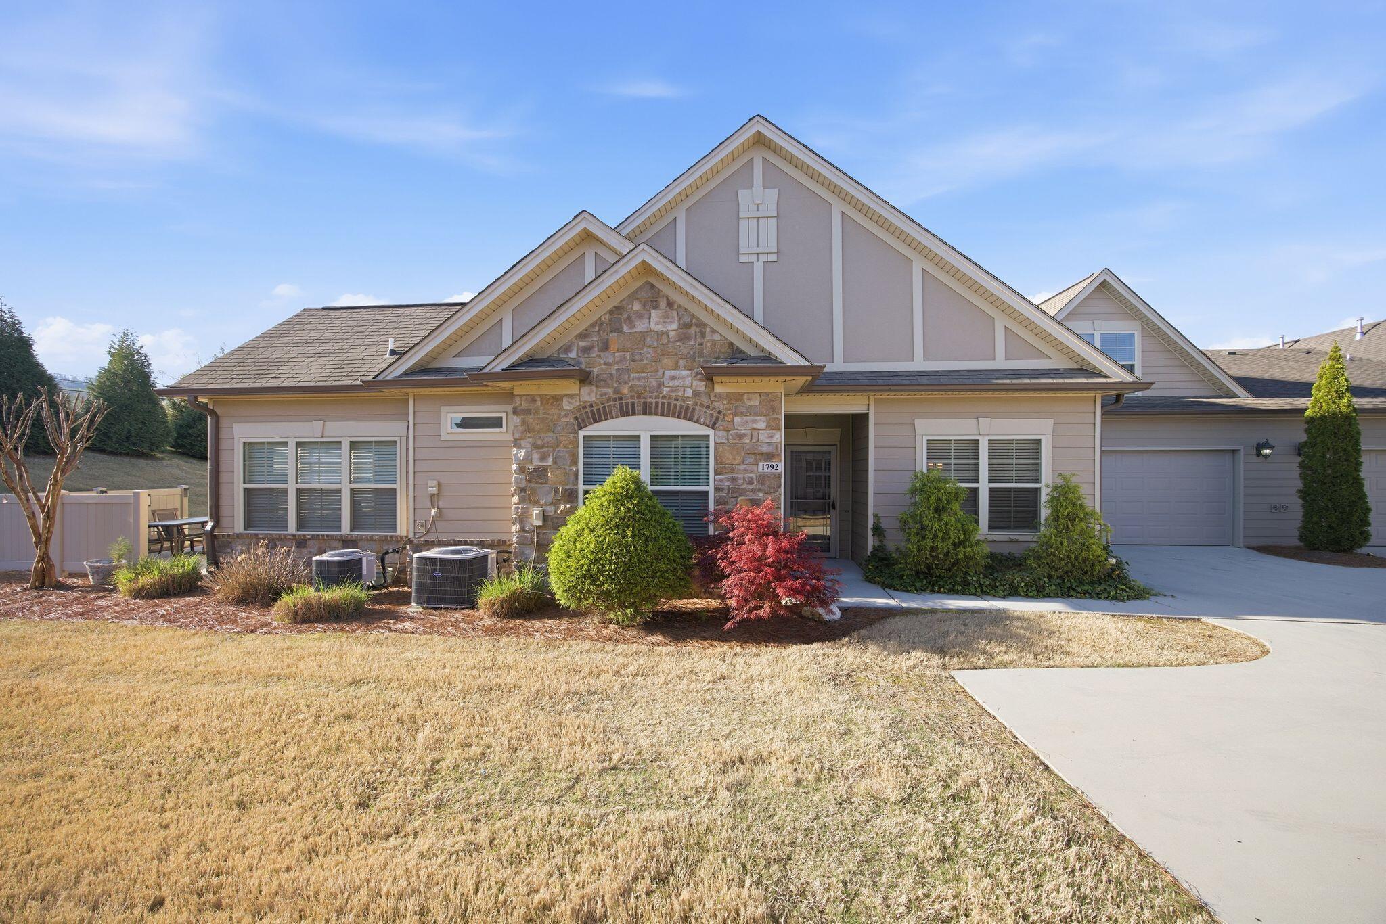
Welcome to premier 55+ living in the highly sought-after Stonebrook community. This move-in ready, ground-level townhome offers a thoughtful blend of comfort, accessibility, and low-maintenance living.

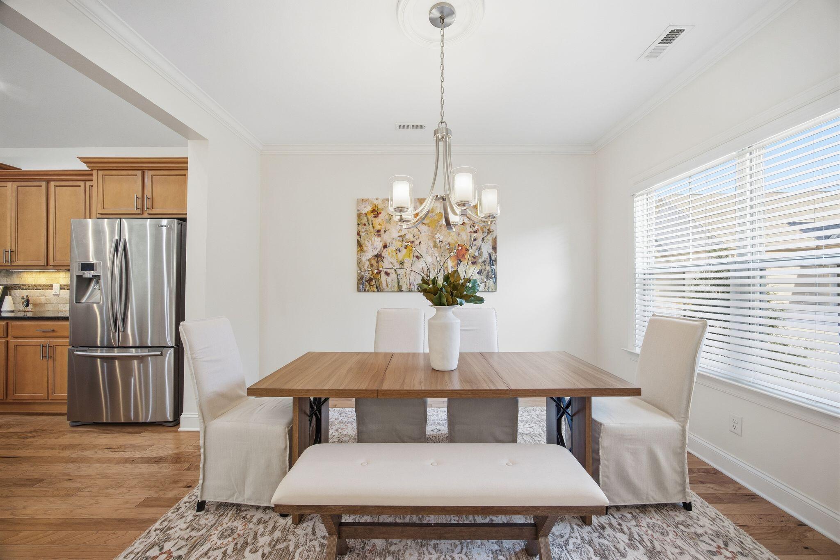
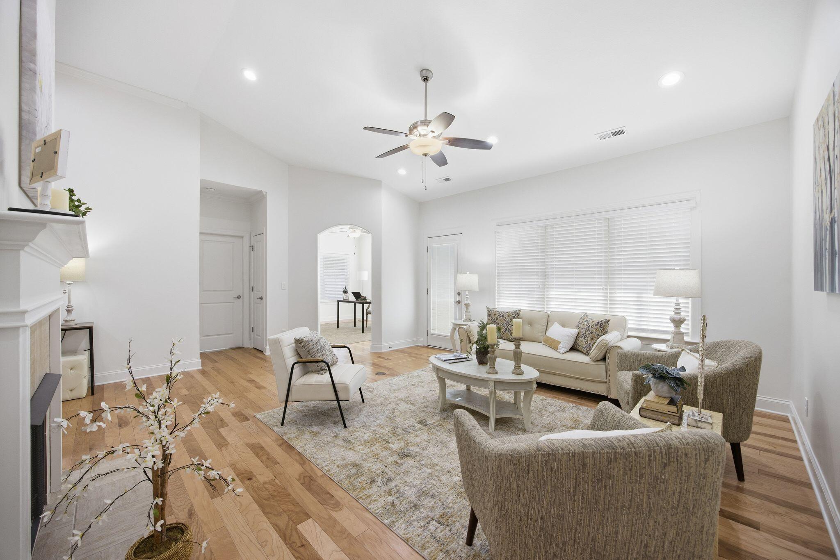
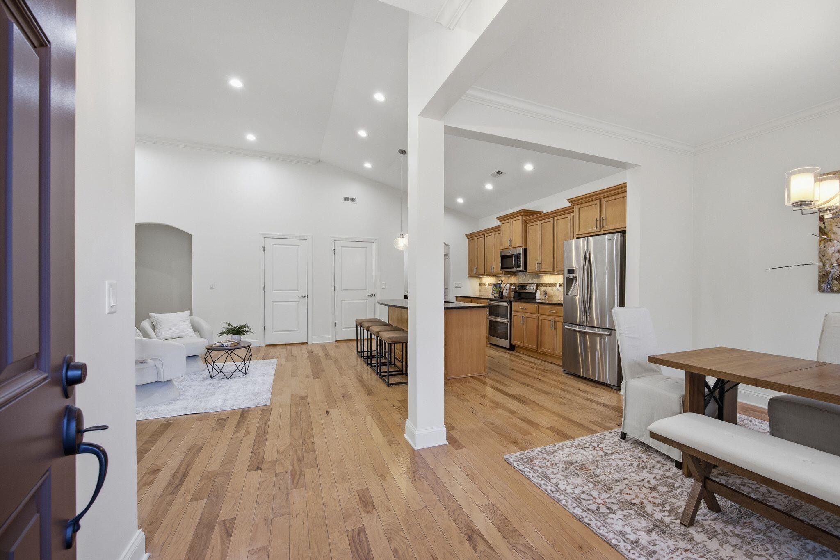
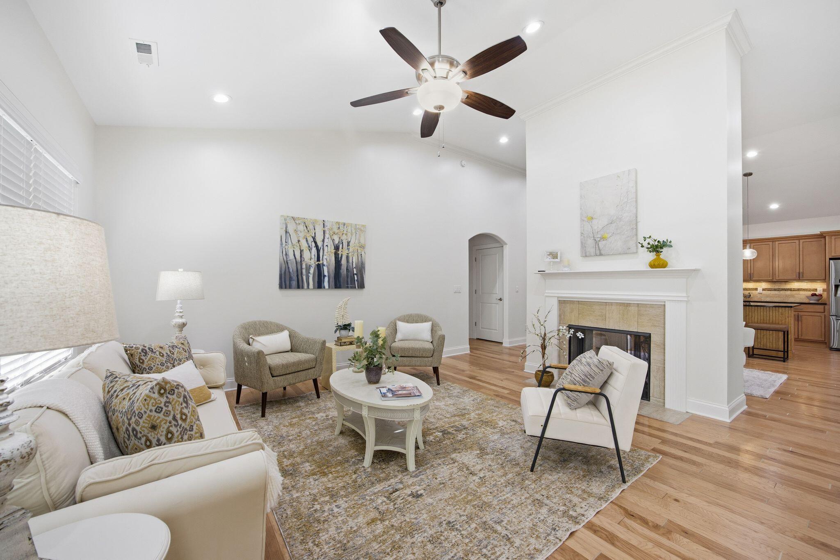
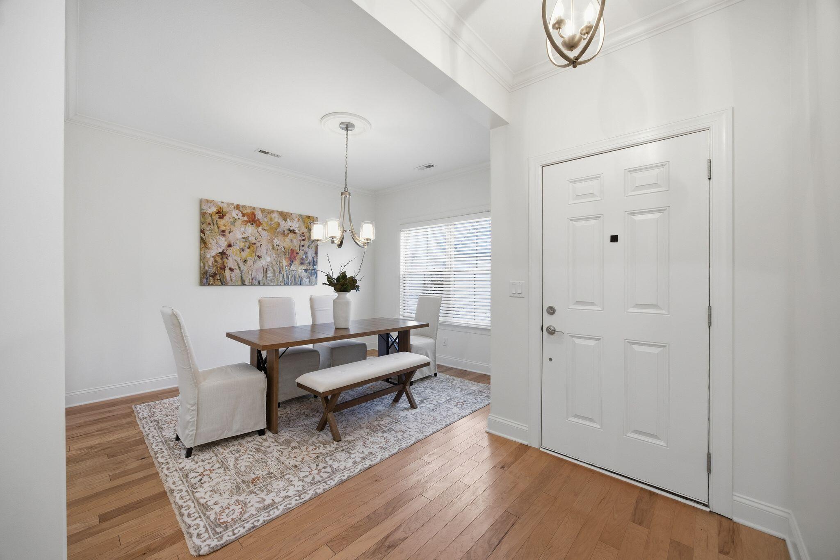
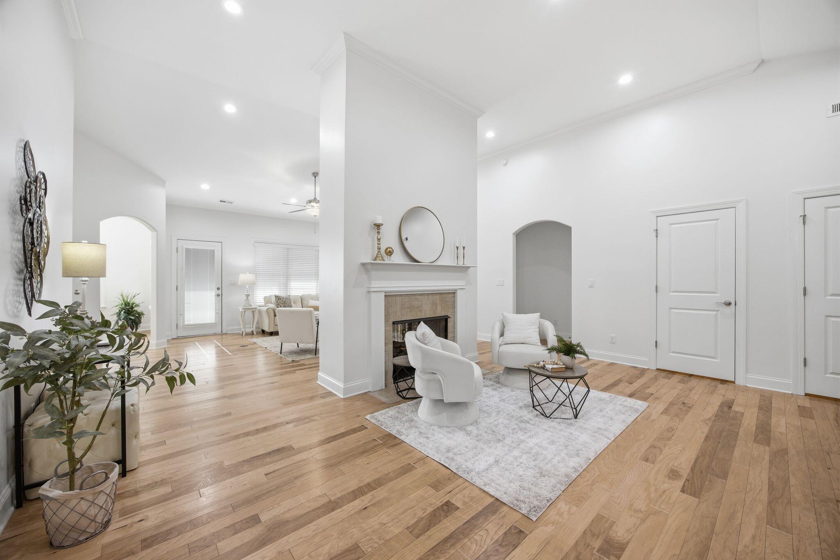
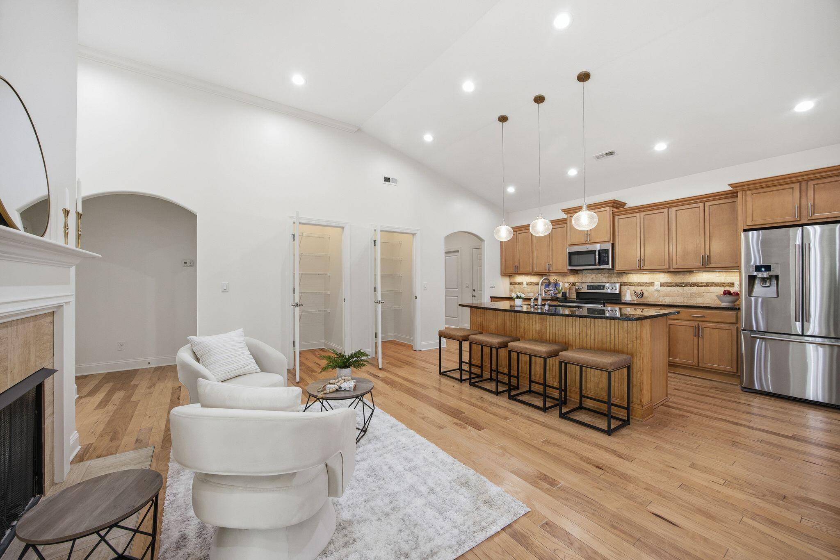
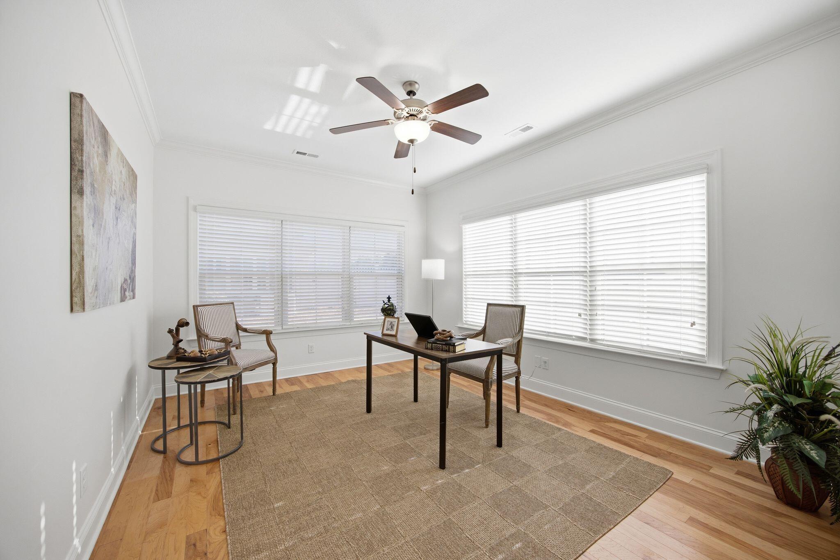
Designed for ease and functionality, the home features seamless main-level living with extra-wide 3-foot doorways throughout. The open-concept floor plan is anchored by hardwood floors, crown molding, and a striking stacked stone fireplace--creating a warm and inviting central living space.

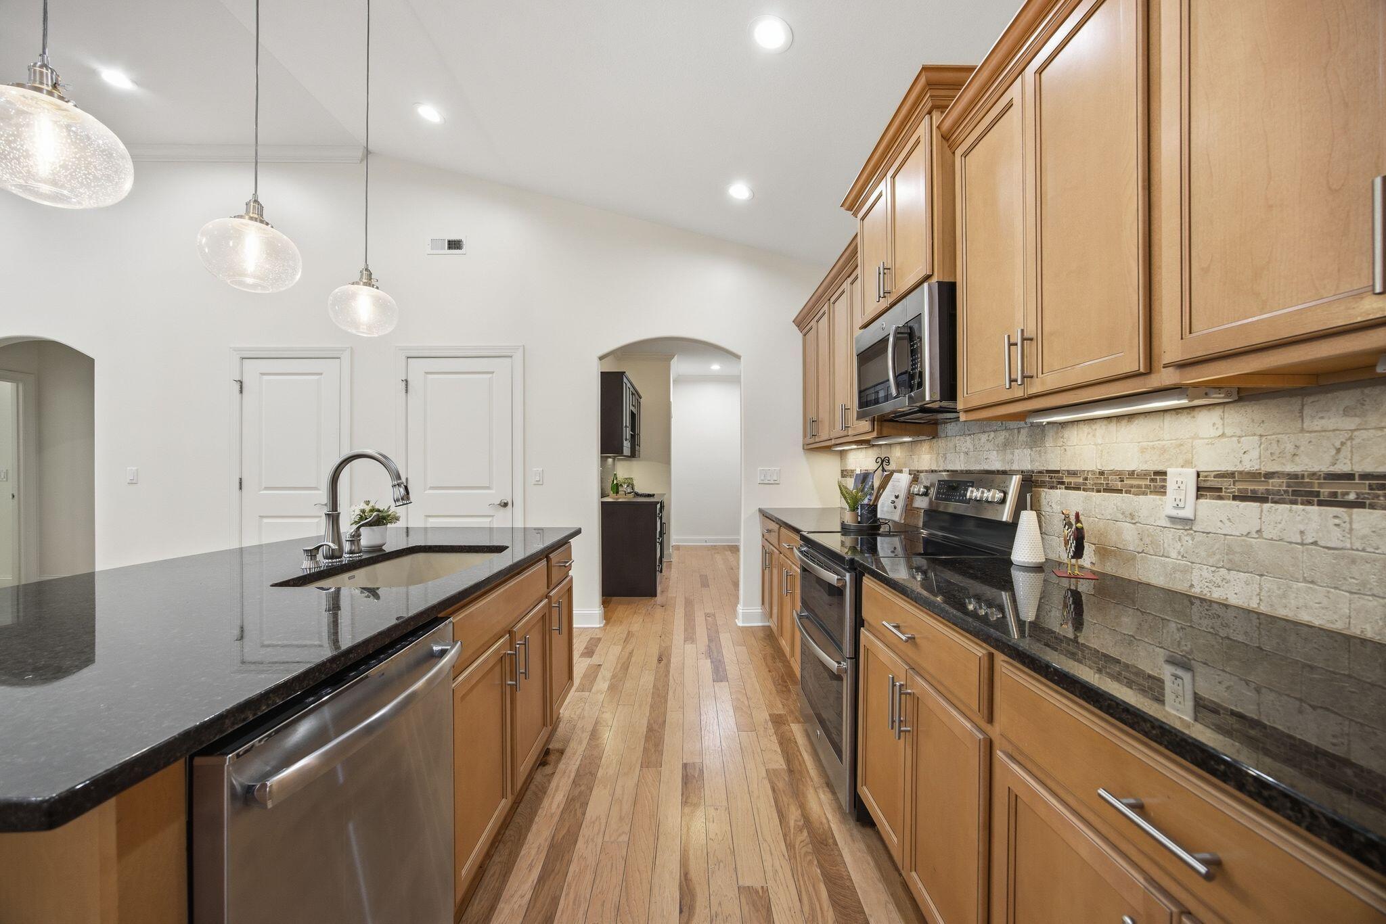
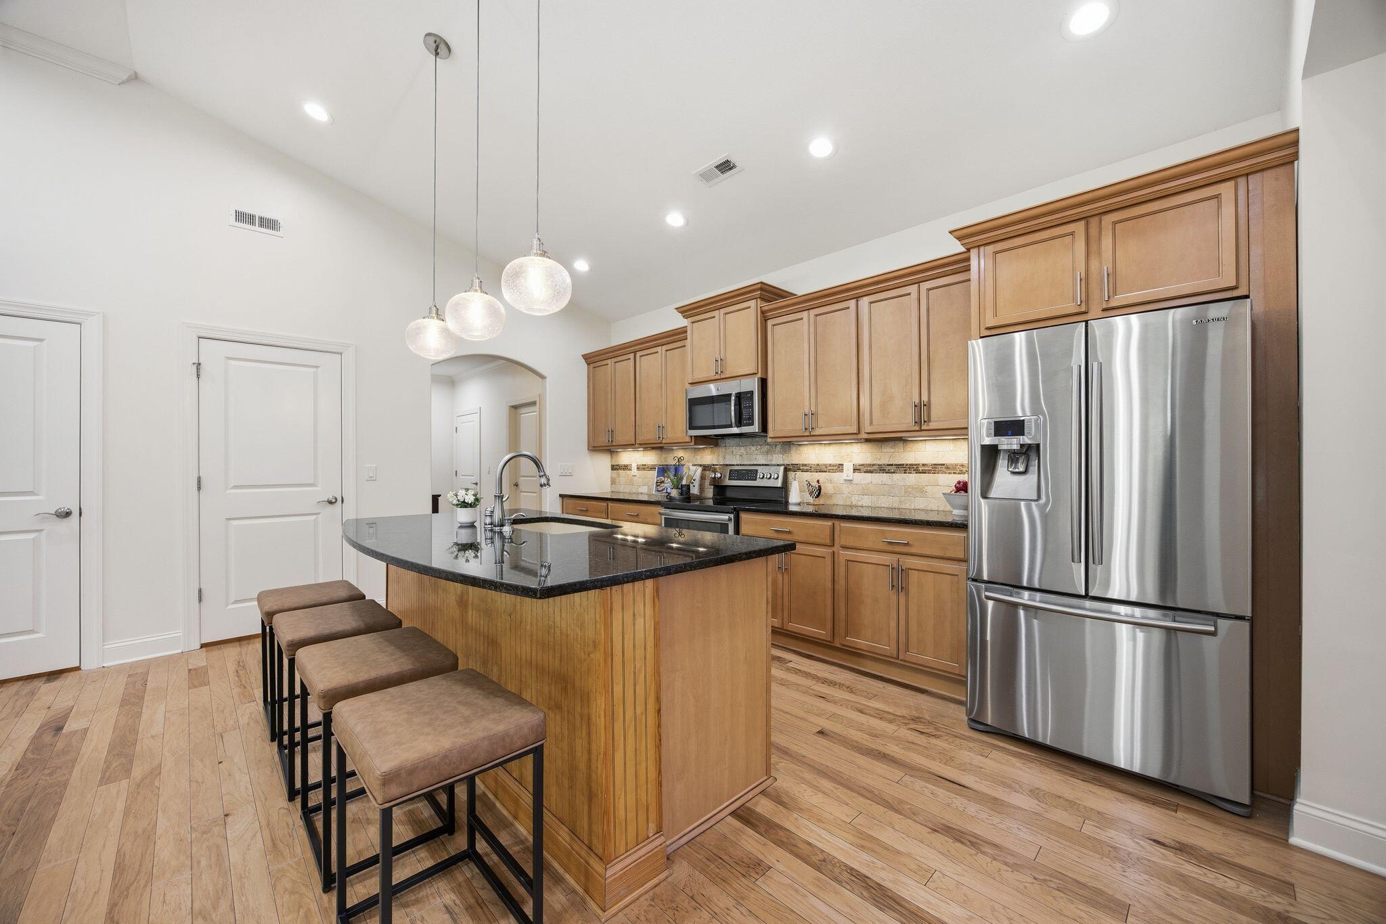
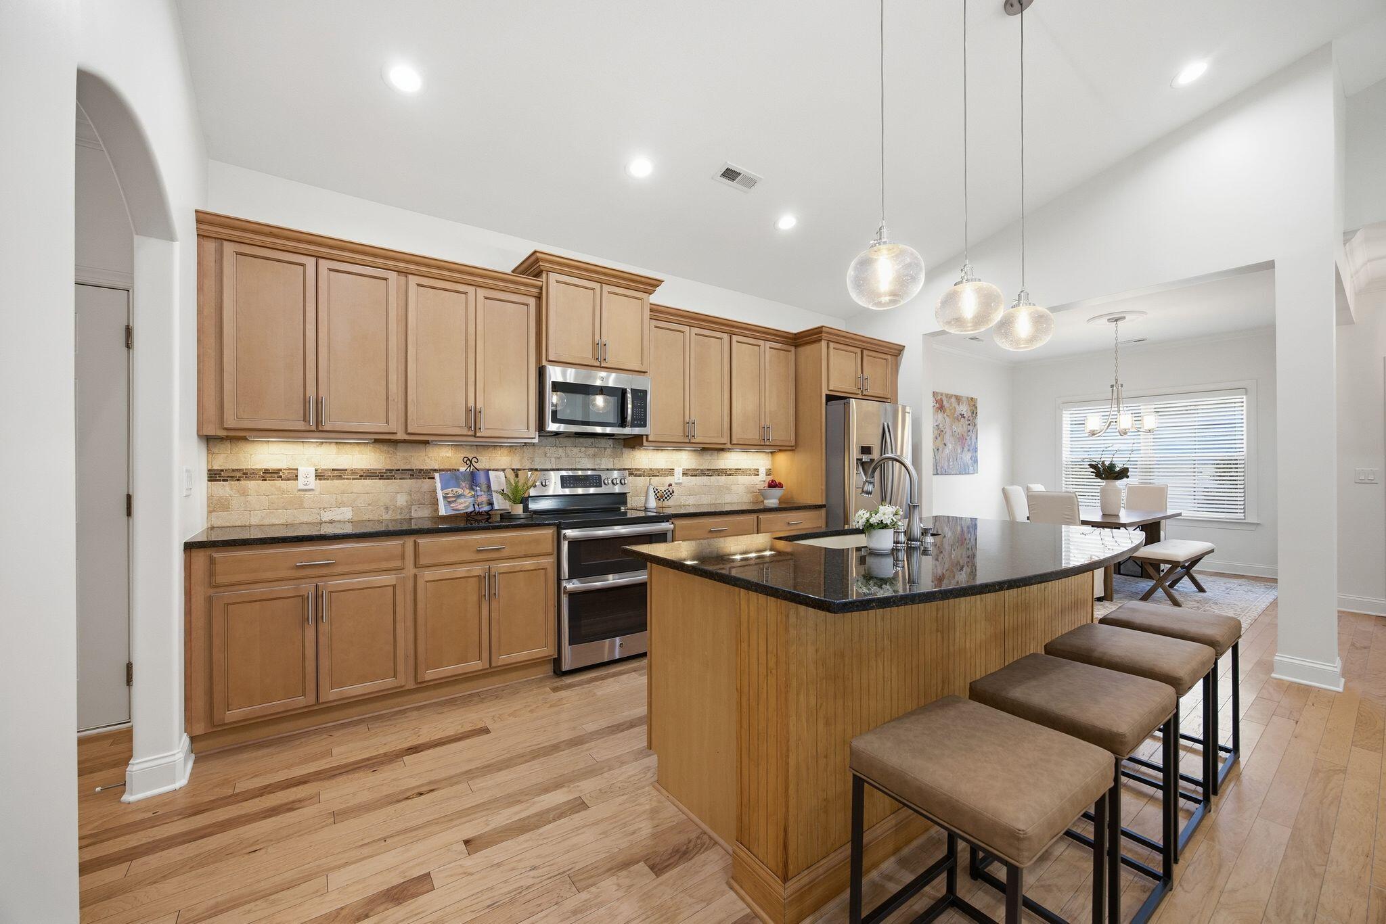
The kitchen is both practical and refined, complete with granite countertops and ample room for gathering and entertaining.

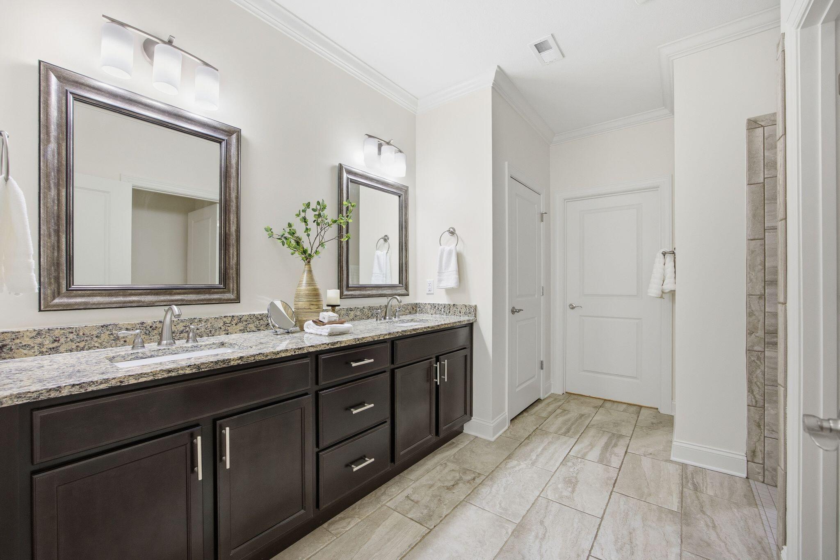
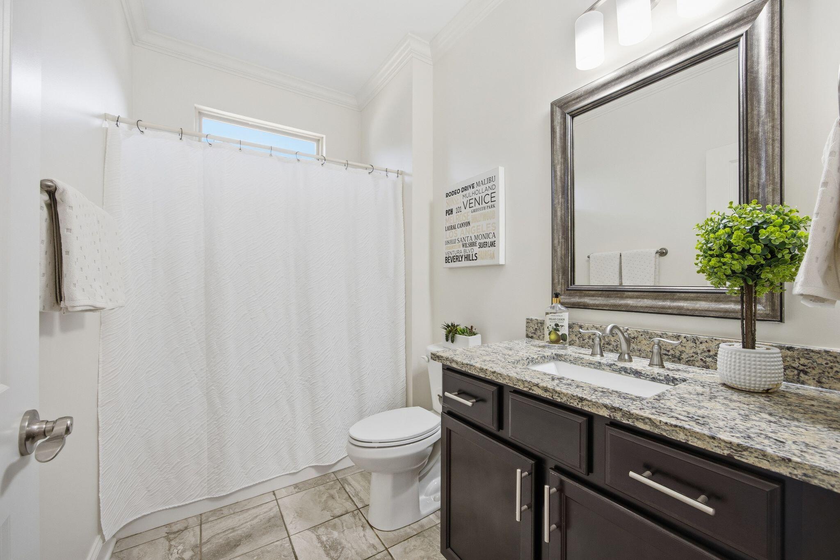
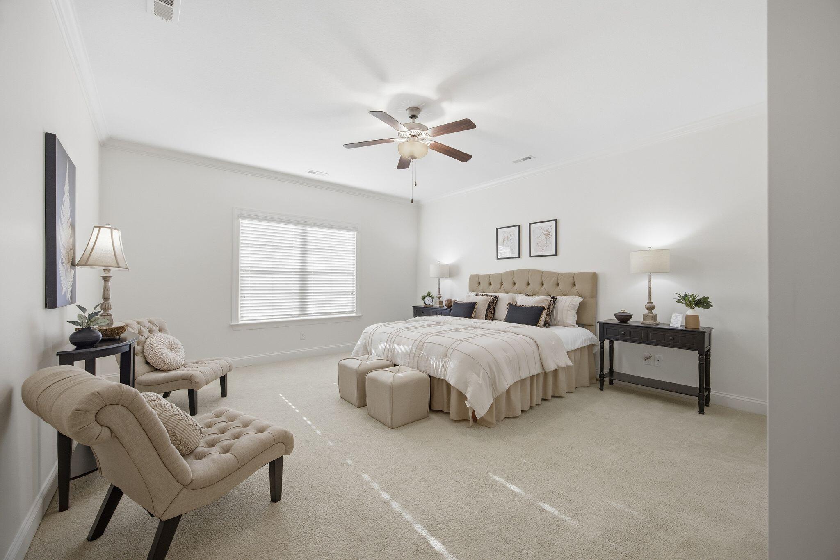
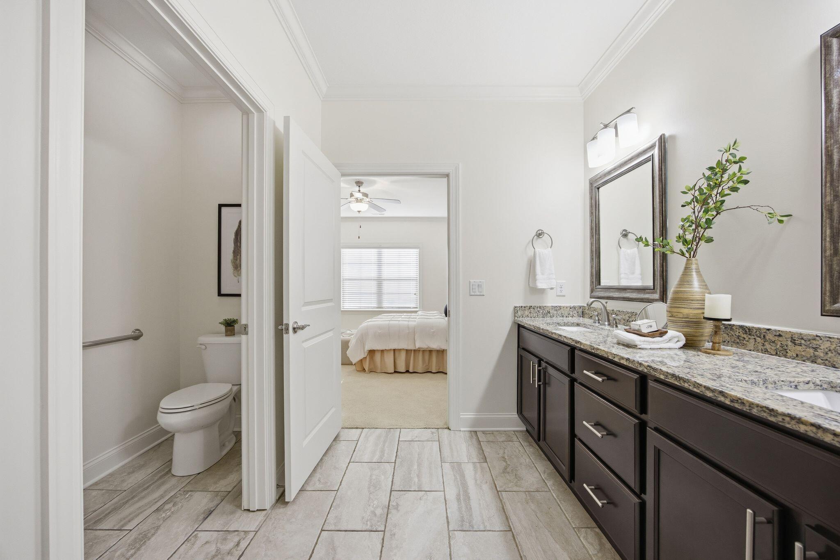
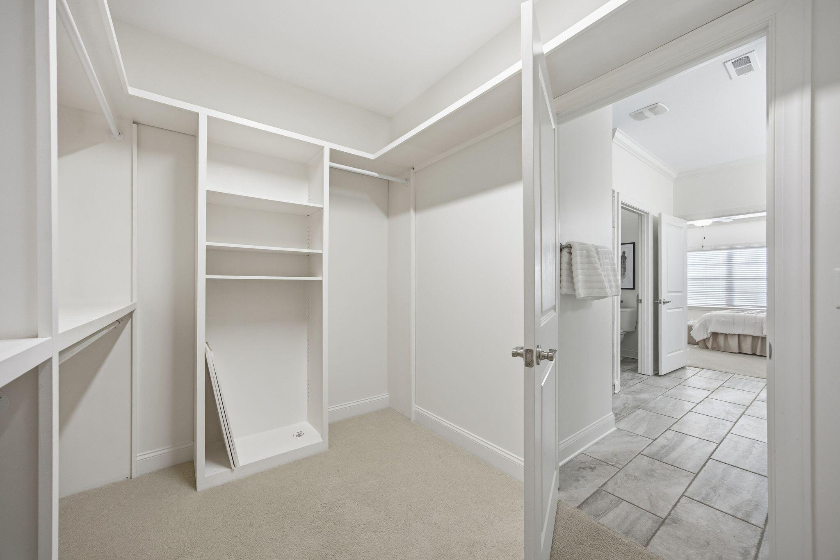
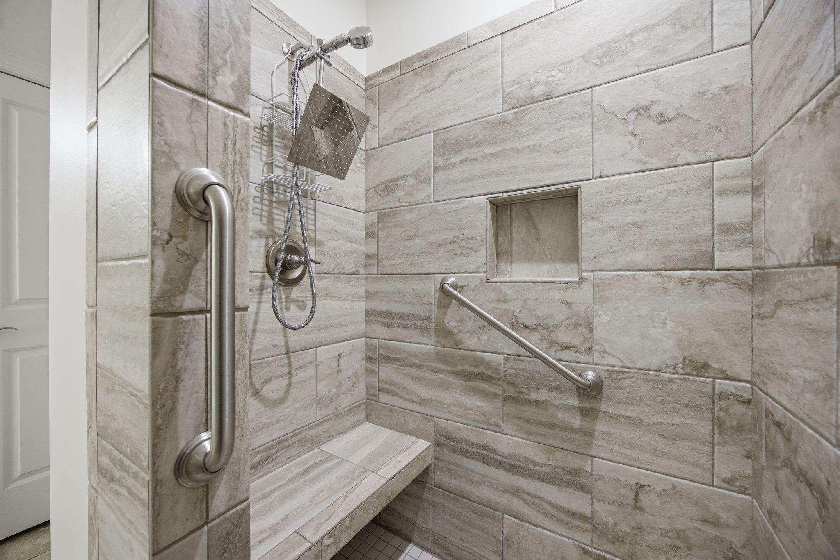
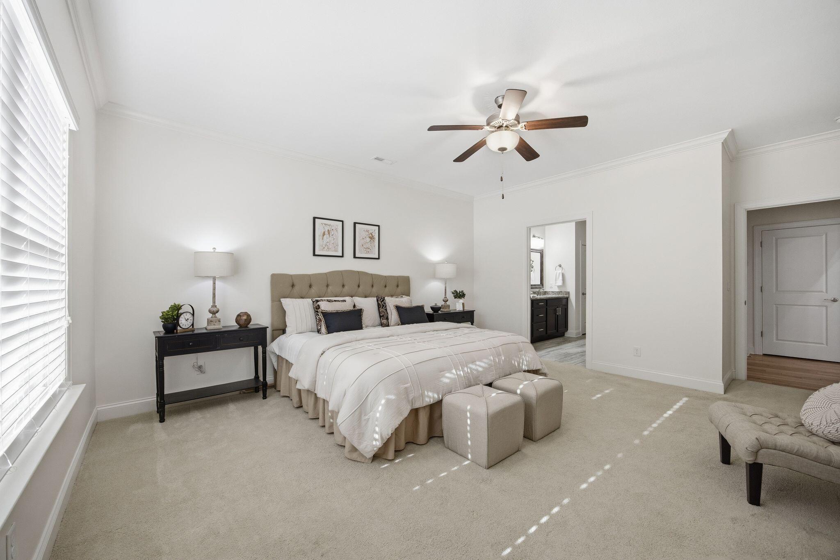
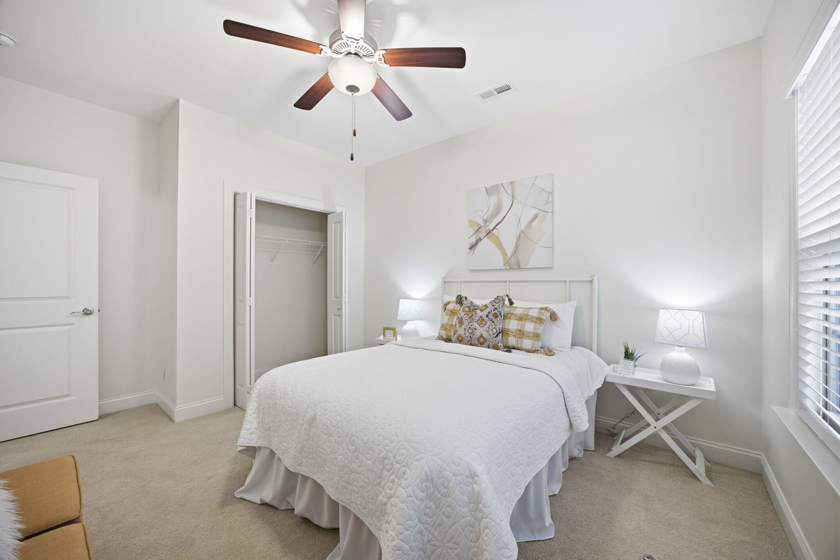
The spacious primary suite includes a well-appointed en-suite bath with a zero-threshold tiled shower (36-inch entry) and a granite double vanity, offering both comfort and accessibility.

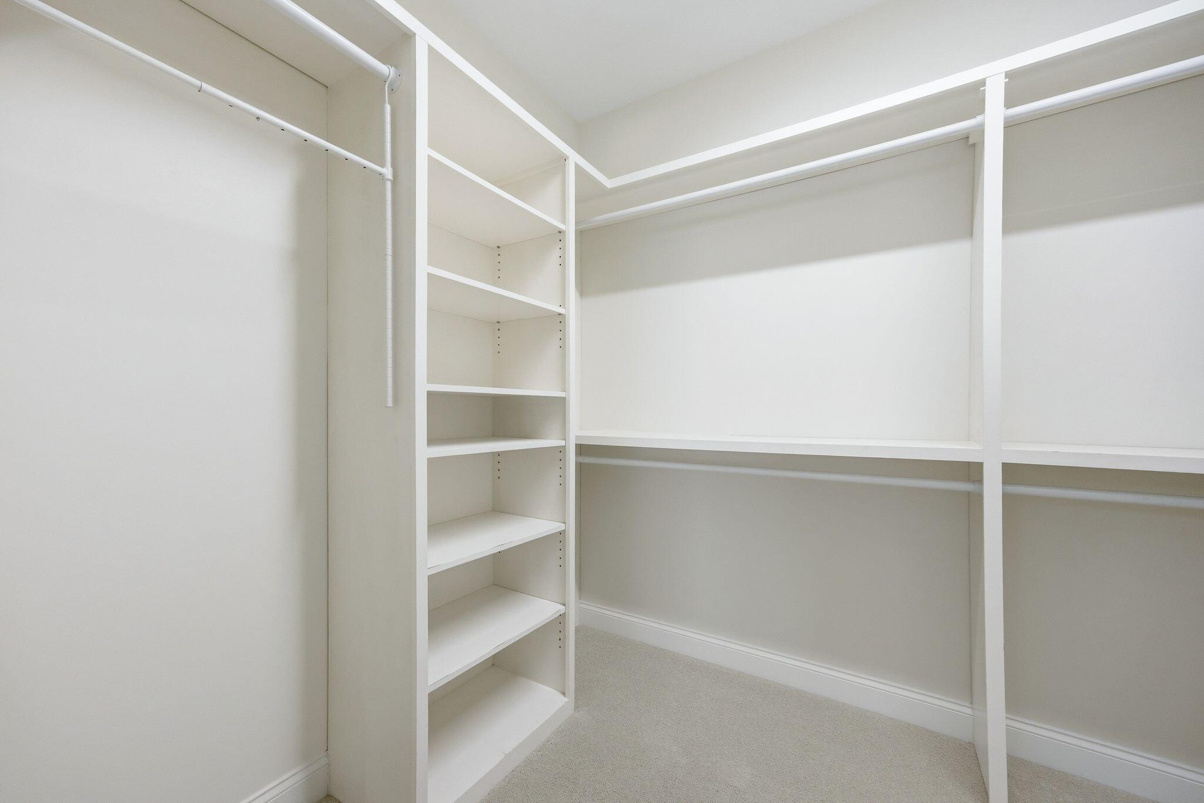
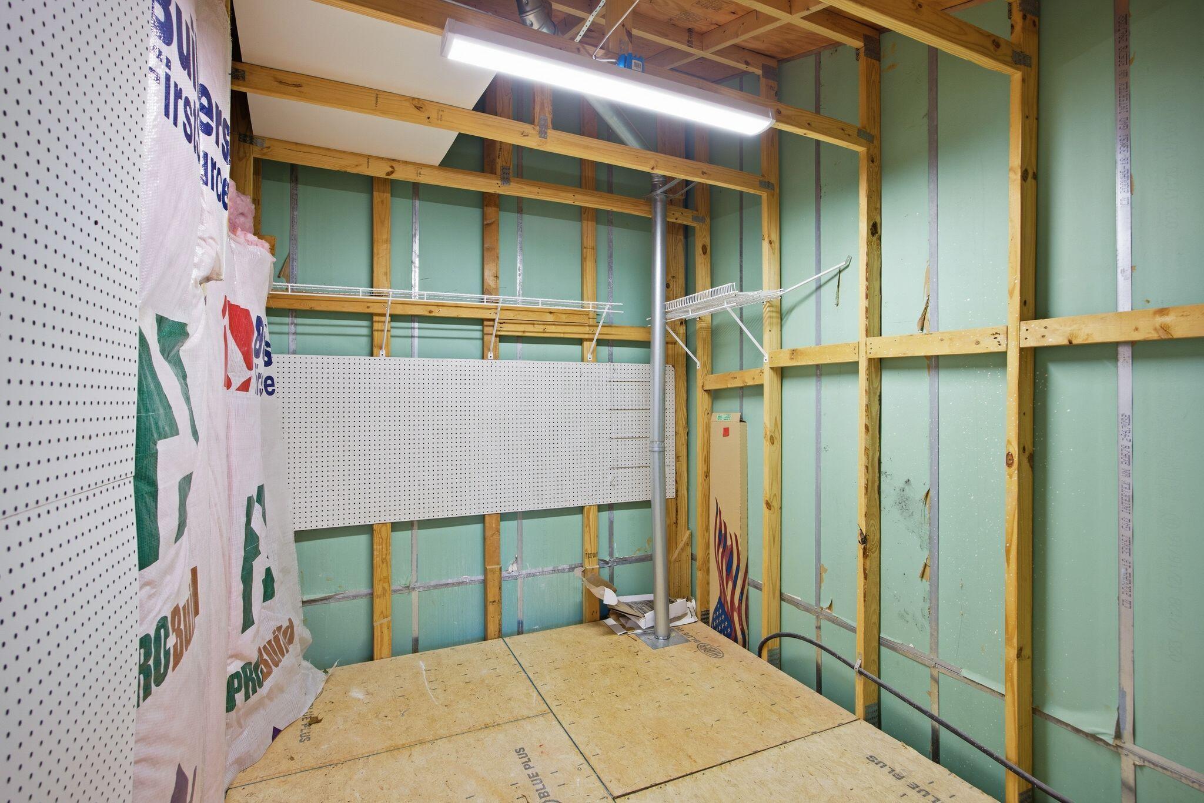
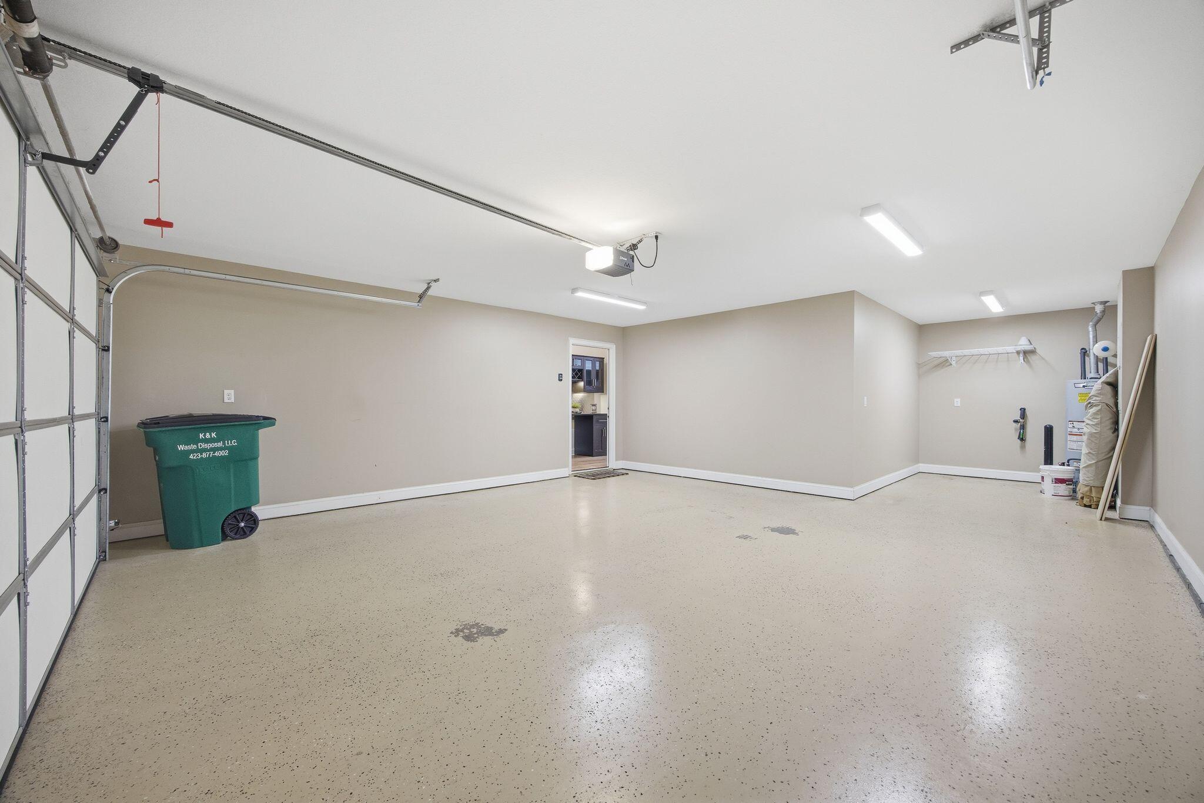
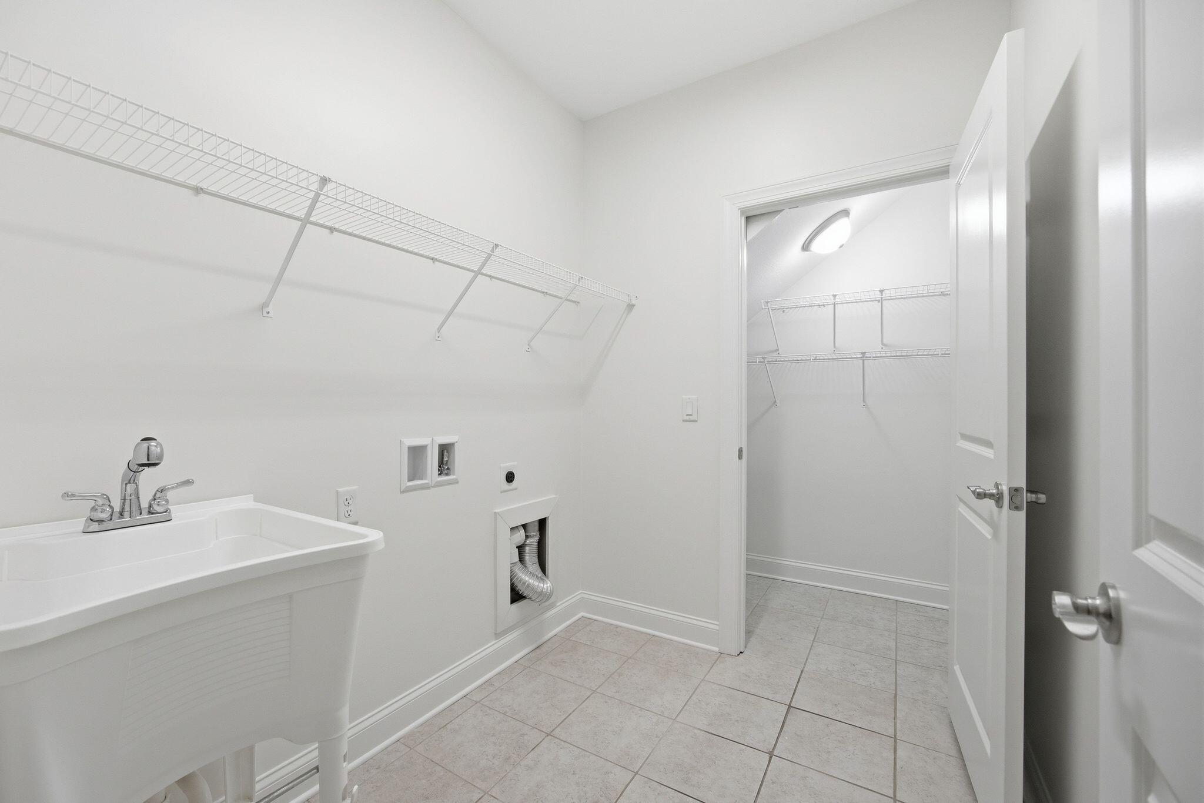
Additional features include a dedicated laundry and mudroom with custom cabinetry, abundant storage, and an oversized 2-car garage with space for a workshop or additional storage.

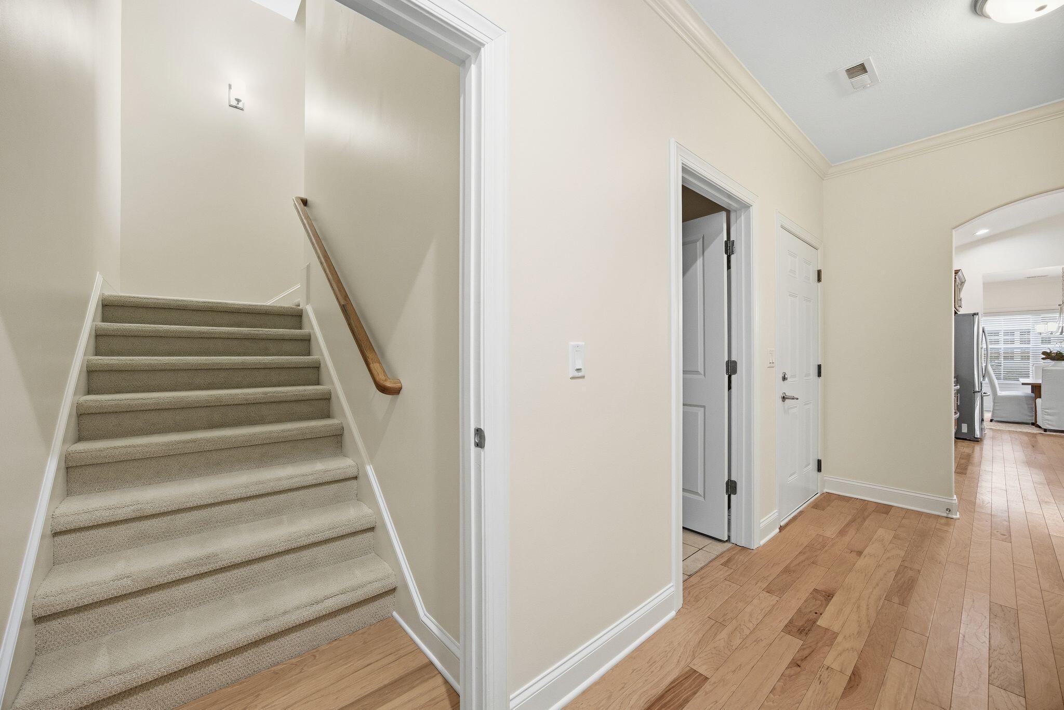
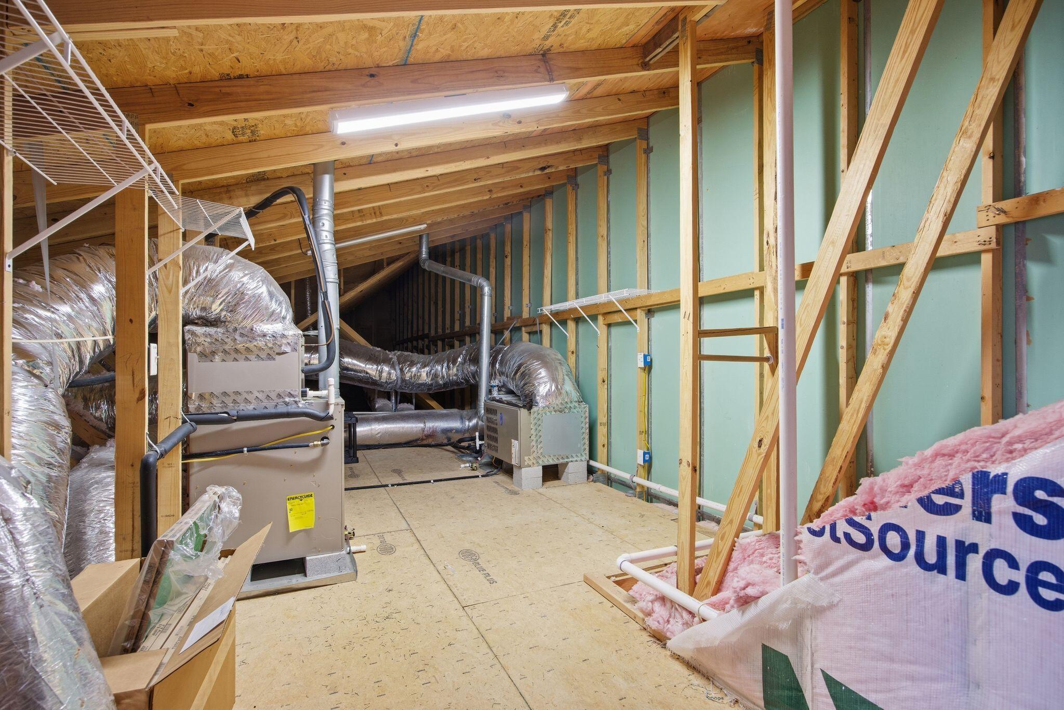
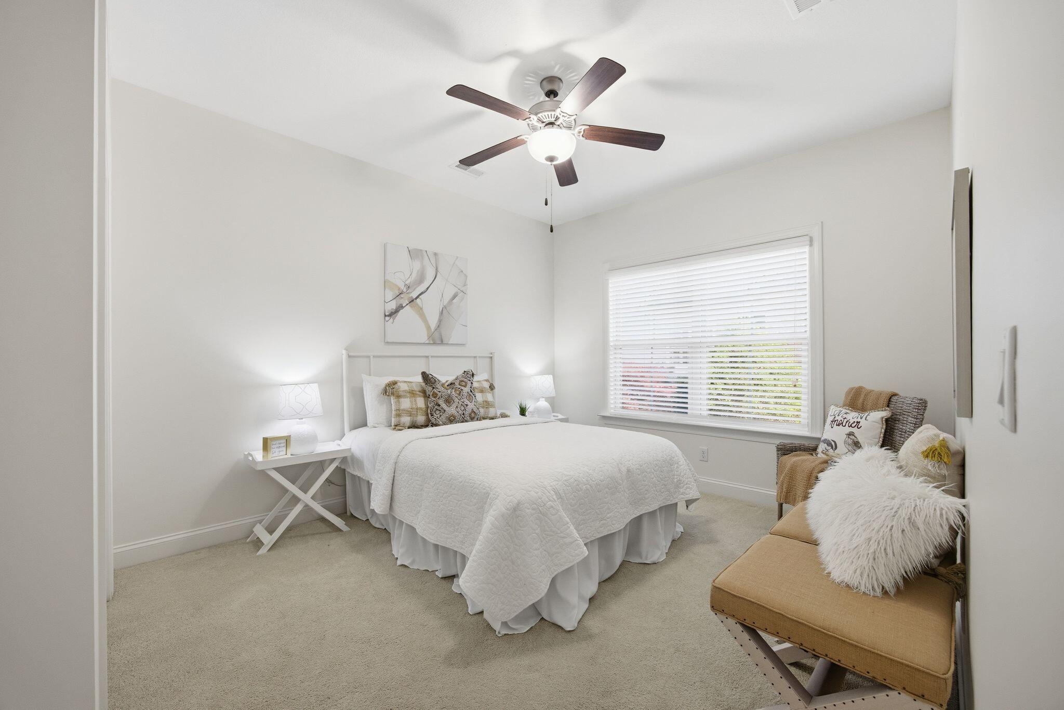
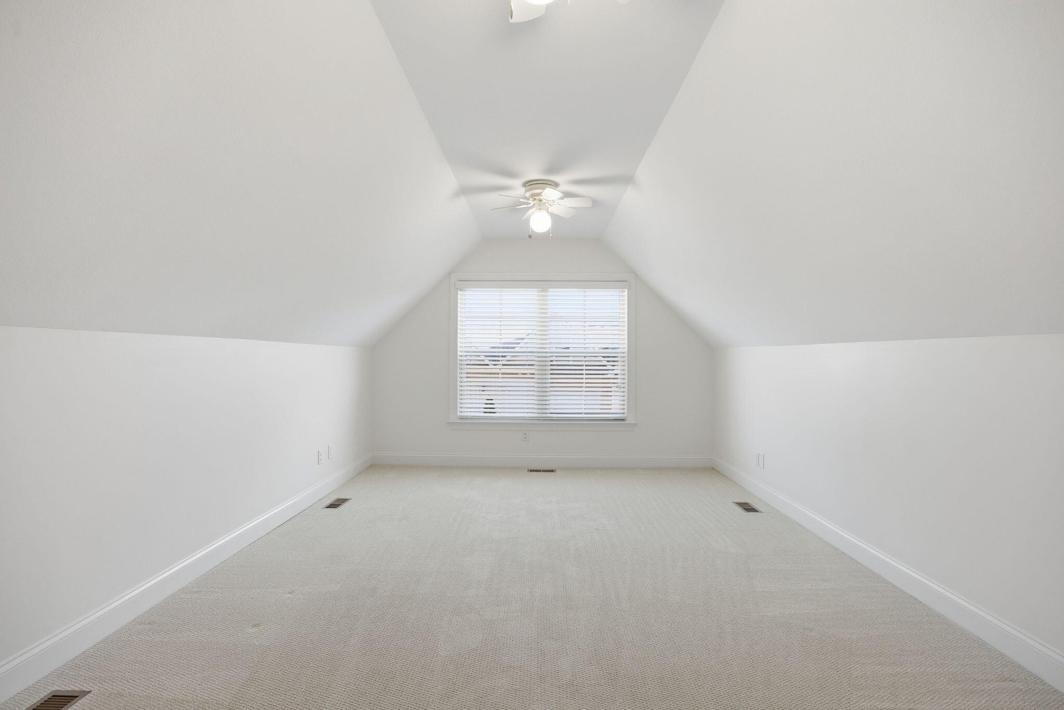
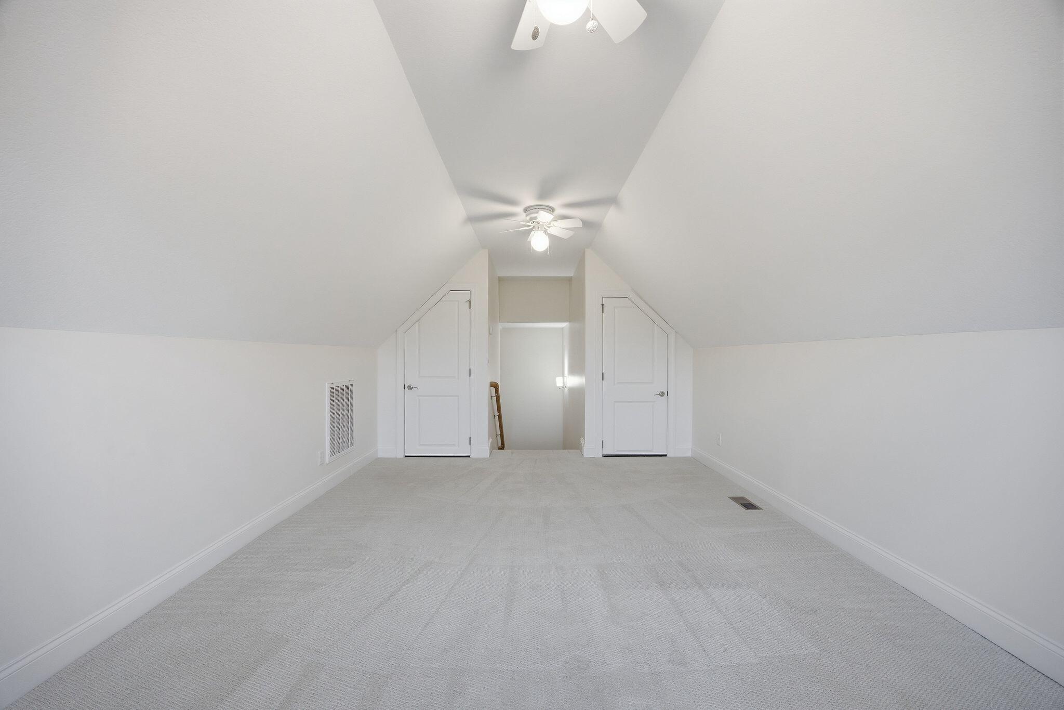
Upstairs, a versatile bonus room serves perfectly as a third bedroom, guest space, or hobby room, complemented by two large walk-in attic storage areas.

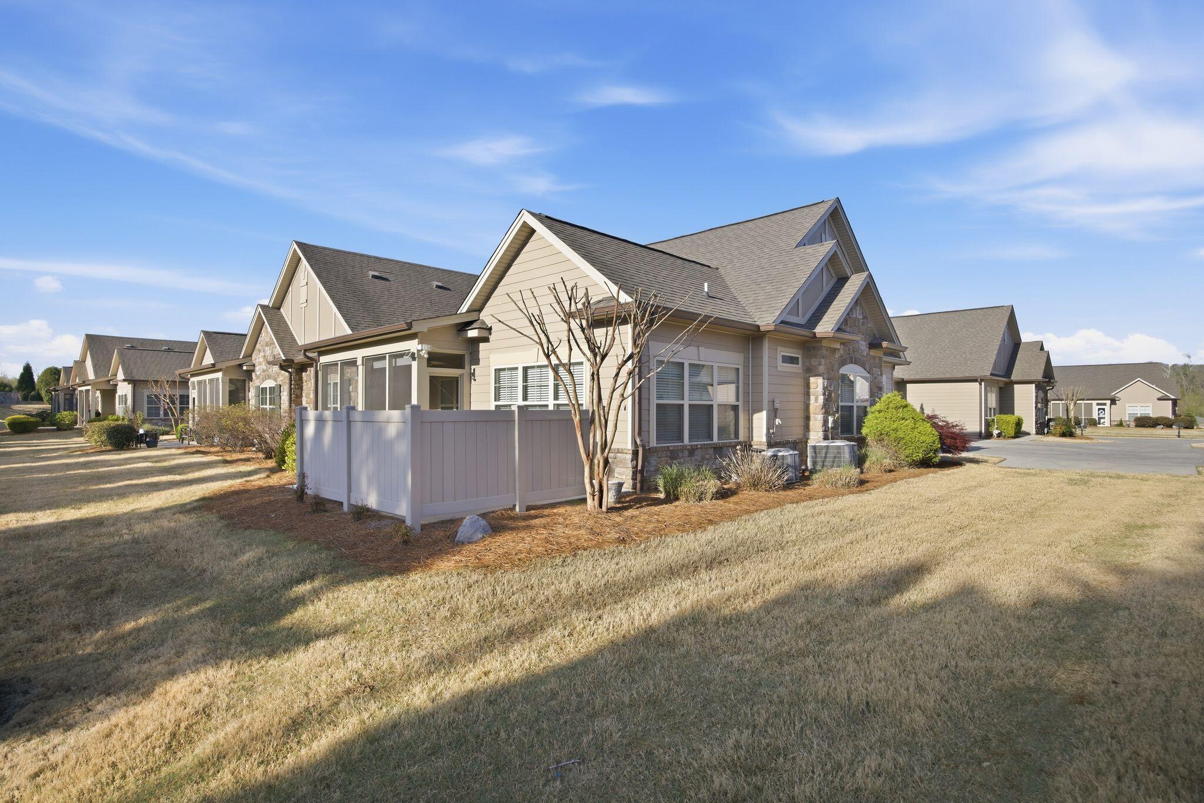
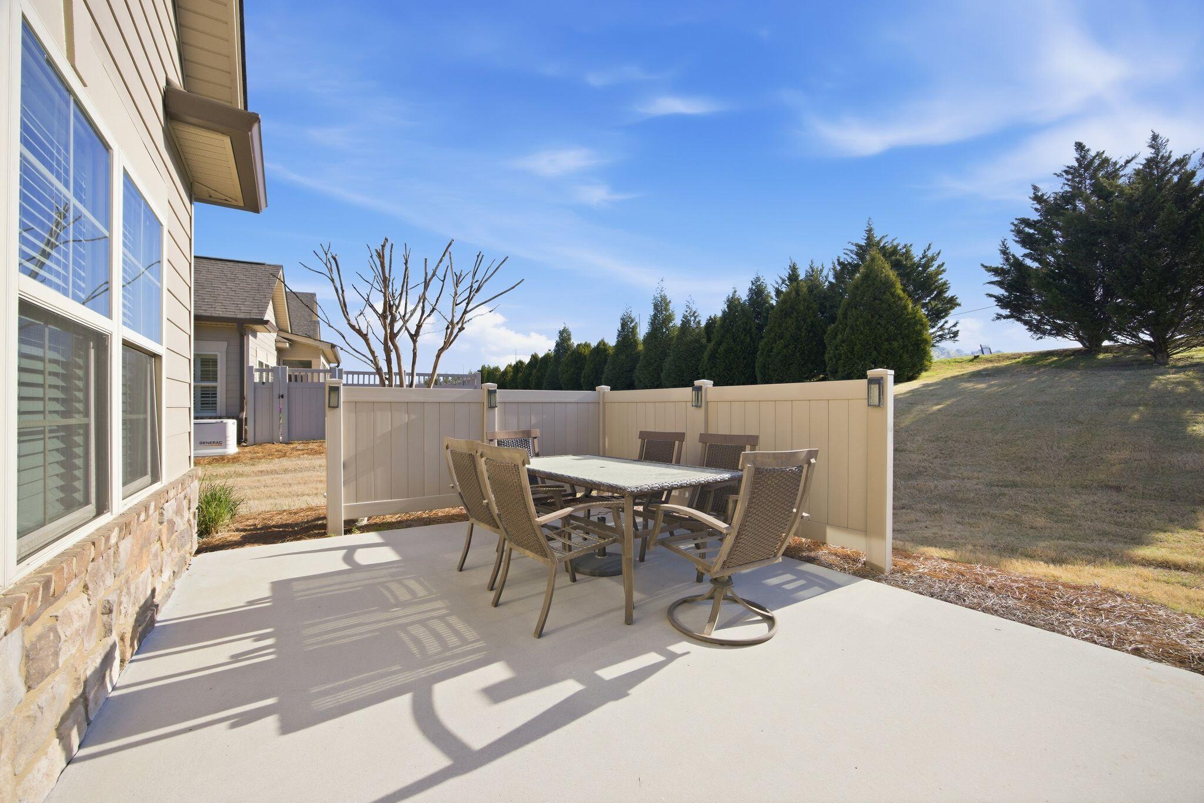
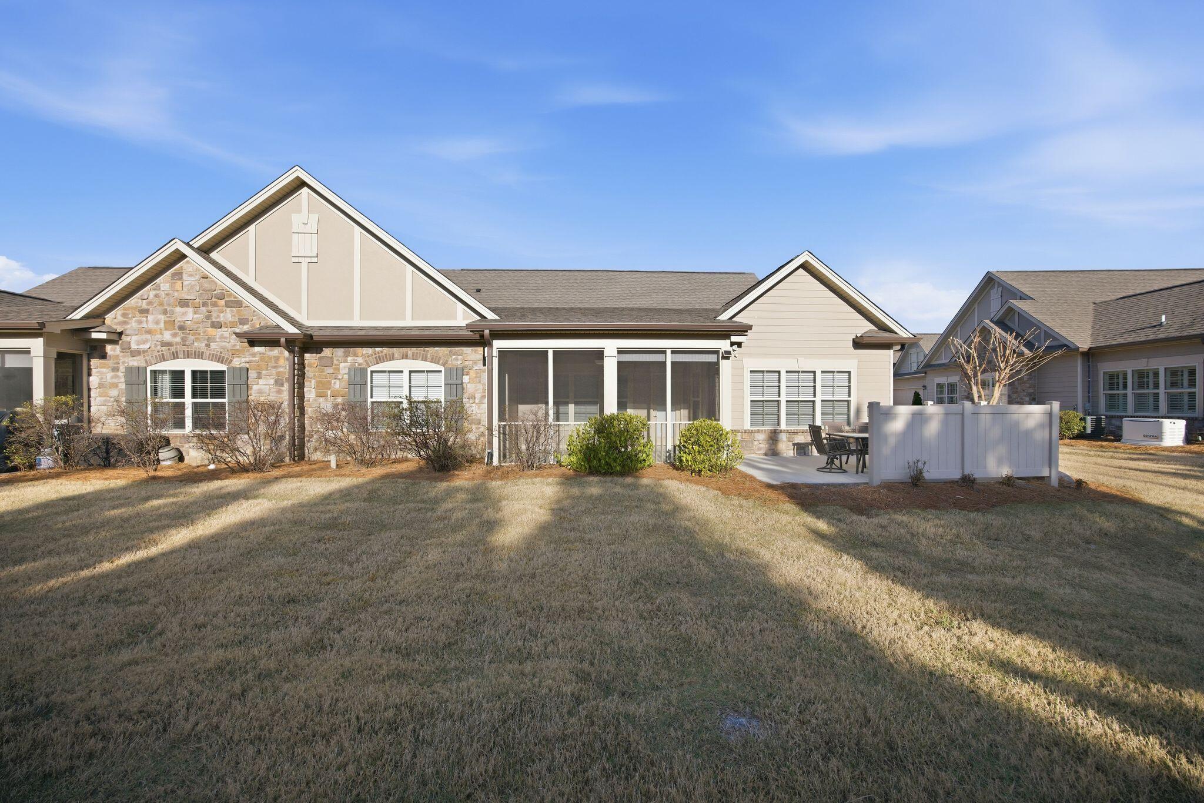
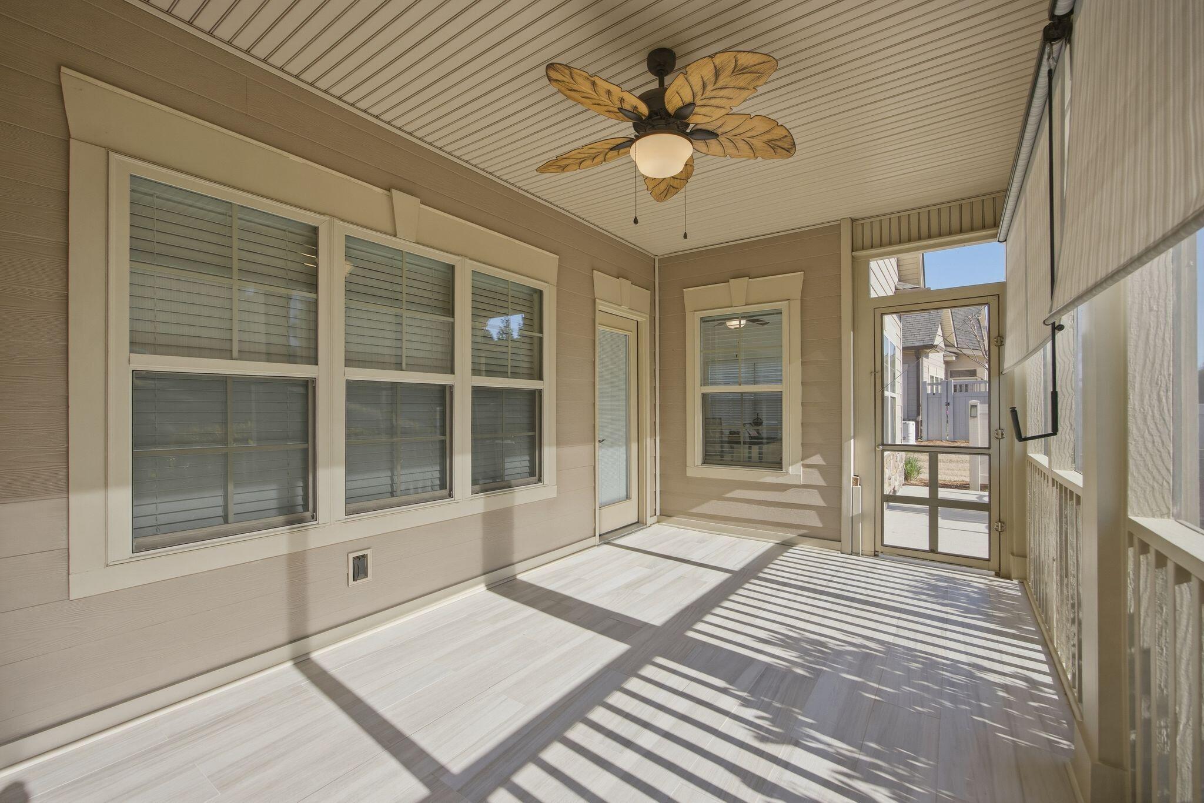
Enjoy natural light year-round in the sunroom or step outside to the screened-in patio with an extended grilling area and privacy fence--ideal for relaxing or entertaining.

Stonebrook Community features a truly low-maintenance lifestyle with HOA services covering exterior maintenance, water, and trash. Community amenities include a pool, clubhouse, fitness center, social events, and a peaceful fishing pond--all within a relaxed and walkable setting.

2
beds

2
baths

2,432 Sq.Ft. LIVING AREA

4,356 Sq.Ft. lot

Linda Brock

Linda Brock

Features & Amenities

Interior

  • total bedrooms2
  • Total bathrooms2
  • full bathrooms2
  • Laundry room Electric Dryer Hookup, In Hall, Laundry Room, Main Level, Washer Hookup
  • Flooring Hardwood, Tile
  • Fireplace Den, Double Sided
  • APPLIANCES Refrigerator, Electric Water Heater, Electric Range, Electric Oven, Dishwasher
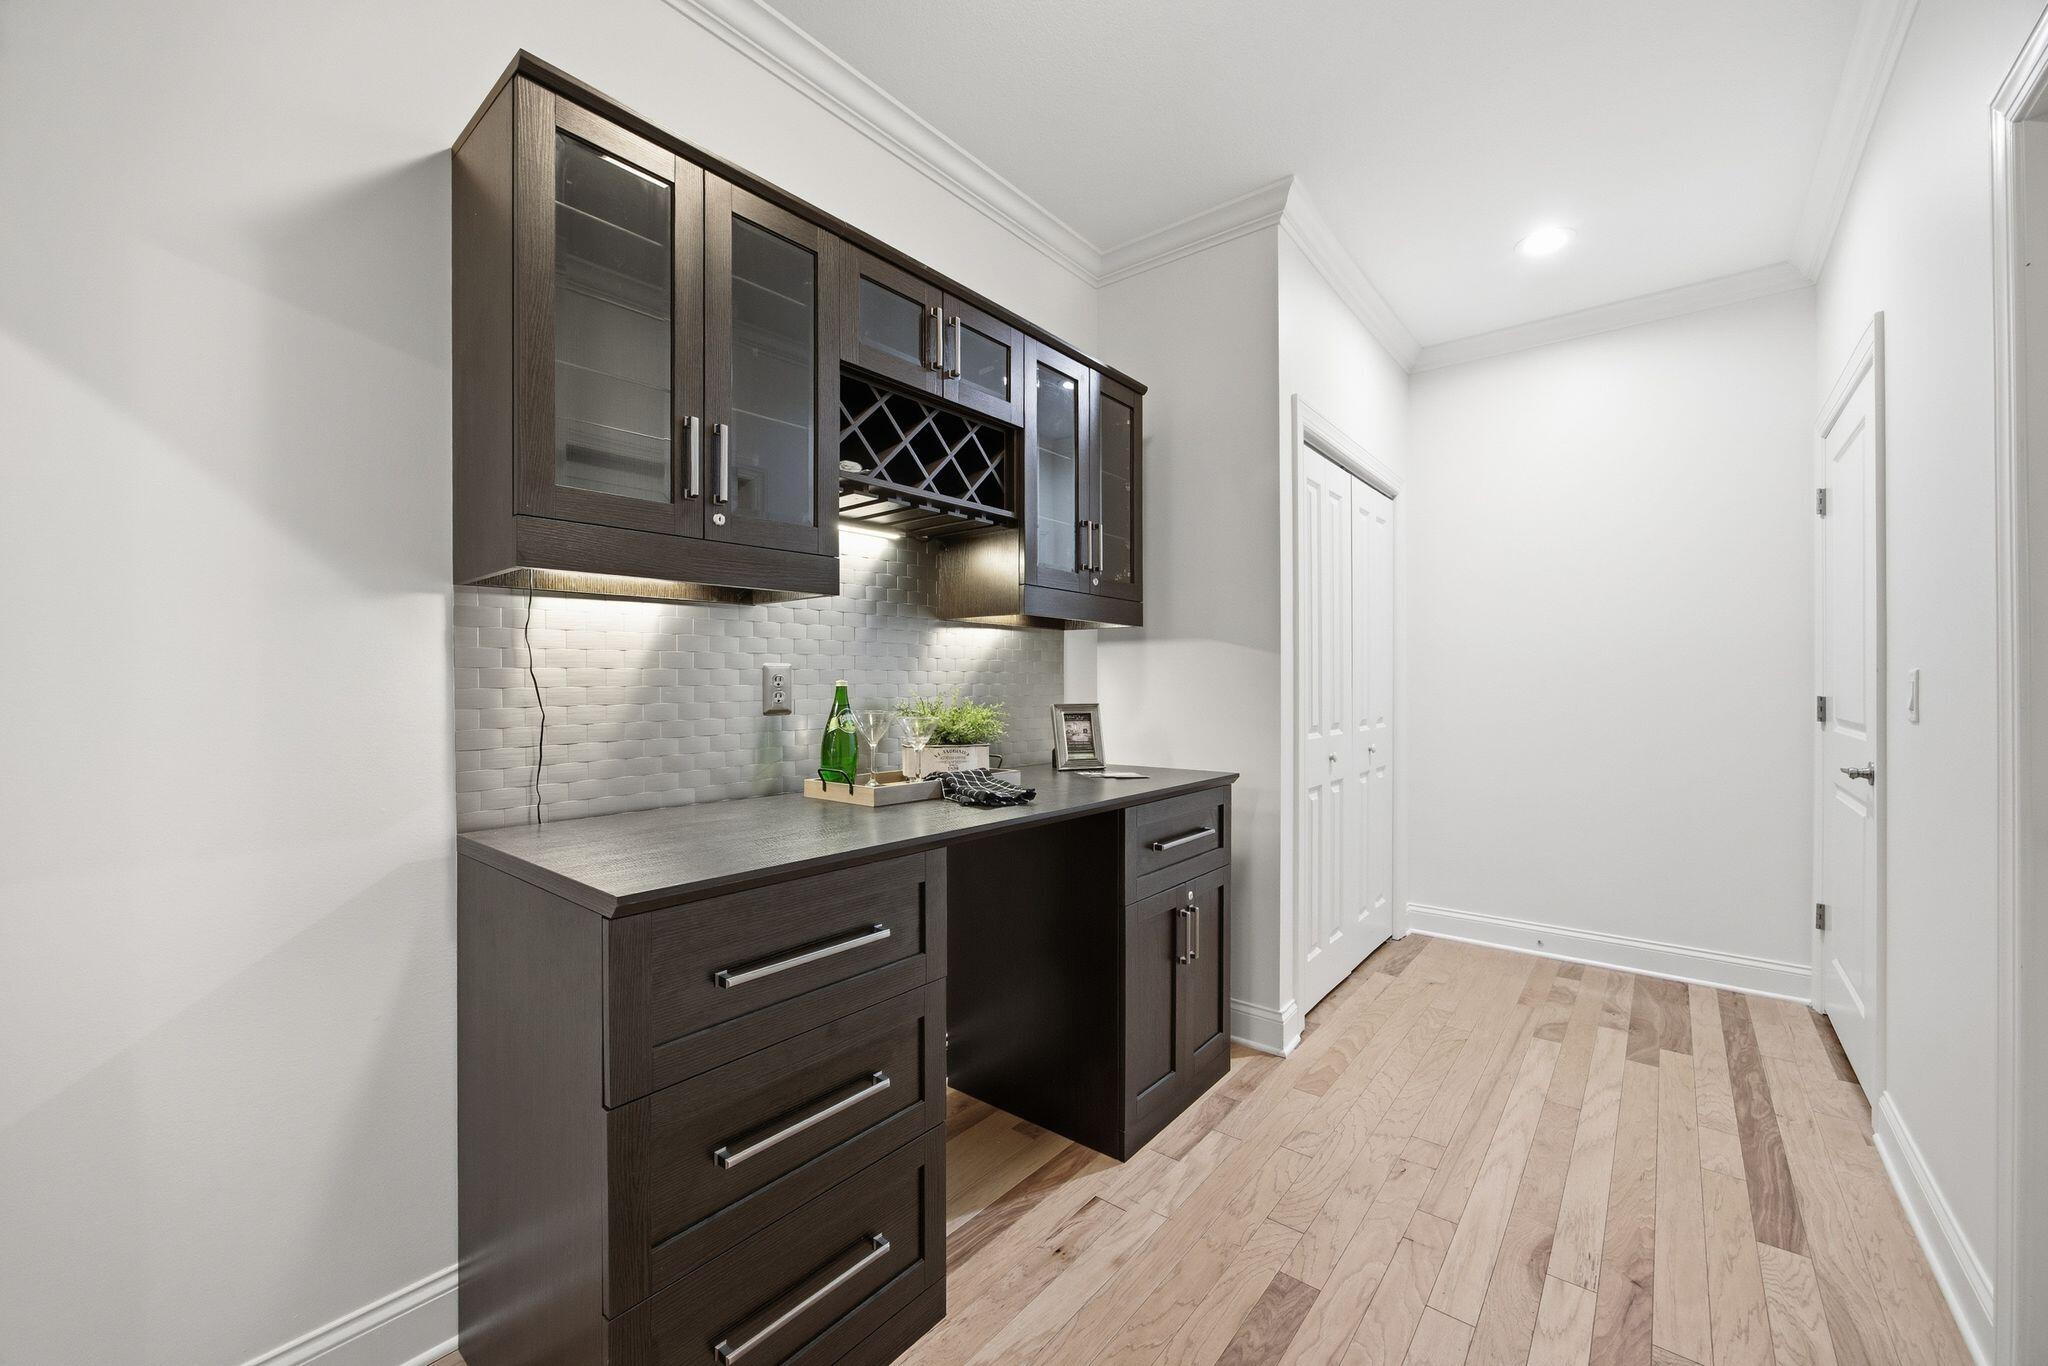
  • other interior Features Bar, Double Vanity, Kitchen Island, Open Floorplan, Sitting Area

Area & Lot

  • Status Sold
  • Date Sold October 19, 2026
  • Living Area2,432 Sq.Ft.
  • Total Area2,432 Sq.Ft.
  • Lot Area4,356 Sq.Ft.
  • MLS® ID1532004
  • TypeCondo
  • YEAR BUILT2017
  • Neighborhood37363
  • Architecture StylesOther
  • Elementary SchoolWestview Elementary
  • Middle SchoolEast Hickman Middle
  • High SchoolEast Hamilton

Exterior

  • STORIES2
  • Garage Space2.0
  • water SourcePublic
  • utilitiesCable Available, Natural Gas Connected, Sewer Connected, Water Connected, Underground Utilities
  • PoolCommunity
  • roofShingle
  • lot featuresLevel
  • parkingConcrete, Driveway, Garage, Garage Door Opener
  • HEAT TYPECentral
  • AIR CONDITIONINGCentral Air
  • sewerPublic Sewer
  • SubstructureSlab
  • Disability FeaturesAccessible Bedroom, Accessible Full Bath
  • HOA AmenitiesClubhouse, Pond Year Round, Pool
  • other exterior FeaturesCourtyard

Financial

  • Sales Price$499,000
  • Real Estate Tax $2,197/yr
  • HOA $430/mo

37363

Explore

Work with Jenni

I believe that you deserve skilled, professional representation while working toward your real estate goals. I’d love the opportunity to partner with you and protect your best interests.
Follow Us