1603 Long Street, 102
SEE ALL PHOTOS
1603 Long Street, 102
Courtesy of Ryan May, Real Estate Partners Chattanooga LLC,423-667-5922
Sold

1603 Long Street, 102

1603 Long Street, 102, Chattanooga, TN 37408

$519,000
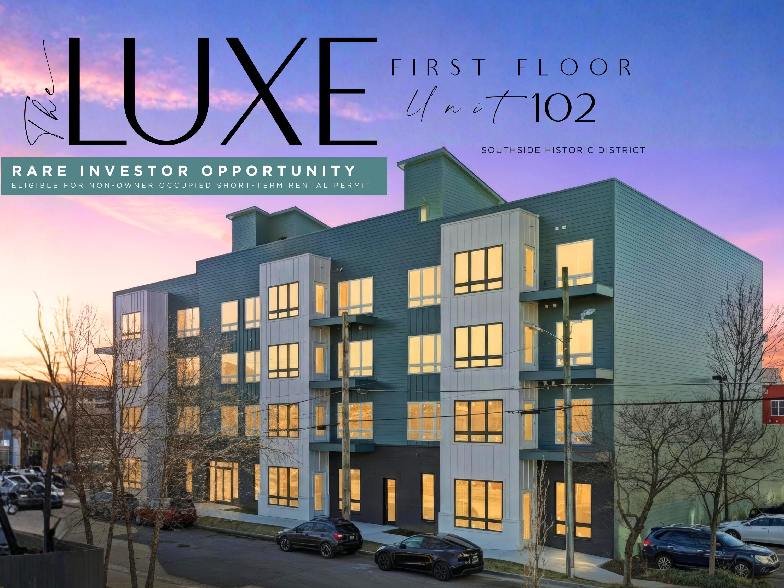
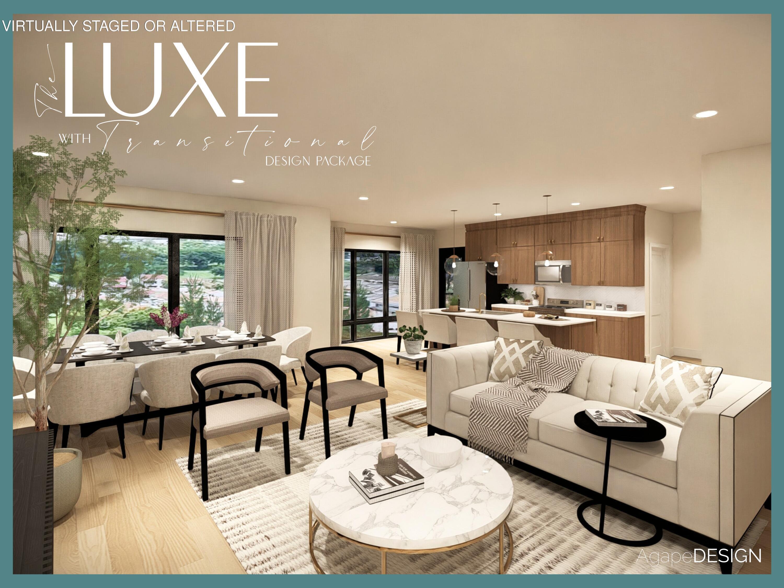
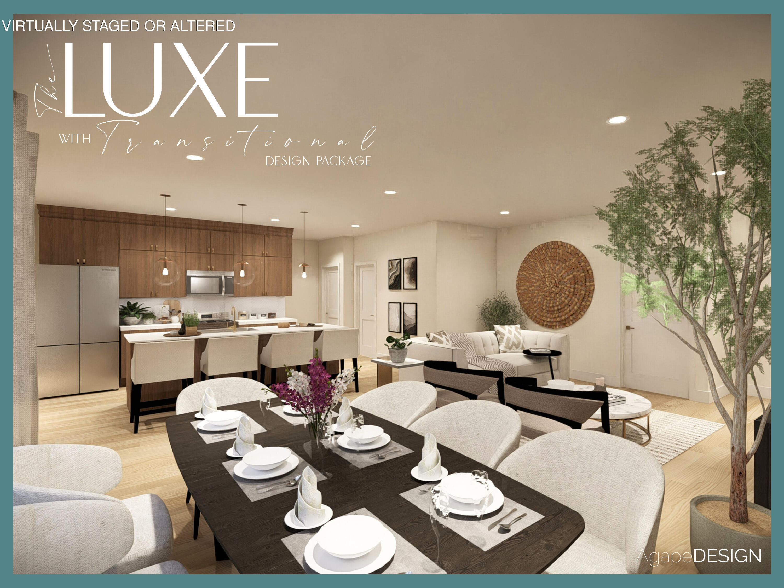
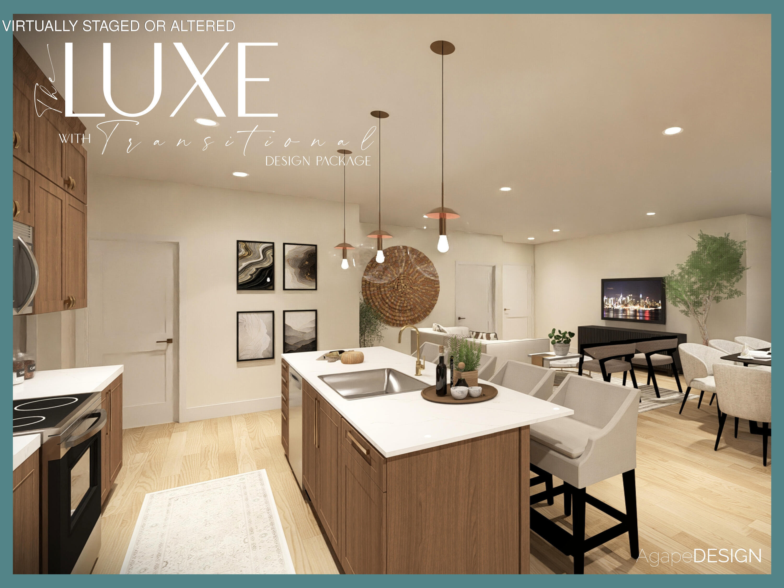
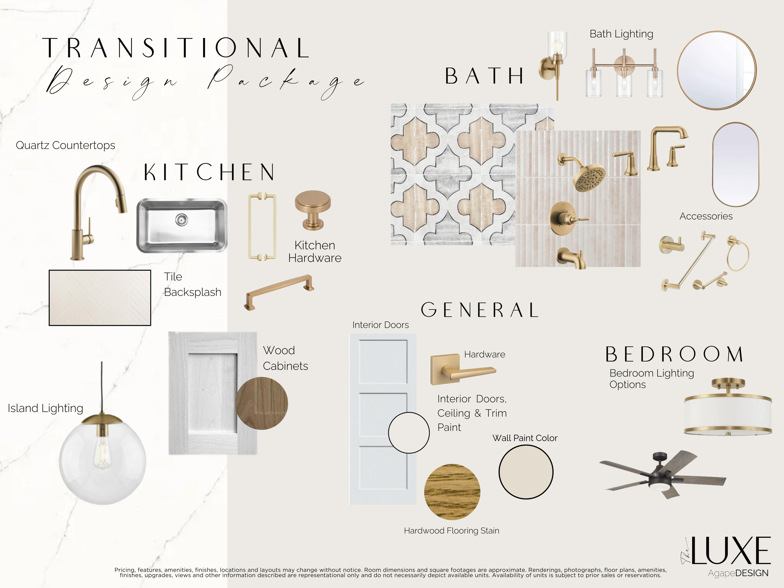
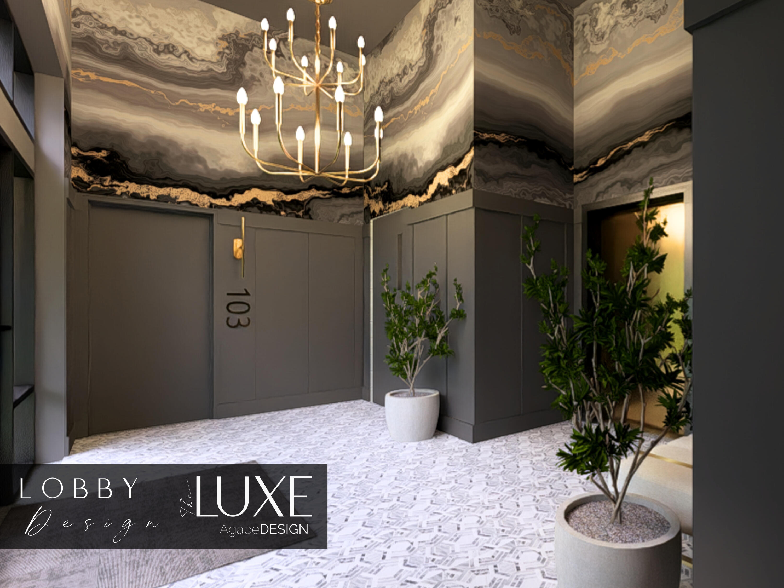
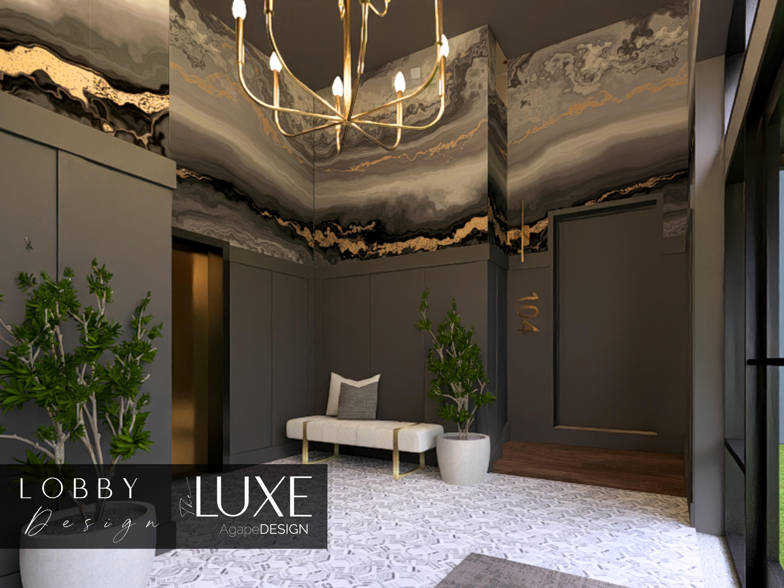
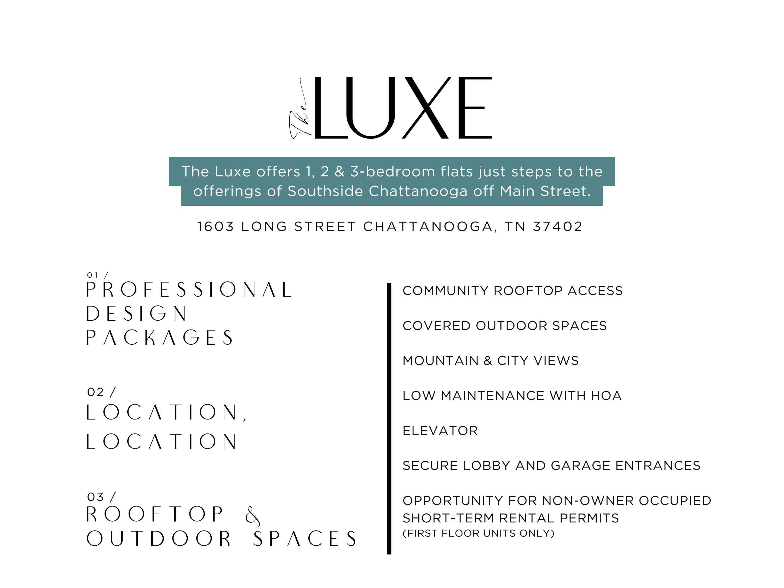
Welcome to The Luxe, a newly constructed condominium community at 1603 Long Street in Chattanooga's vibrant Southside Historic District. Offering 1-, 2-, and 3-bedroom residences ranging from 921 sq ft to over 1,900 sq ft, The Luxe offers elevated urban living with three distinct interior design packages, professionally curated by Agape Design.
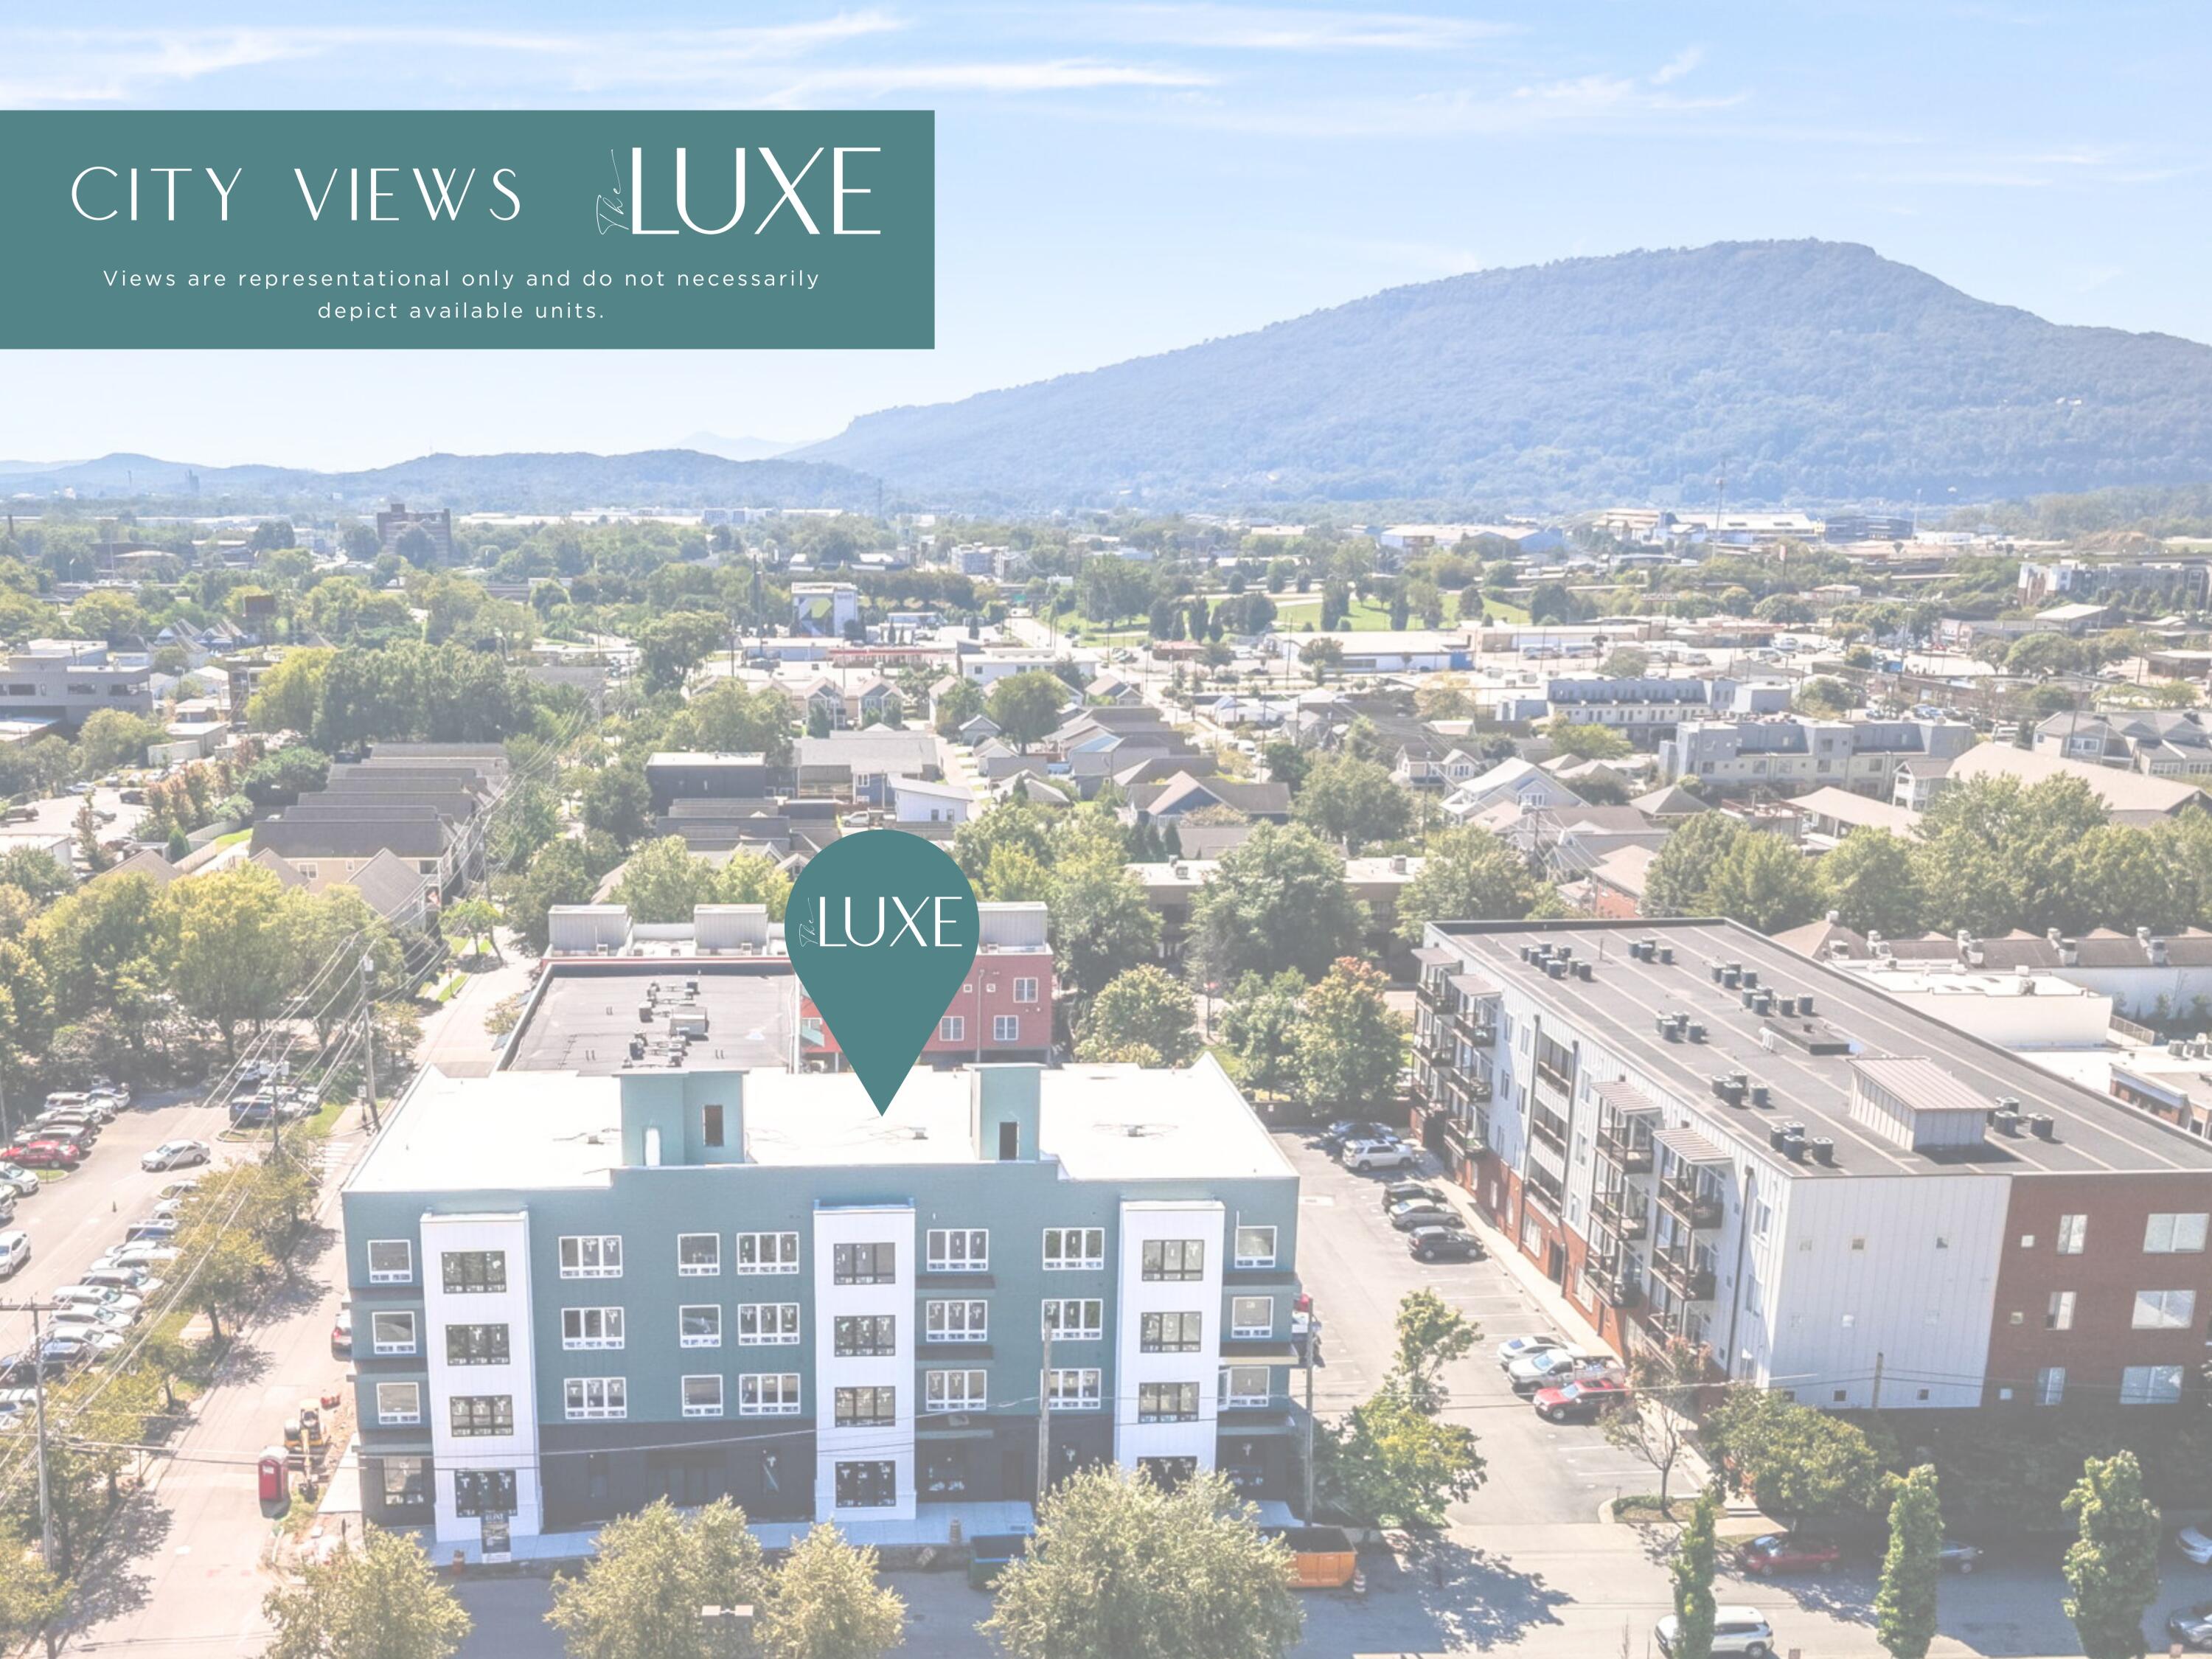
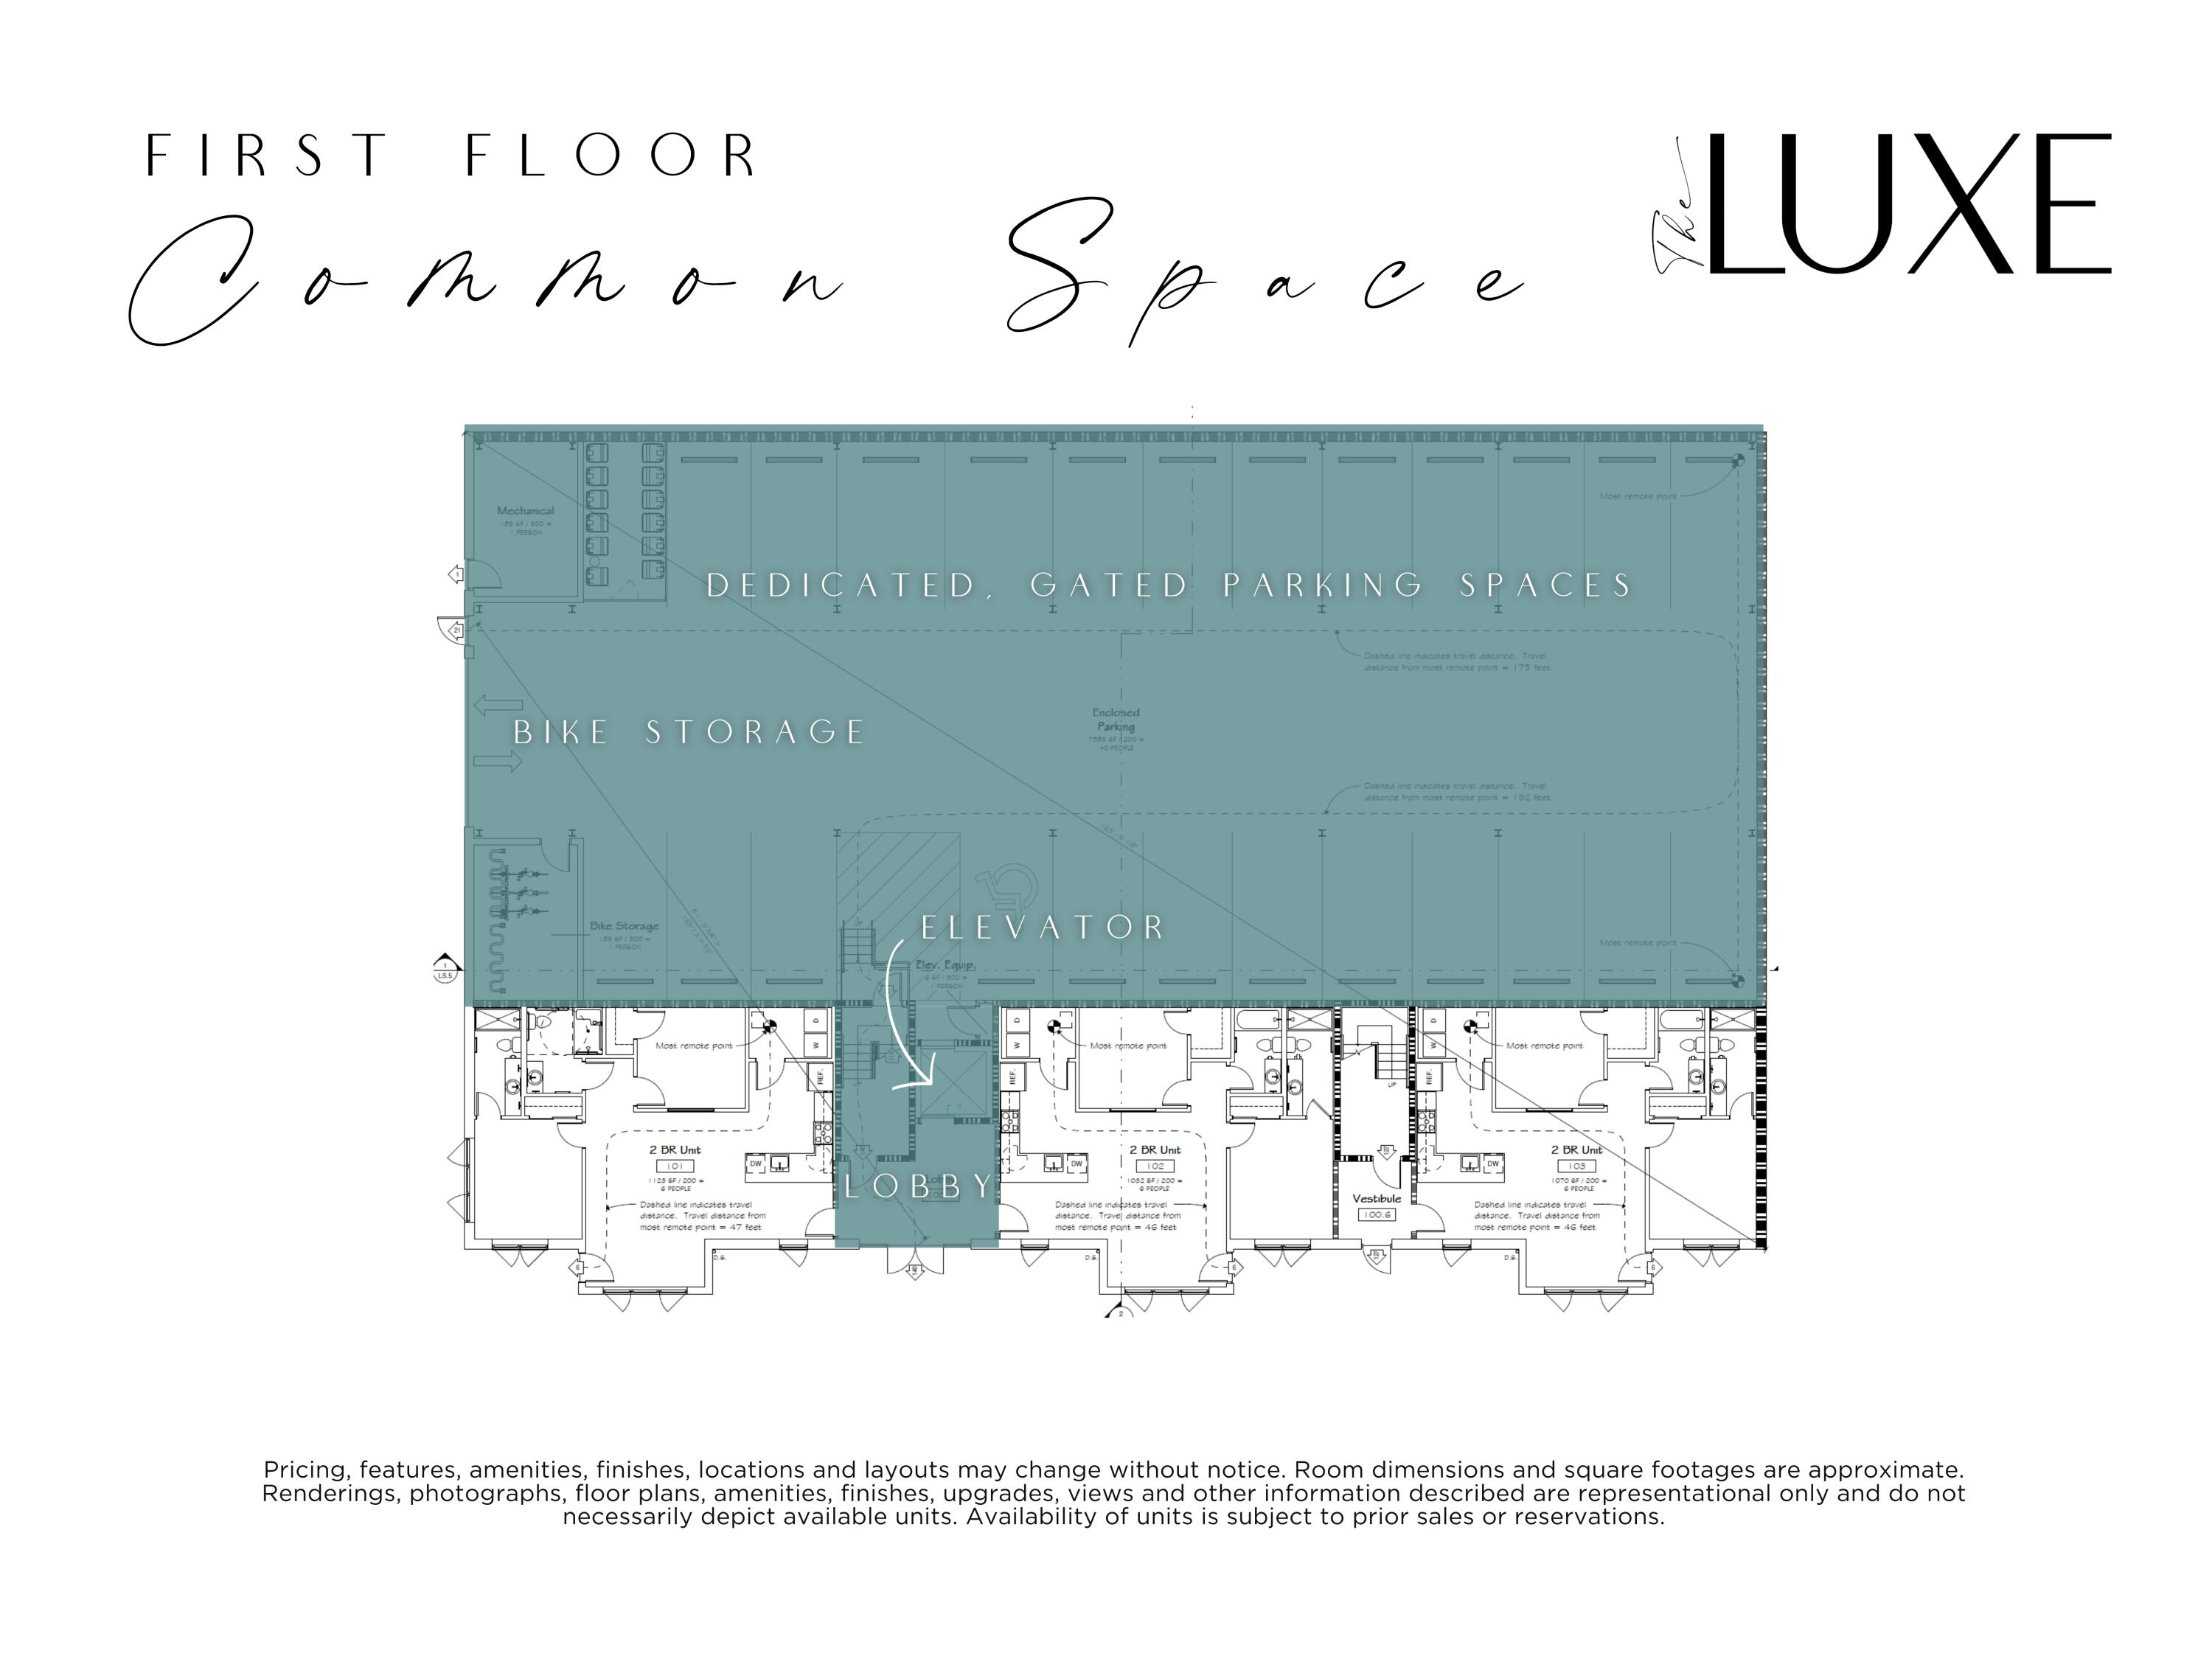
This impressive building features a stylish lobby with elevator access, a secure first-floor parking garage, and a community rooftop terrace with breathtaking mountain and city views--ideal for entertaining or unwinding. Limited non-owner-occupied short-term rental permits are available, providing a rare opportunity in this prime location.
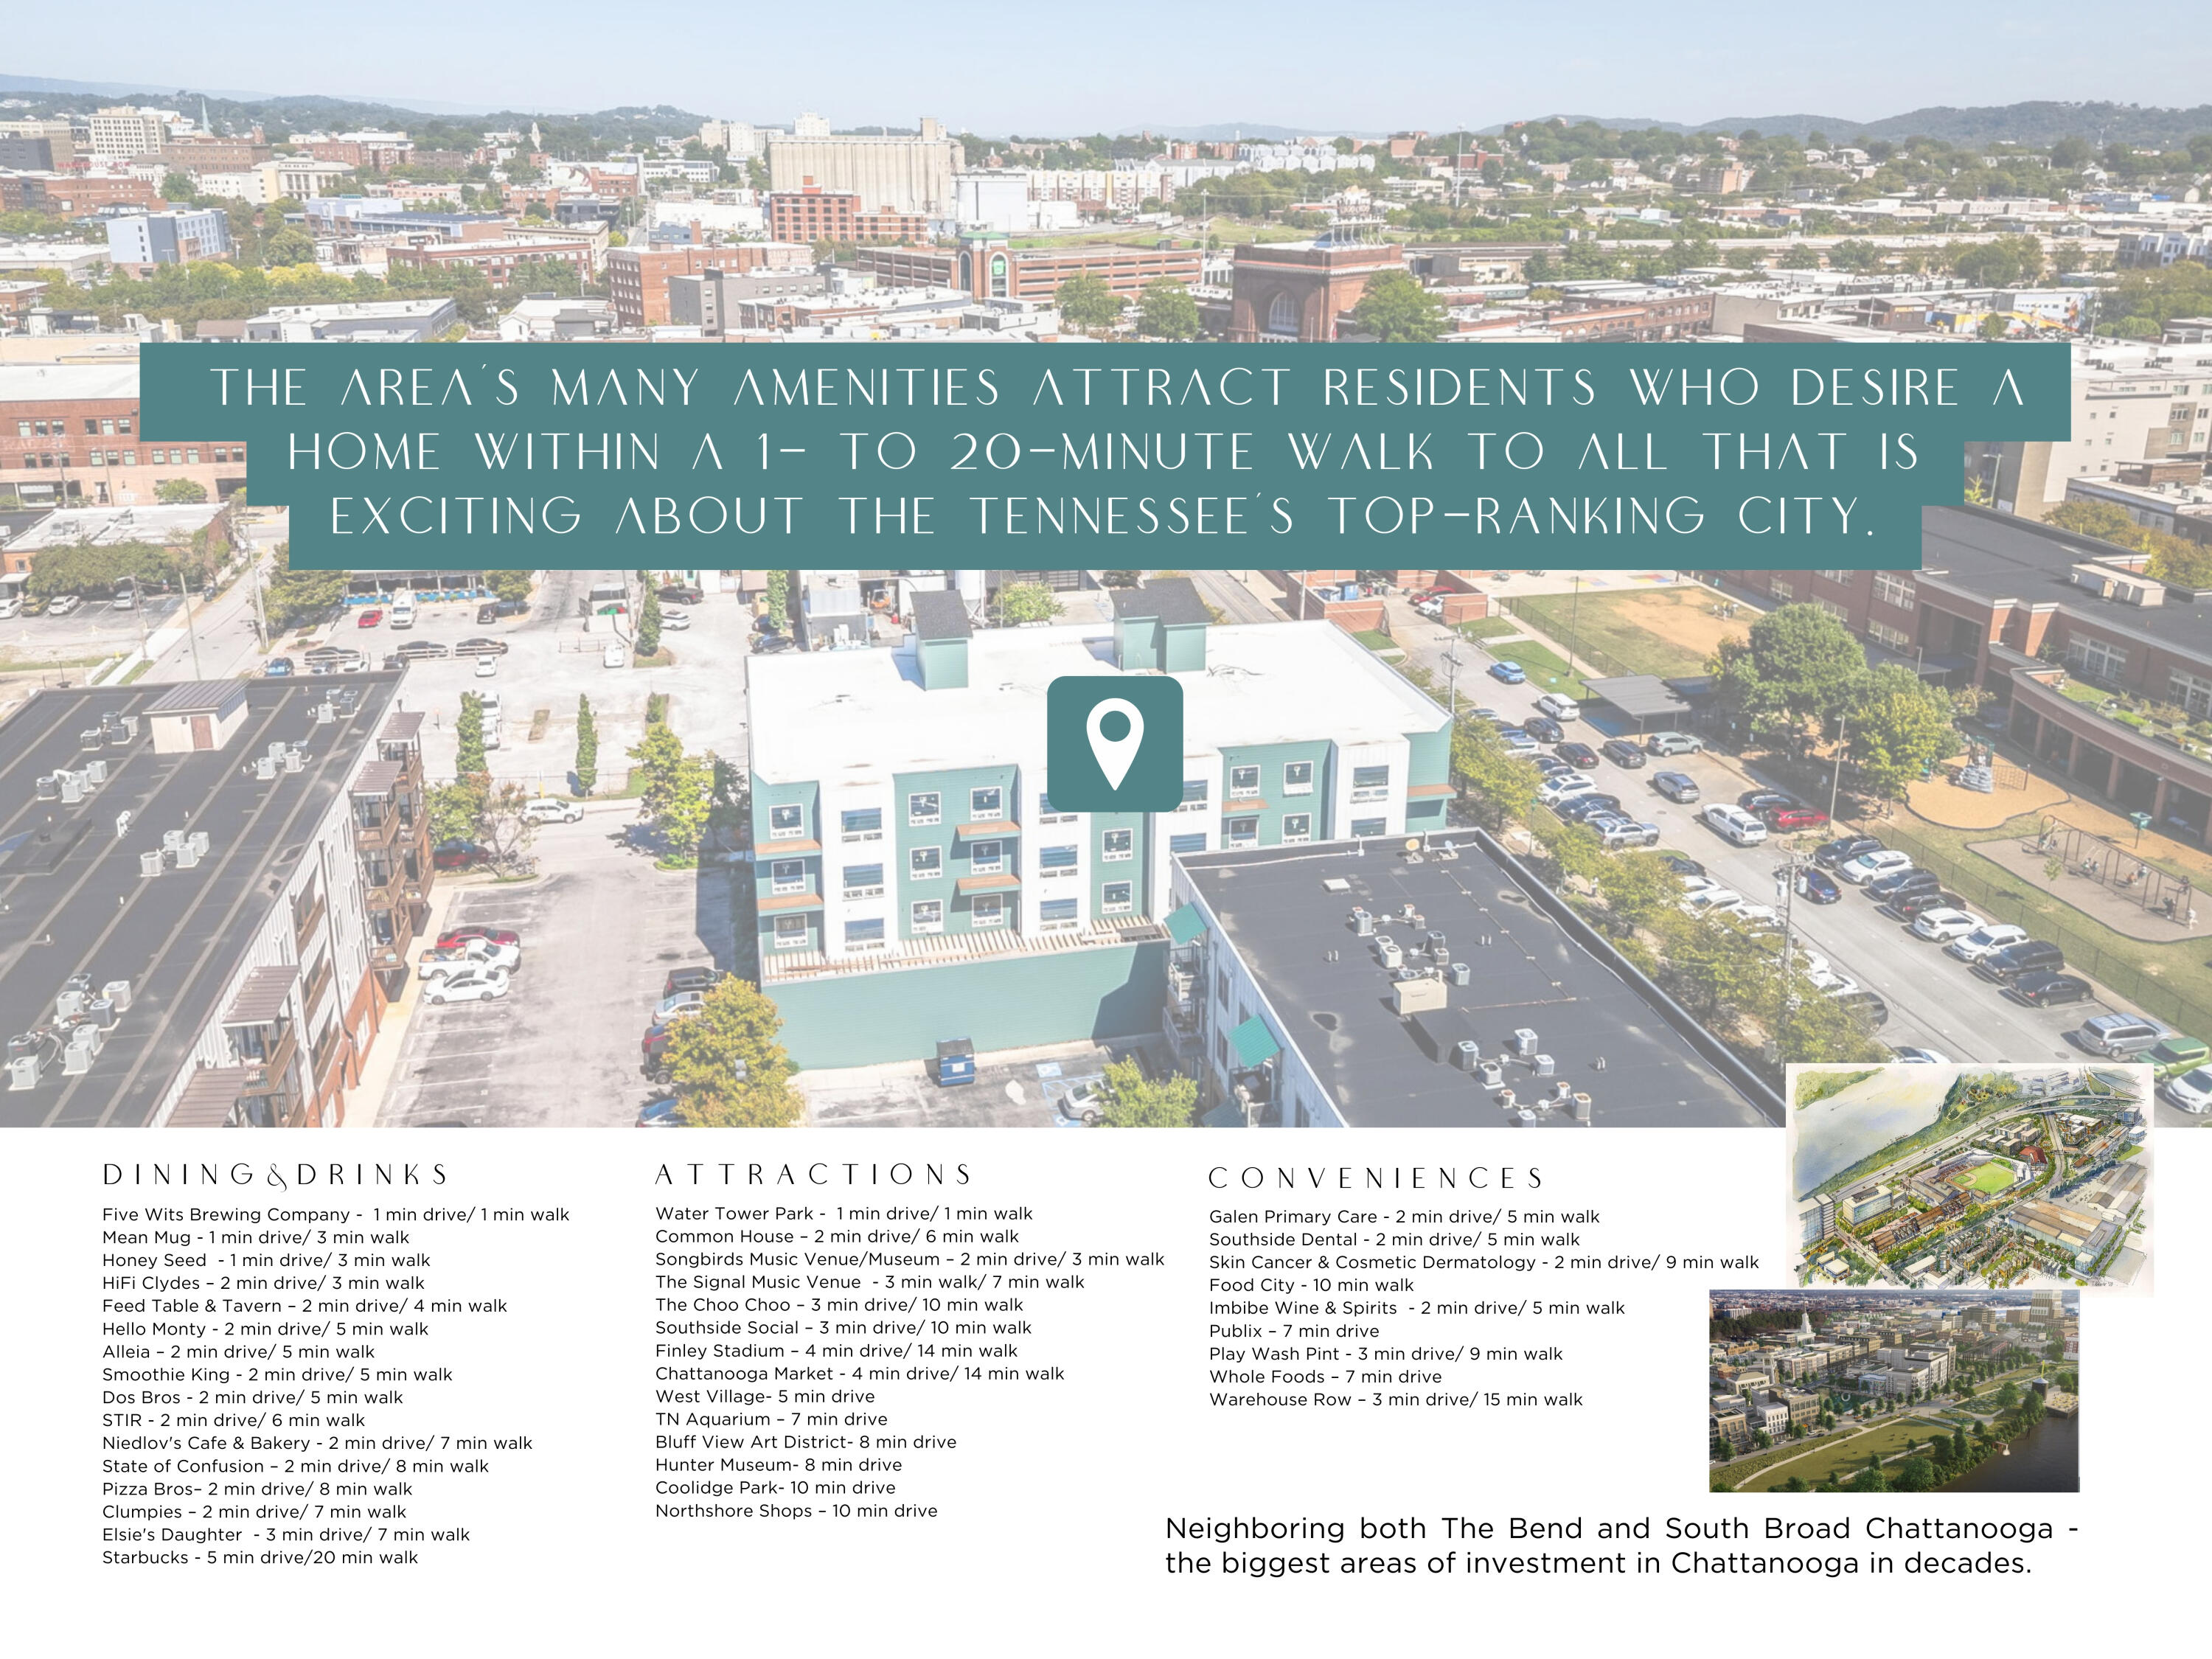
Perfectly positioned just steps from over 40 local dining and entertainment options, medical facilities, and daily conveniences, including the new Broad Street Food City and Publix, The Luxe places the best of Southside right outside your door.
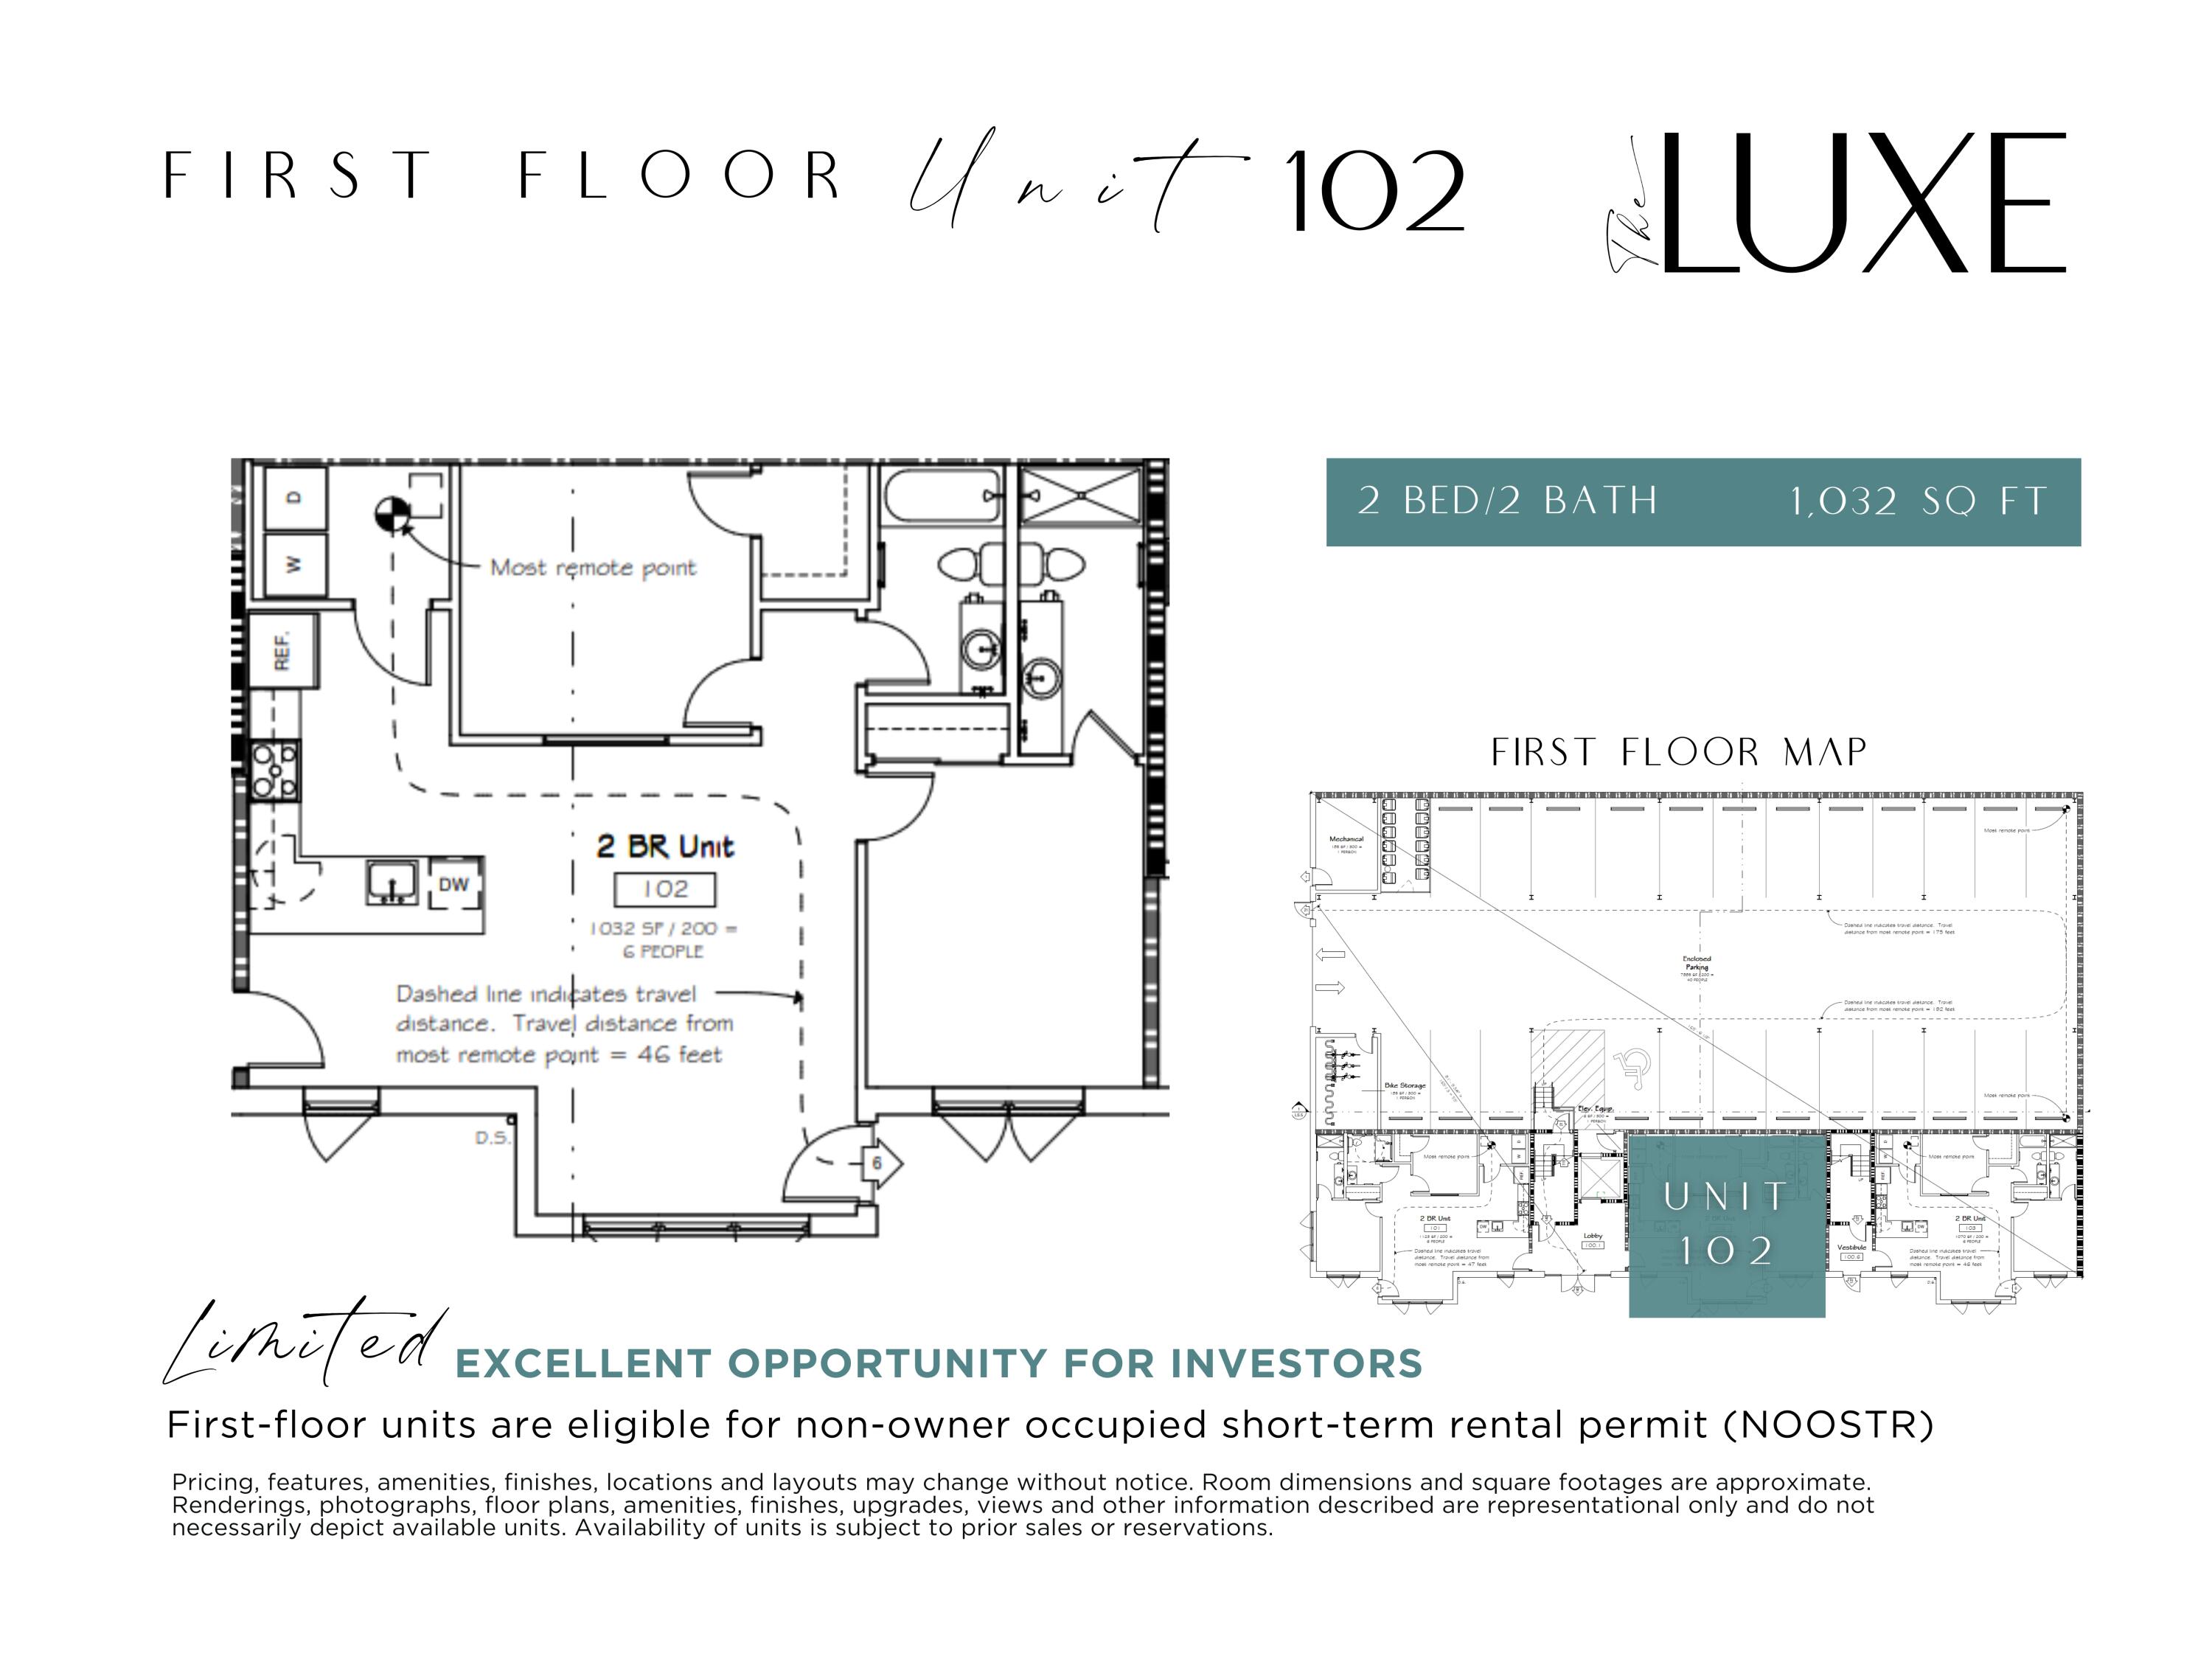
Unit 102 is a 2-bedroom, 2-bath, first-floor residence of thoughtfully designed living space offering approximately 1,032 sq ft and is one of the limited units available for STVR.
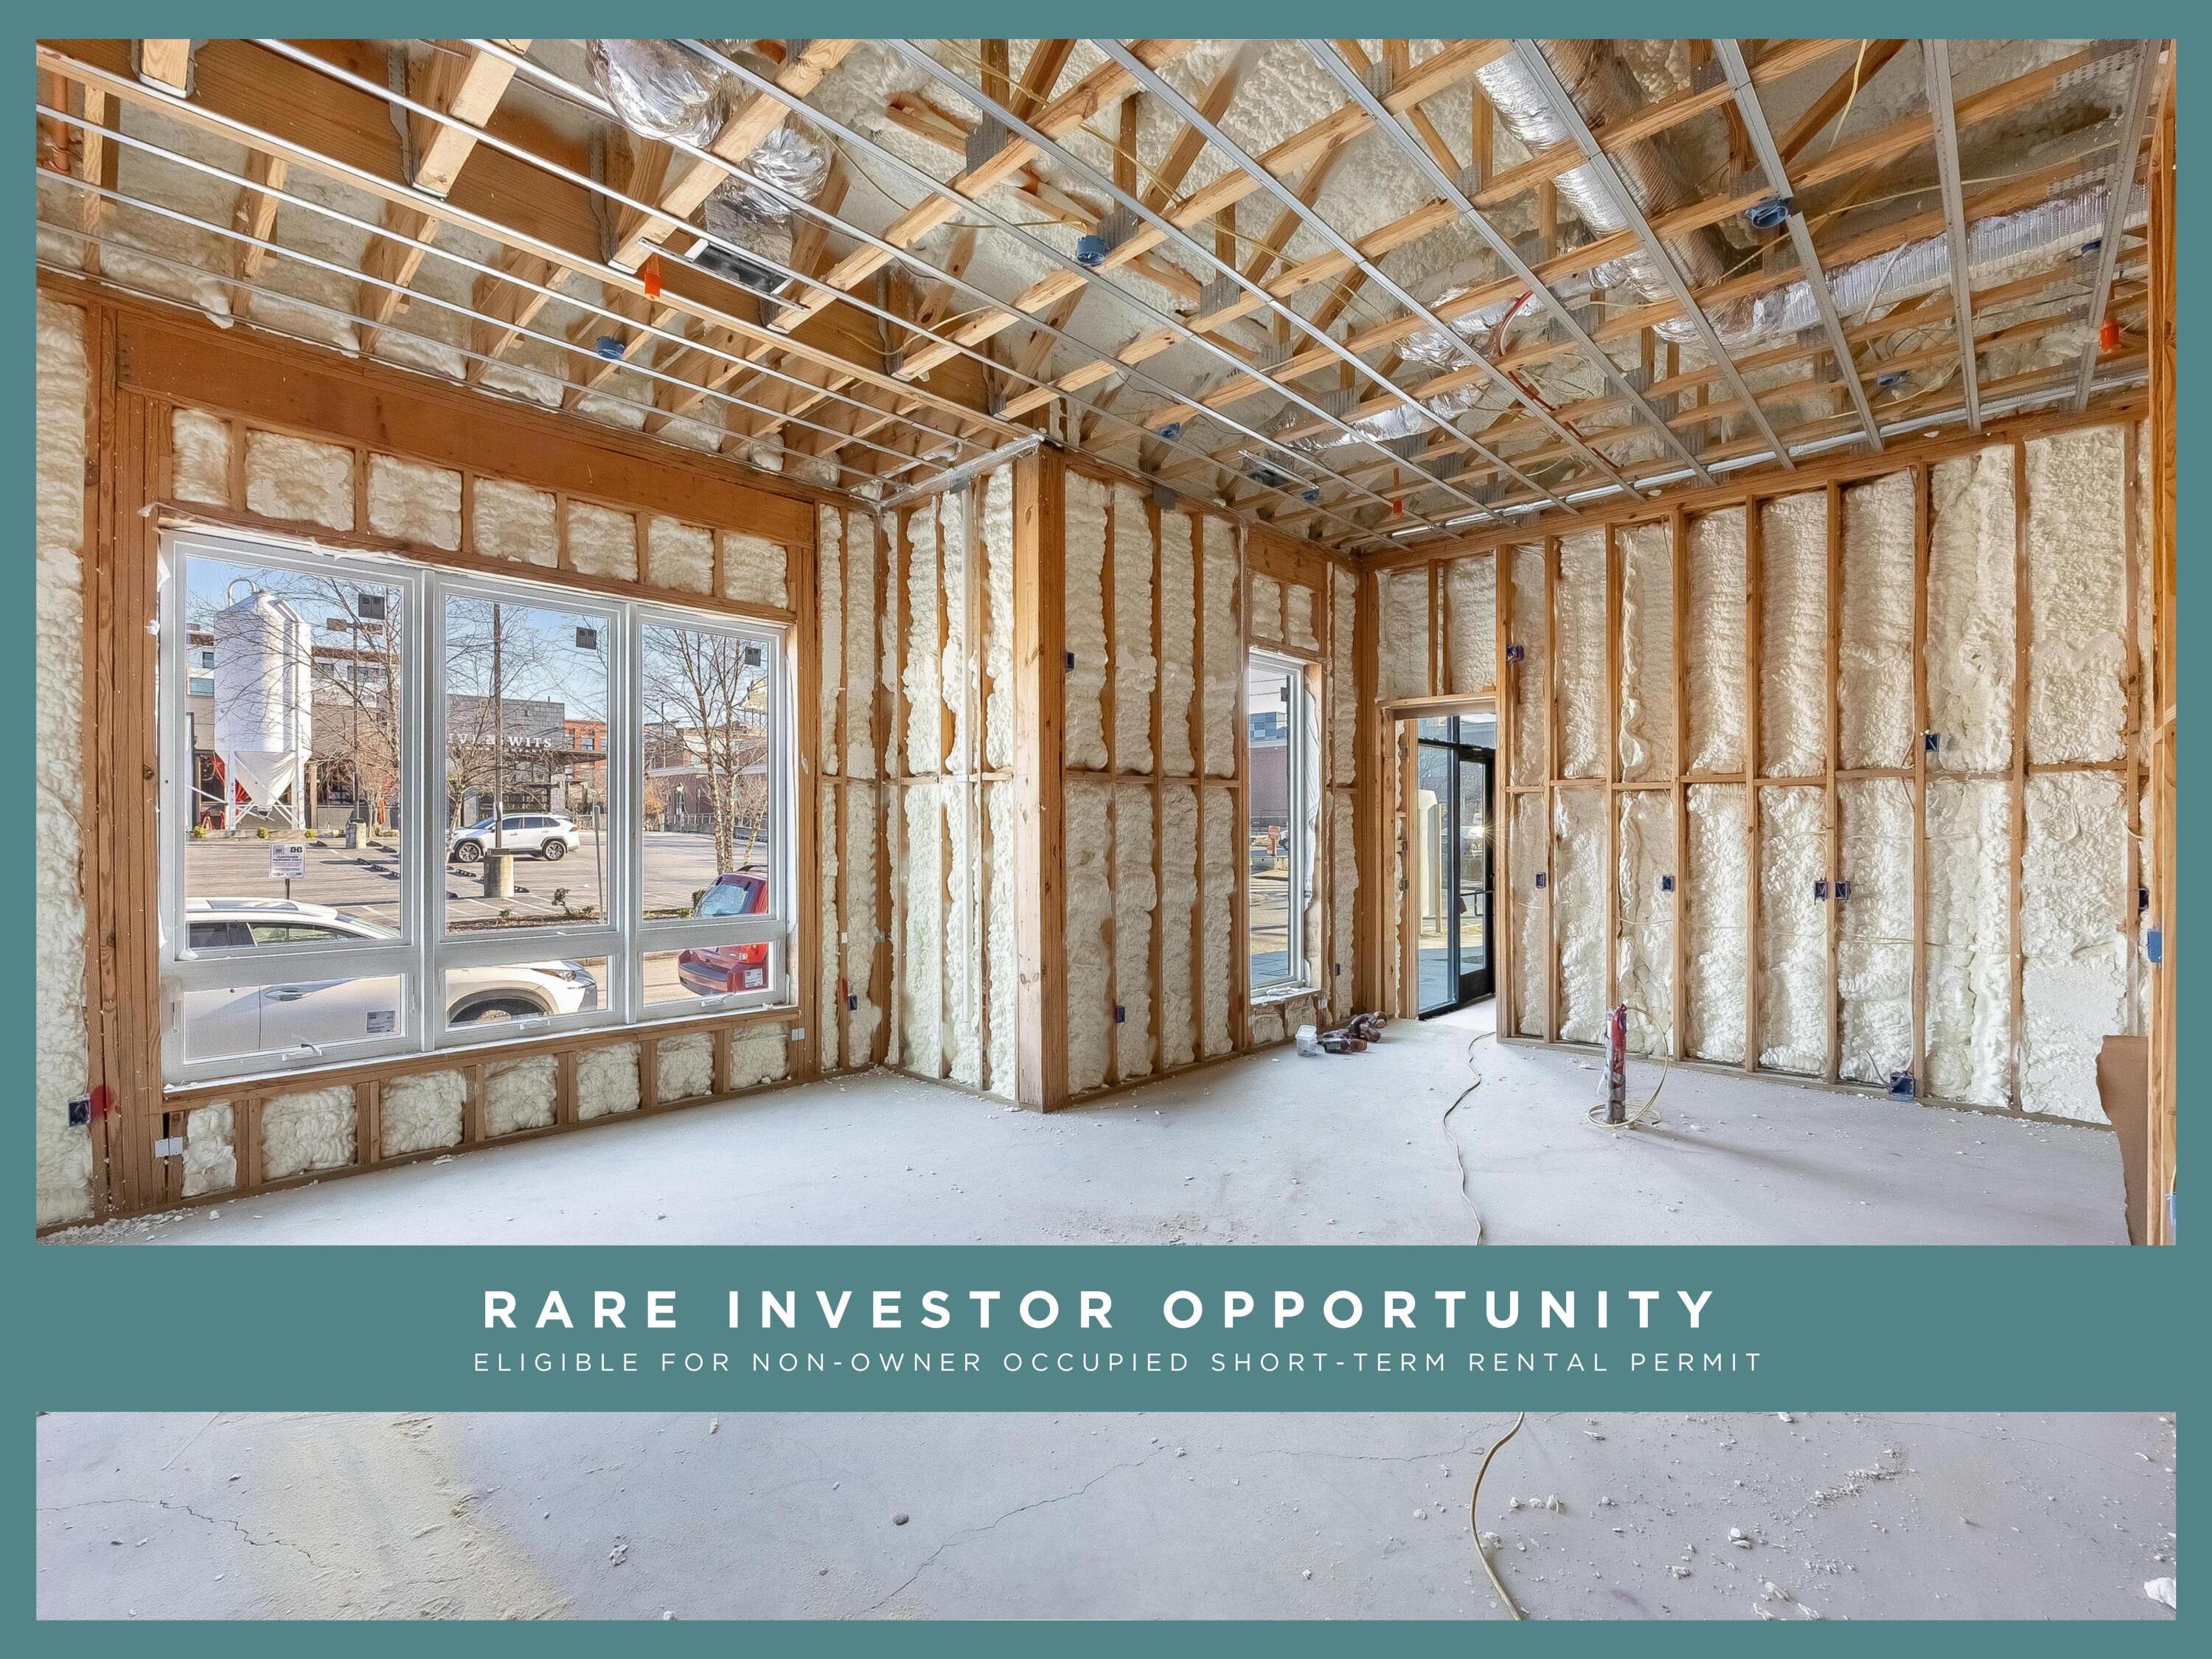
Photos and renderings are for illustrative purposes only and may not depict this specific unit. Property taxes have not yet been assessed. Estimated completion: late spring to early summer.

2
beds

2
baths

1,032 Sq.Ft. LIVING AREA

Ryan May

Ryan May

Features & Amenities

Interior

  • total bedrooms2
  • Total bathrooms2
  • full bathrooms2
  • APPLIANCES Other, Tankless Water Heater, Microwave, Free-Standing Electric Range, Electric Range, Dishwasher
  • other interior Features High Ceilings, Open Floorplan, Other

Area & Lot

  • Status Sold
  • Date Sold October 21, 2026
  • Living Area1,032 Sq.Ft.
  • Total Area1,032 Sq.Ft.
  • MLS® ID1528276
  • TypeCondo
  • YEAR BUILT2026
  • Neighborhood37408
  • View DescriptionCity, Mountain(s), Neighborhood
  • Elementary SchoolBattle Academy
  • Middle SchoolOrchard Knob Middle
  • High SchoolHoward School of Academics & Tech

Exterior

  • Garage Space1.0
  • water SourcePublic
  • utilitiesCable Available, Electricity Available, Phone Available, Sewer Available, Water Available, Underground Utilities
  • parkingGarage, Gated, Off Street
  • HEAT TYPECentral
  • AIR CONDITIONINGCentral Air
  • sewerPublic Sewer
  • SubstructureSlab
  • HOA AmenitiesElevator(s), Maintenance Grounds, Maintenance Structure, Parking, Roof Deck, Trash, Water, Other
  • security FeaturesSecured Garage/Parking
  • other exterior FeaturesOther

Financial

  • Sales Price$519,000
  • HOA $330/mo

37408

Explore

Work with Jenni

I believe that you deserve skilled, professional representation while working toward your real estate goals. I’d love the opportunity to partner with you and protect your best interests.
Follow Us