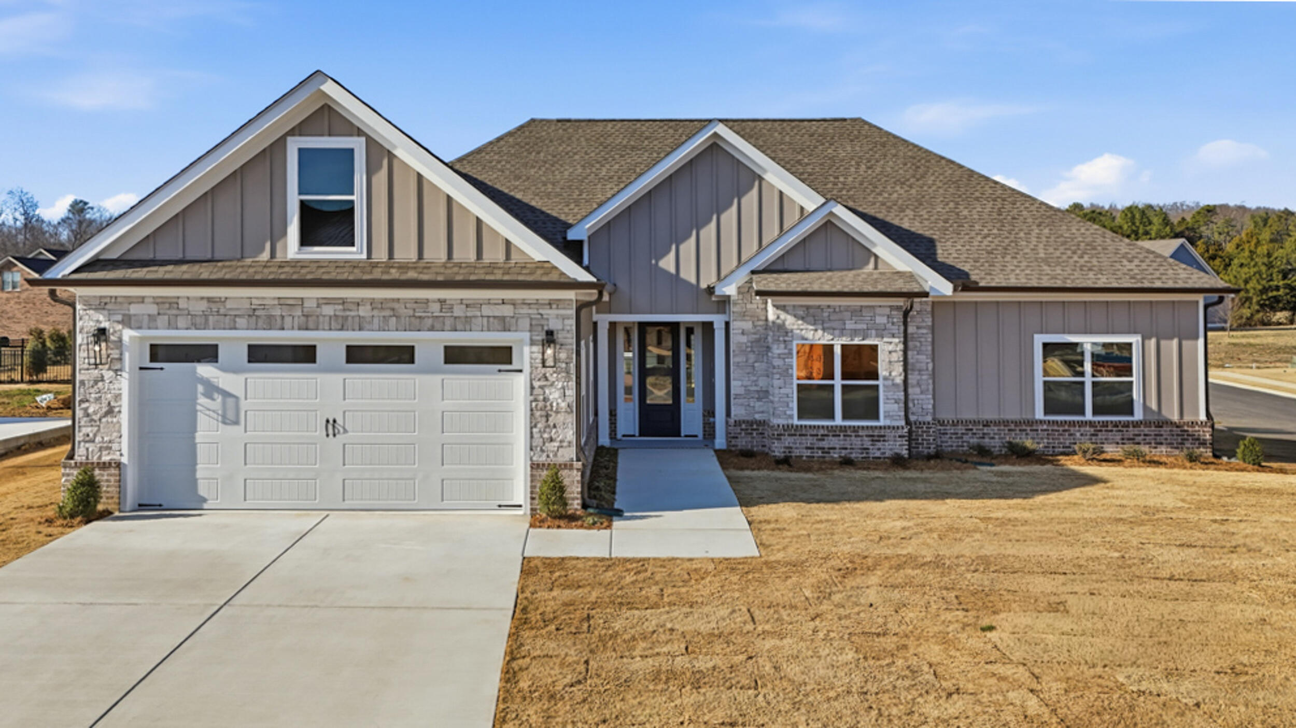
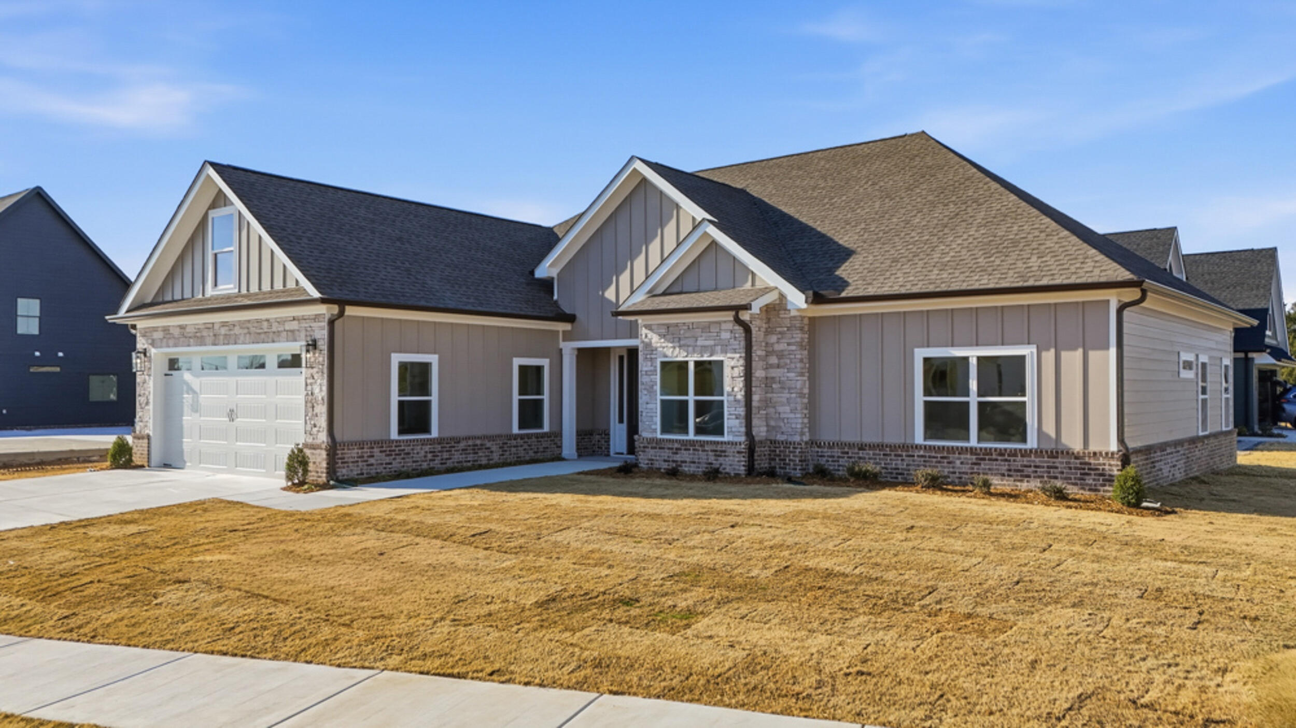
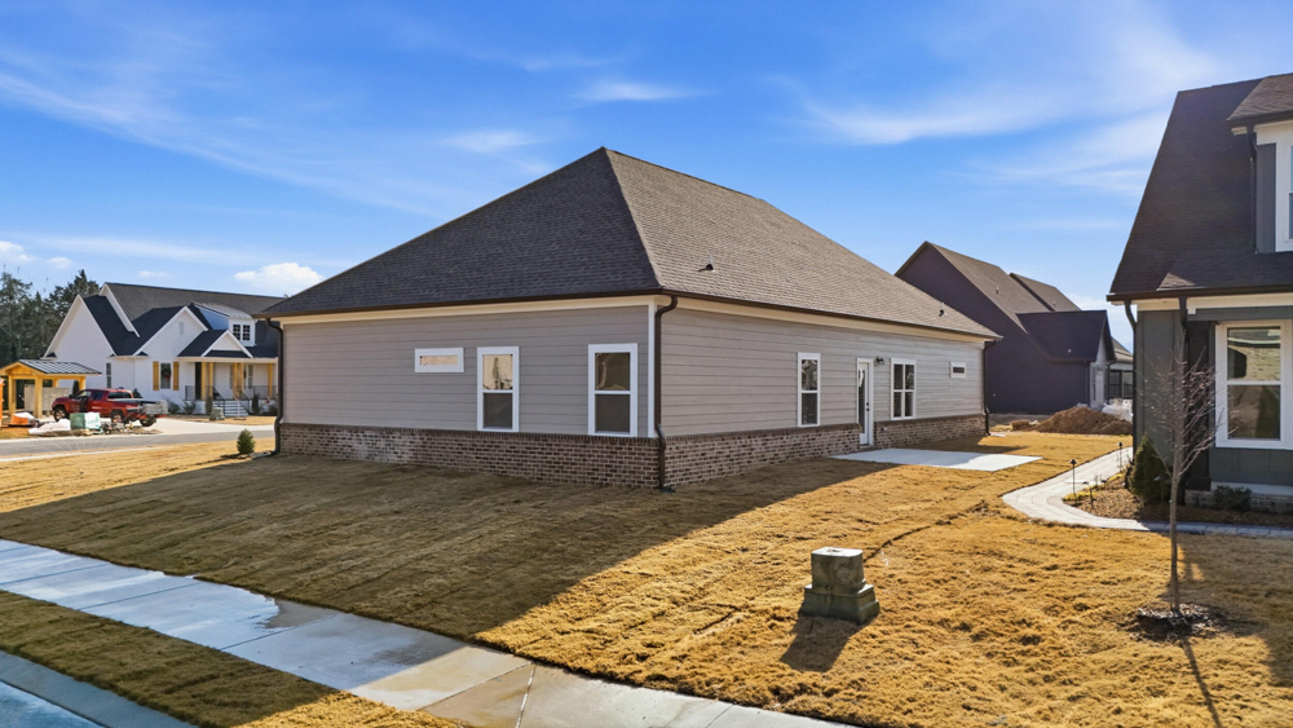
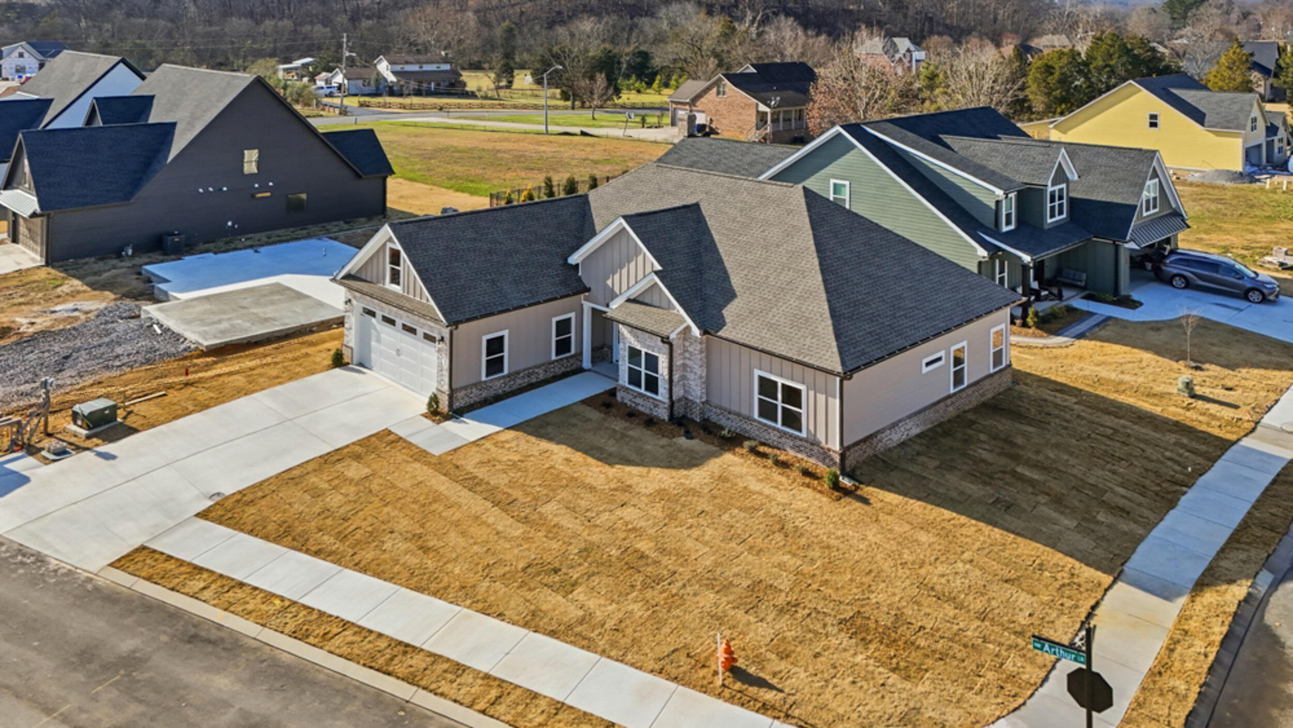
Single-story gray house with stone veneer, multiple gables, and an attached garage.
125 Arthur Lane NW
125 Arthur Lane NW
125 Arthur Lane NW
125 Arthur Lane NW
125 Arthur Lane NW
125 Arthur Lane NW
125 Arthur Lane NW
125 Arthur Lane NW
125 Arthur Lane NW
125 Arthur Lane NW
125 Arthur Lane NW
125 Arthur Lane NW
125 Arthur Lane NW
125 Arthur Lane NW
125 Arthur Lane NW
125 Arthur Lane NW
125 Arthur Lane NW
125 Arthur Lane NW
125 Arthur Lane NW
125 Arthur Lane NW
125 Arthur Lane NW
125 Arthur Lane NW
125 Arthur Lane NW
125 Arthur Lane NW
125 Arthur Lane NW
125 Arthur Lane NW
125 Arthur Lane NW
125 Arthur Lane NW
125 Arthur Lane NW
125 Arthur Lane NW
SEE ALL PHOTOS
Single-story gray house with stone veneer, multiple gables, and an attached garage.
125 Arthur Lane NW
125 Arthur Lane NW
125 Arthur Lane NW
125 Arthur Lane NW
125 Arthur Lane NW
125 Arthur Lane NW
125 Arthur Lane NW
125 Arthur Lane NW
125 Arthur Lane NW
125 Arthur Lane NW
125 Arthur Lane NW
125 Arthur Lane NW
125 Arthur Lane NW
125 Arthur Lane NW
125 Arthur Lane NW
125 Arthur Lane NW
125 Arthur Lane NW
125 Arthur Lane NW
125 Arthur Lane NW
125 Arthur Lane NW
125 Arthur Lane NW
125 Arthur Lane NW
125 Arthur Lane NW
125 Arthur Lane NW
125 Arthur Lane NW
125 Arthur Lane NW
125 Arthur Lane NW
125 Arthur Lane NW
125 Arthur Lane NW
125 Arthur Lane NW
Courtesy of Bonnie Brown, Real Estate Partners Chattanooga LLC,423-667-1208
Sold

125 Arthur Lane NW

125 Arthur Lane NW, Cleveland, TN 37312

$471,000
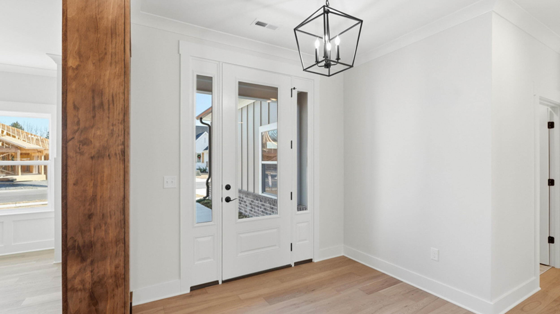
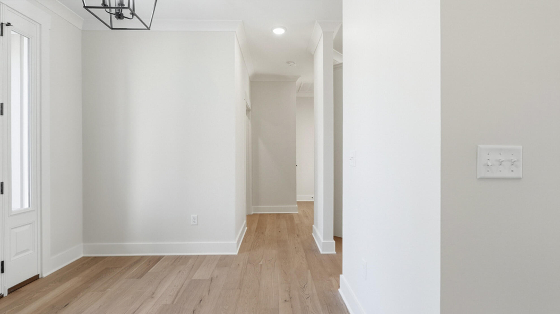
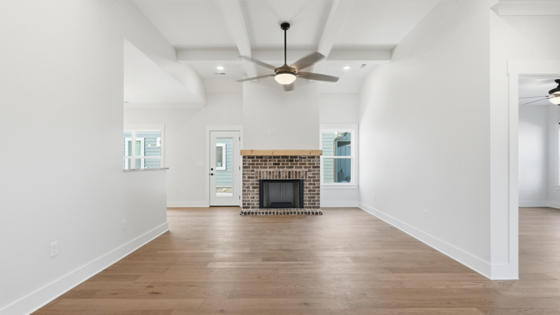
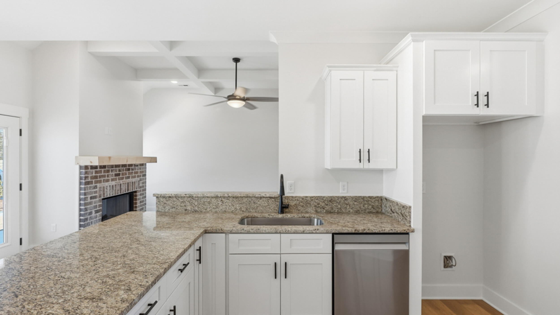
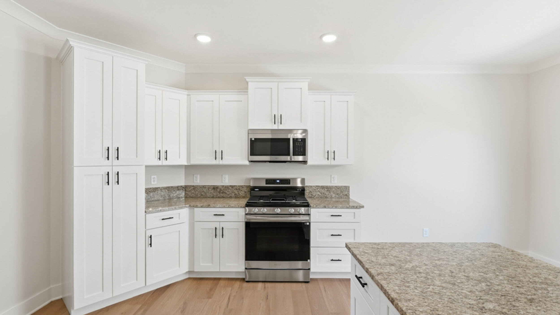
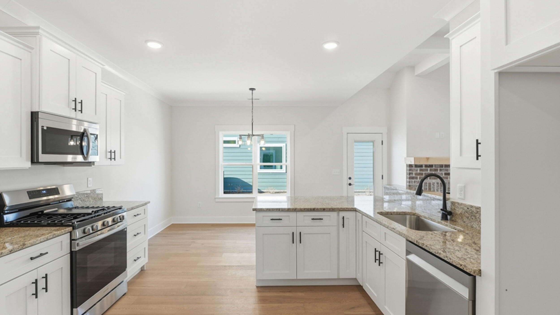
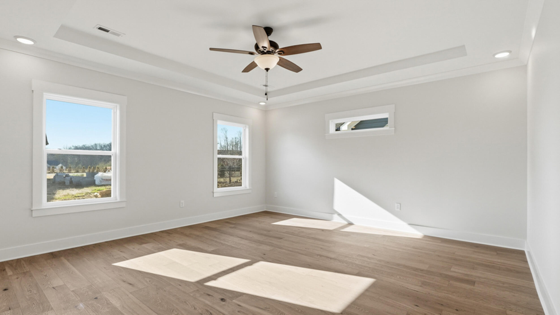
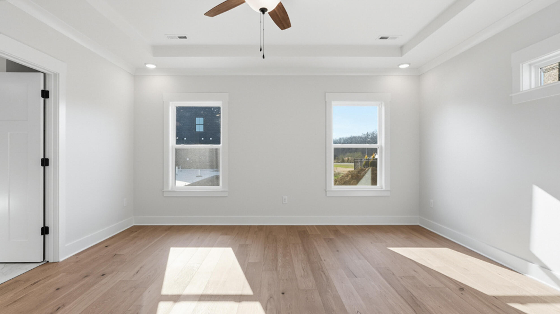
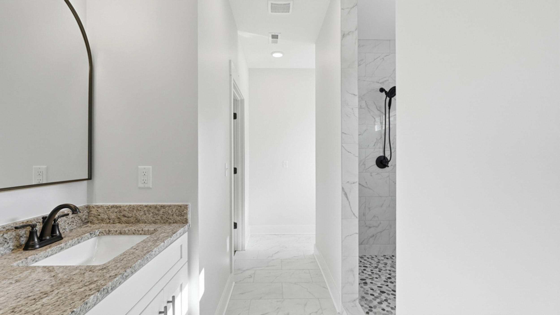
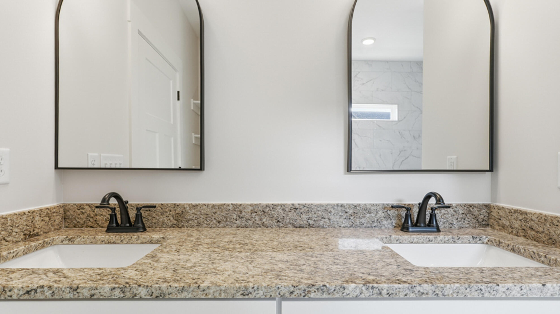
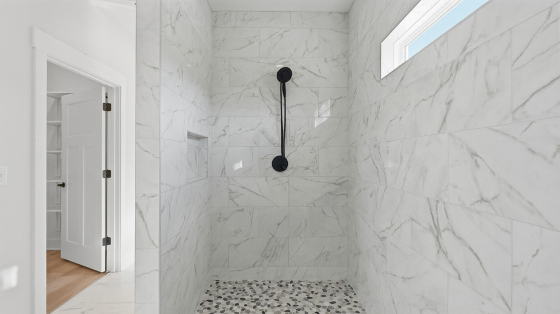
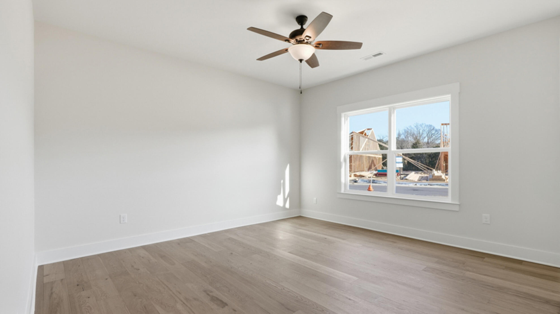
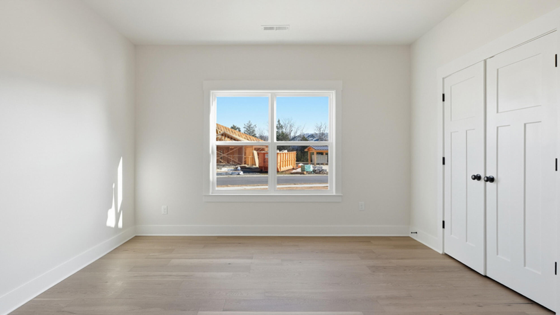
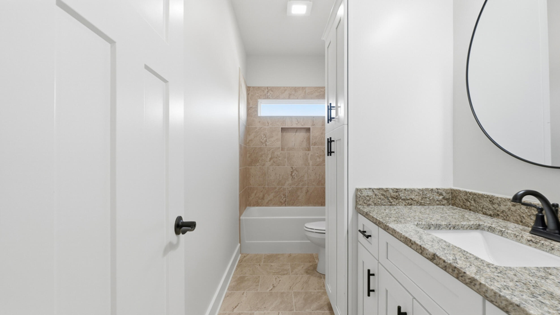
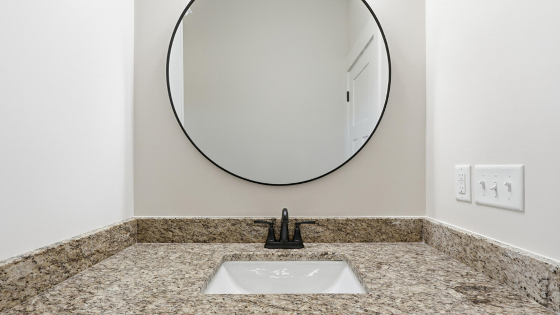
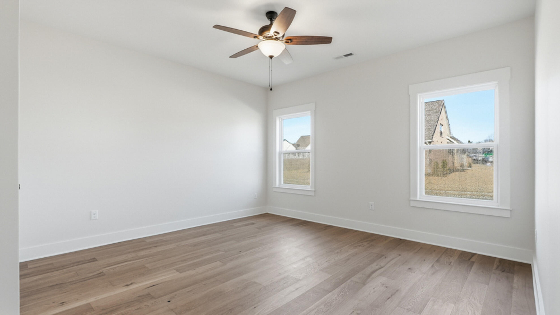
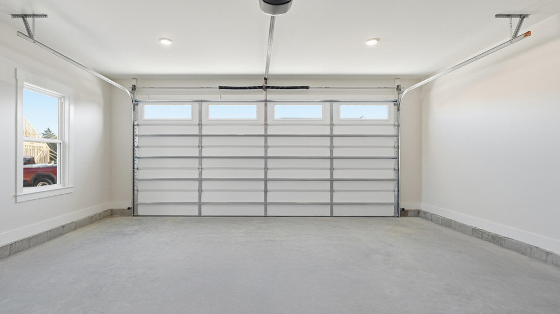
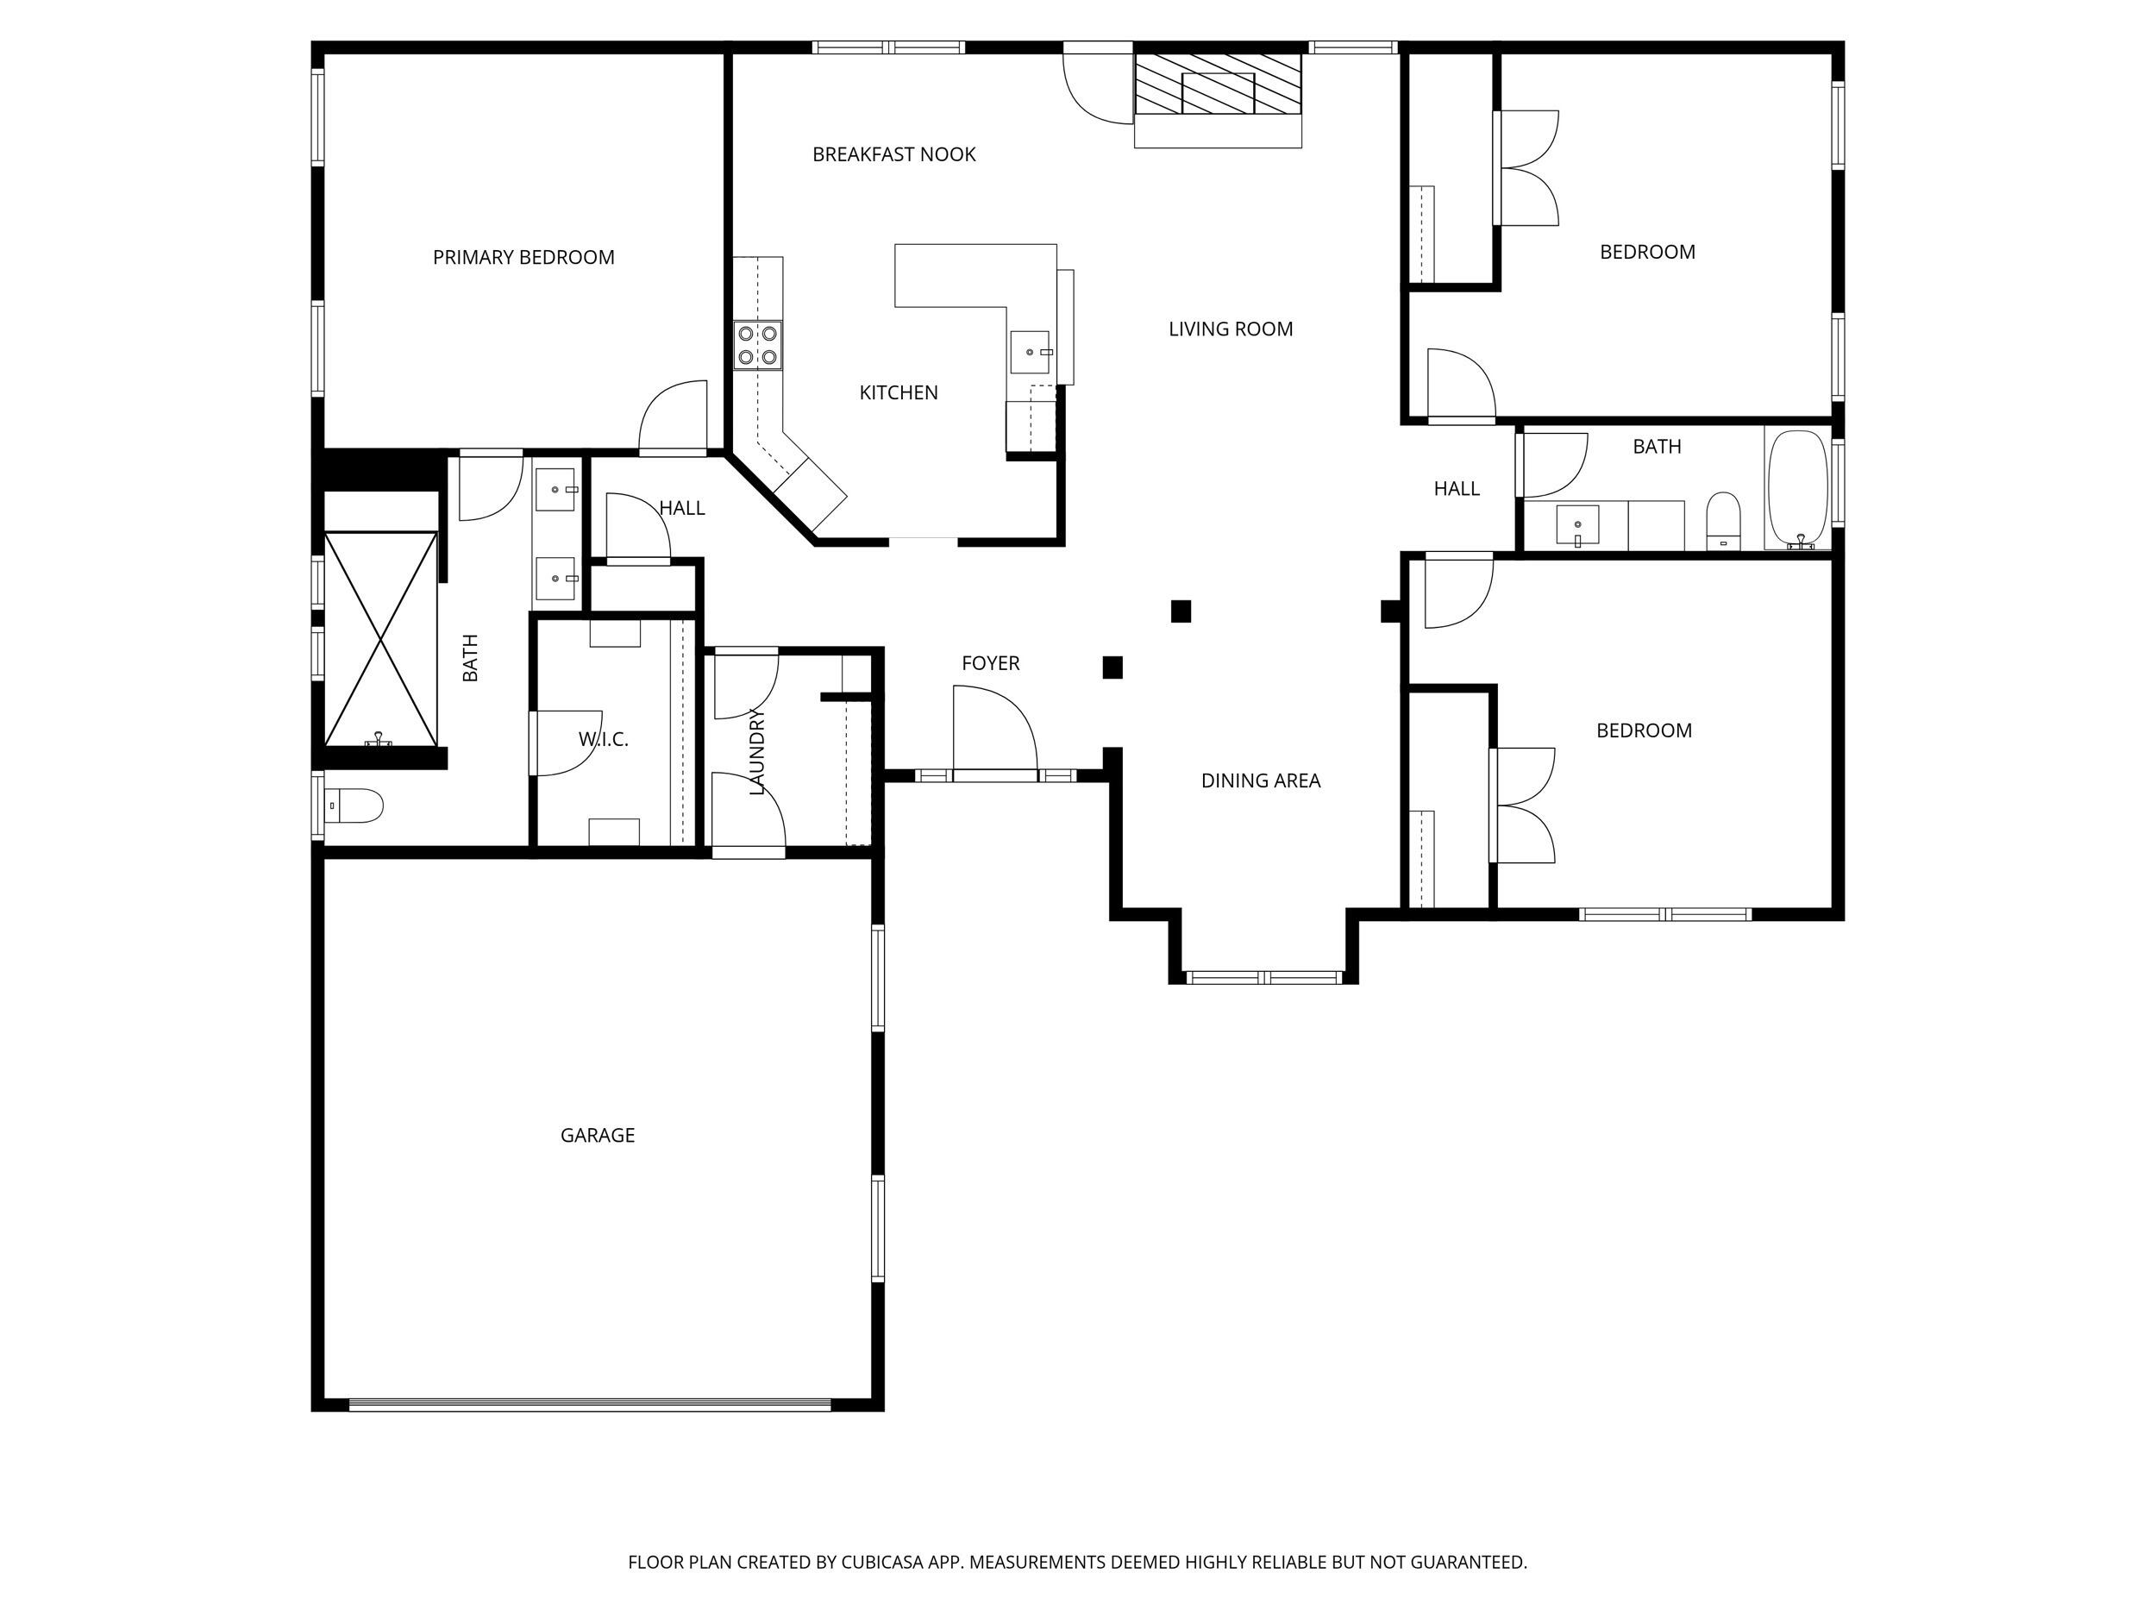
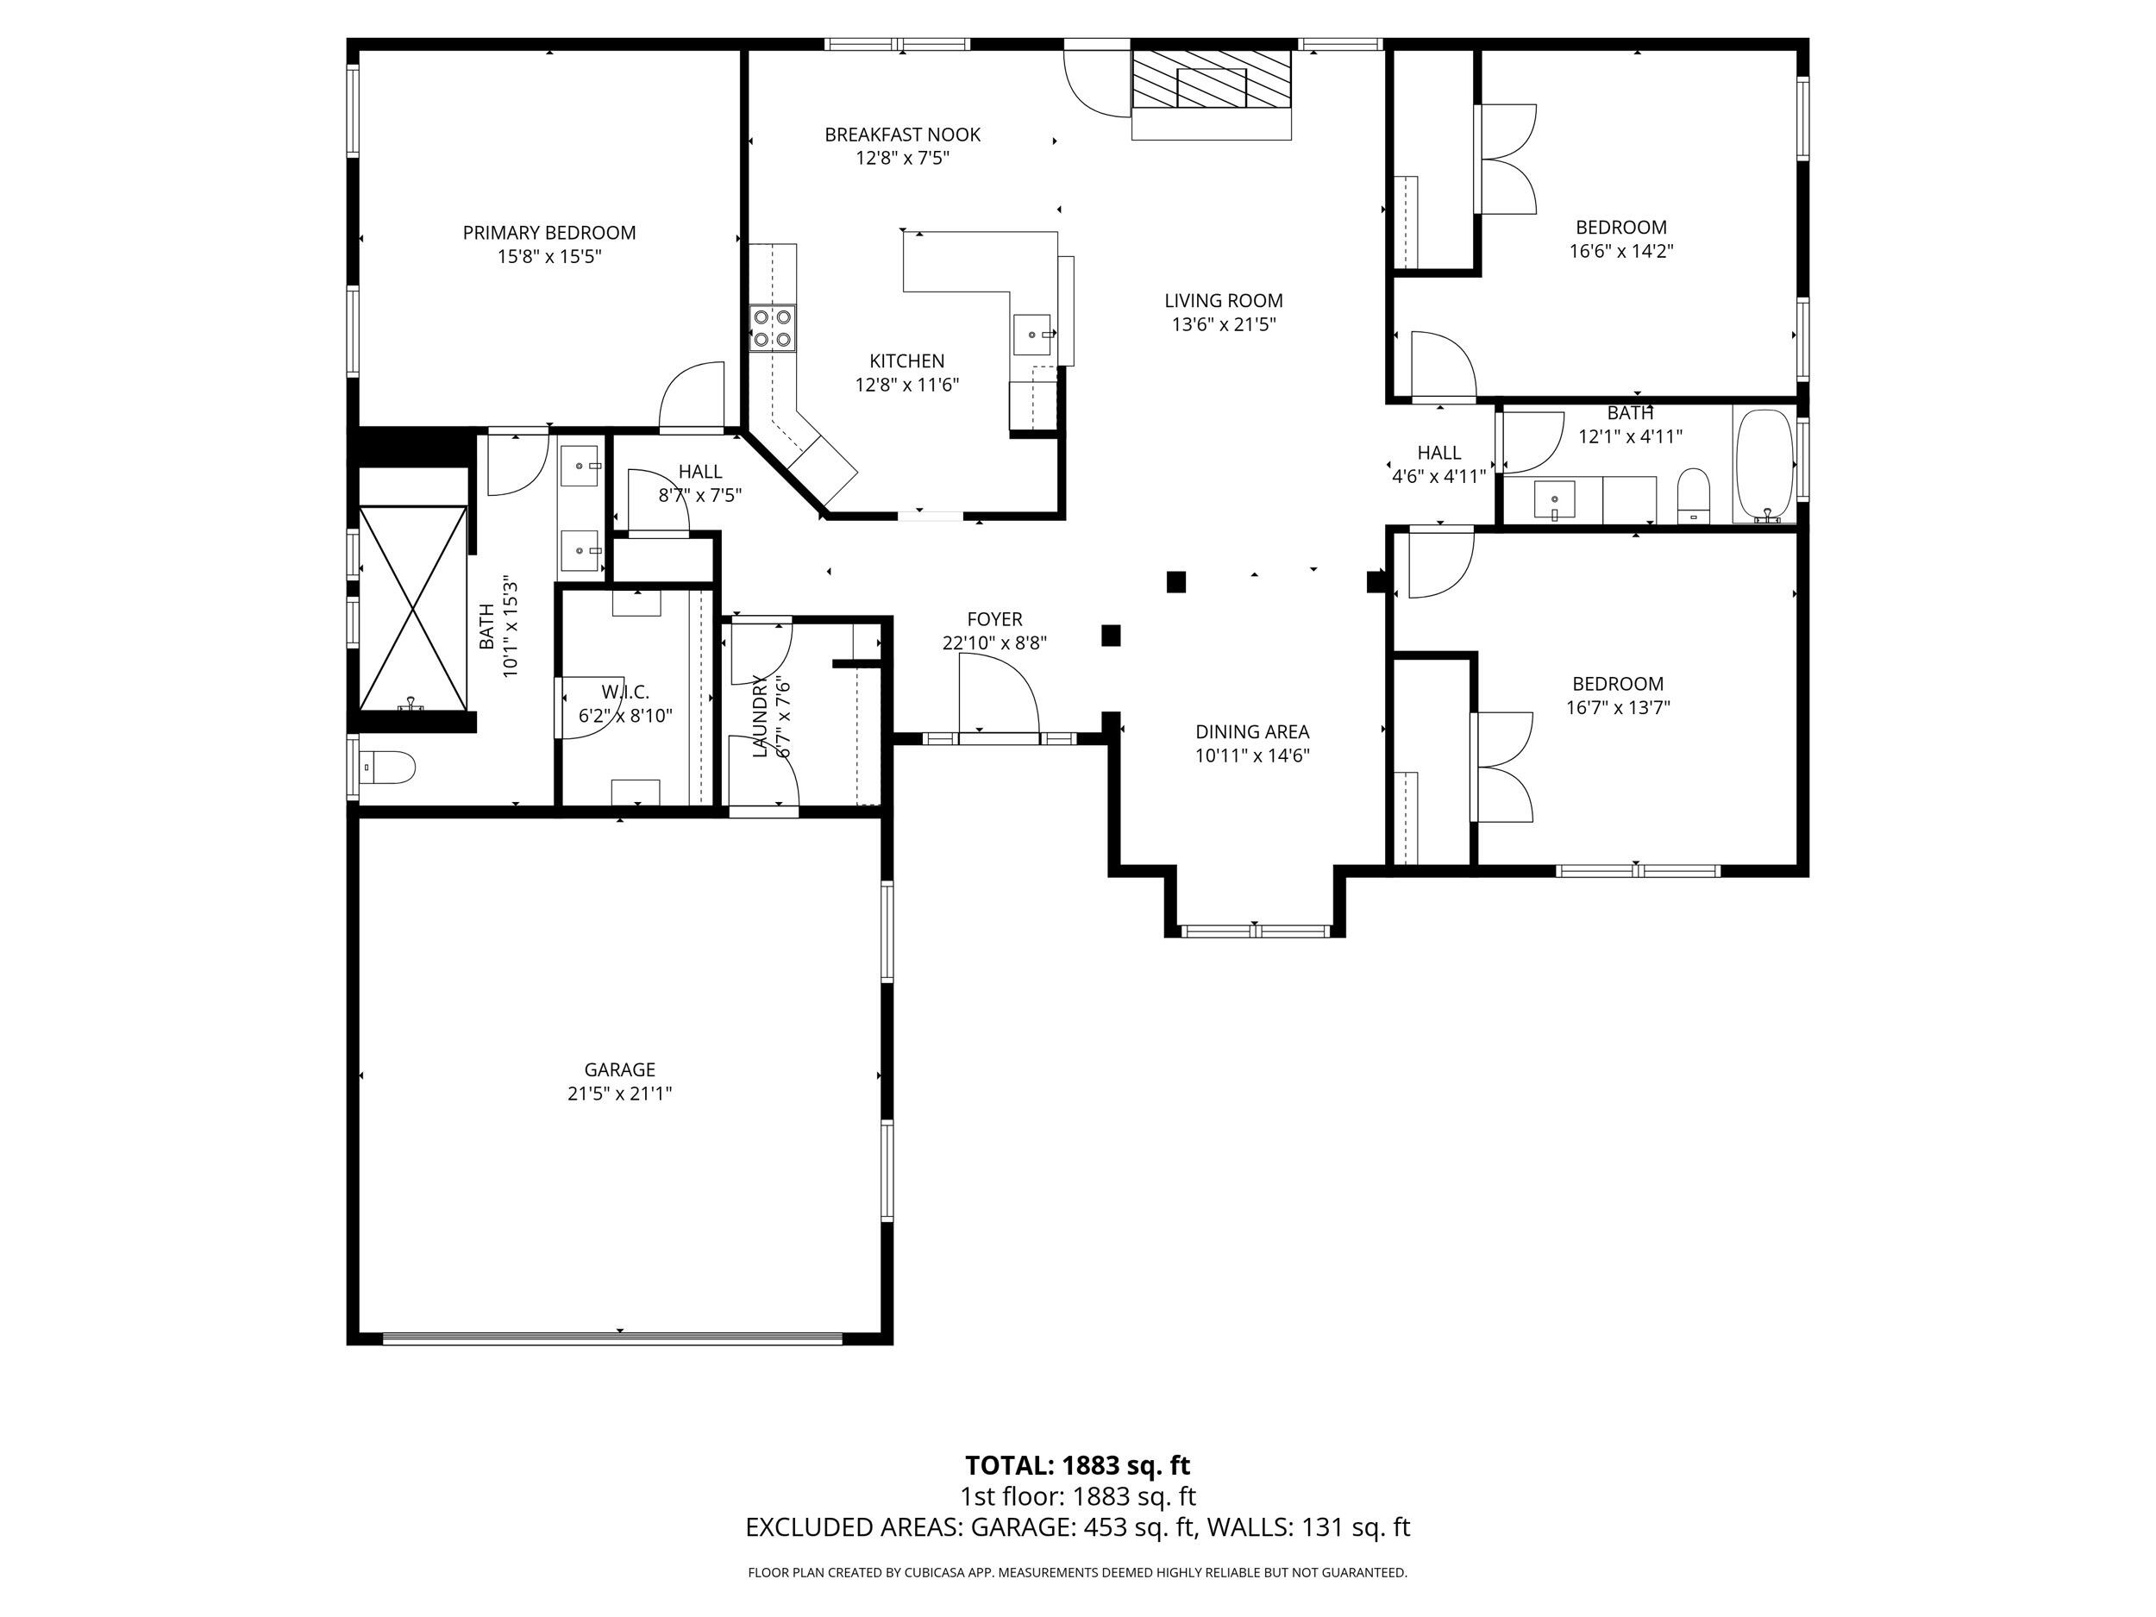
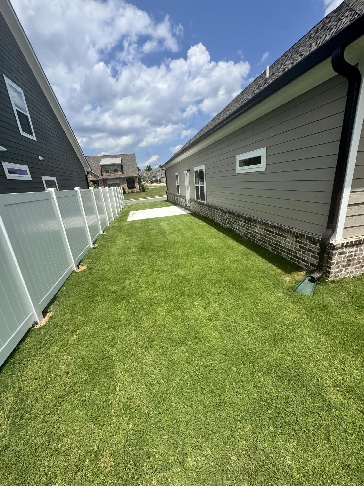
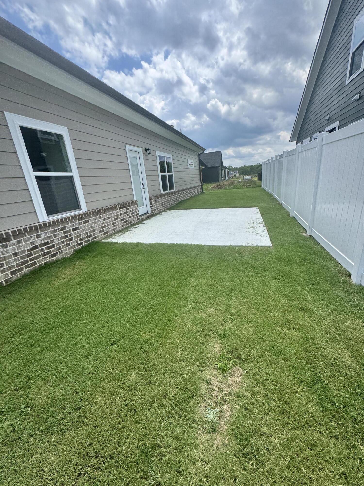
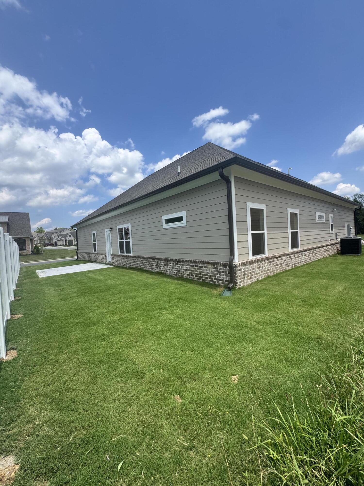
Builder offering to pay $5,000 in closing costs with acceptable offer! Beautiful new construction home located in Cleveland, TN, offering modern comfort and convenience. This corner-lot property features an open floor plan with extra-large bedrooms, perfect for both everyday living and entertaining. Enjoy gas appliances and a cozy gas fireplace, along with hardwood and ceramic tile floors throughout. The custom master shower adds a touch of luxury, while the 2-car garage includes an extra-wide insulated door for added space and efficiency. Conveniently located near shopping, restaurants, and local stores, this home combines quality craftsmanship with an unbeatable location.

3
beds

2
baths

2,100 Sq.Ft. LIVING AREA

7,840.8 Sq.Ft. lot

Bonnie Brown

Bonnie Brown

Features & Amenities

Interior

  • total bedrooms3
  • Total bathrooms2
  • full bathrooms2
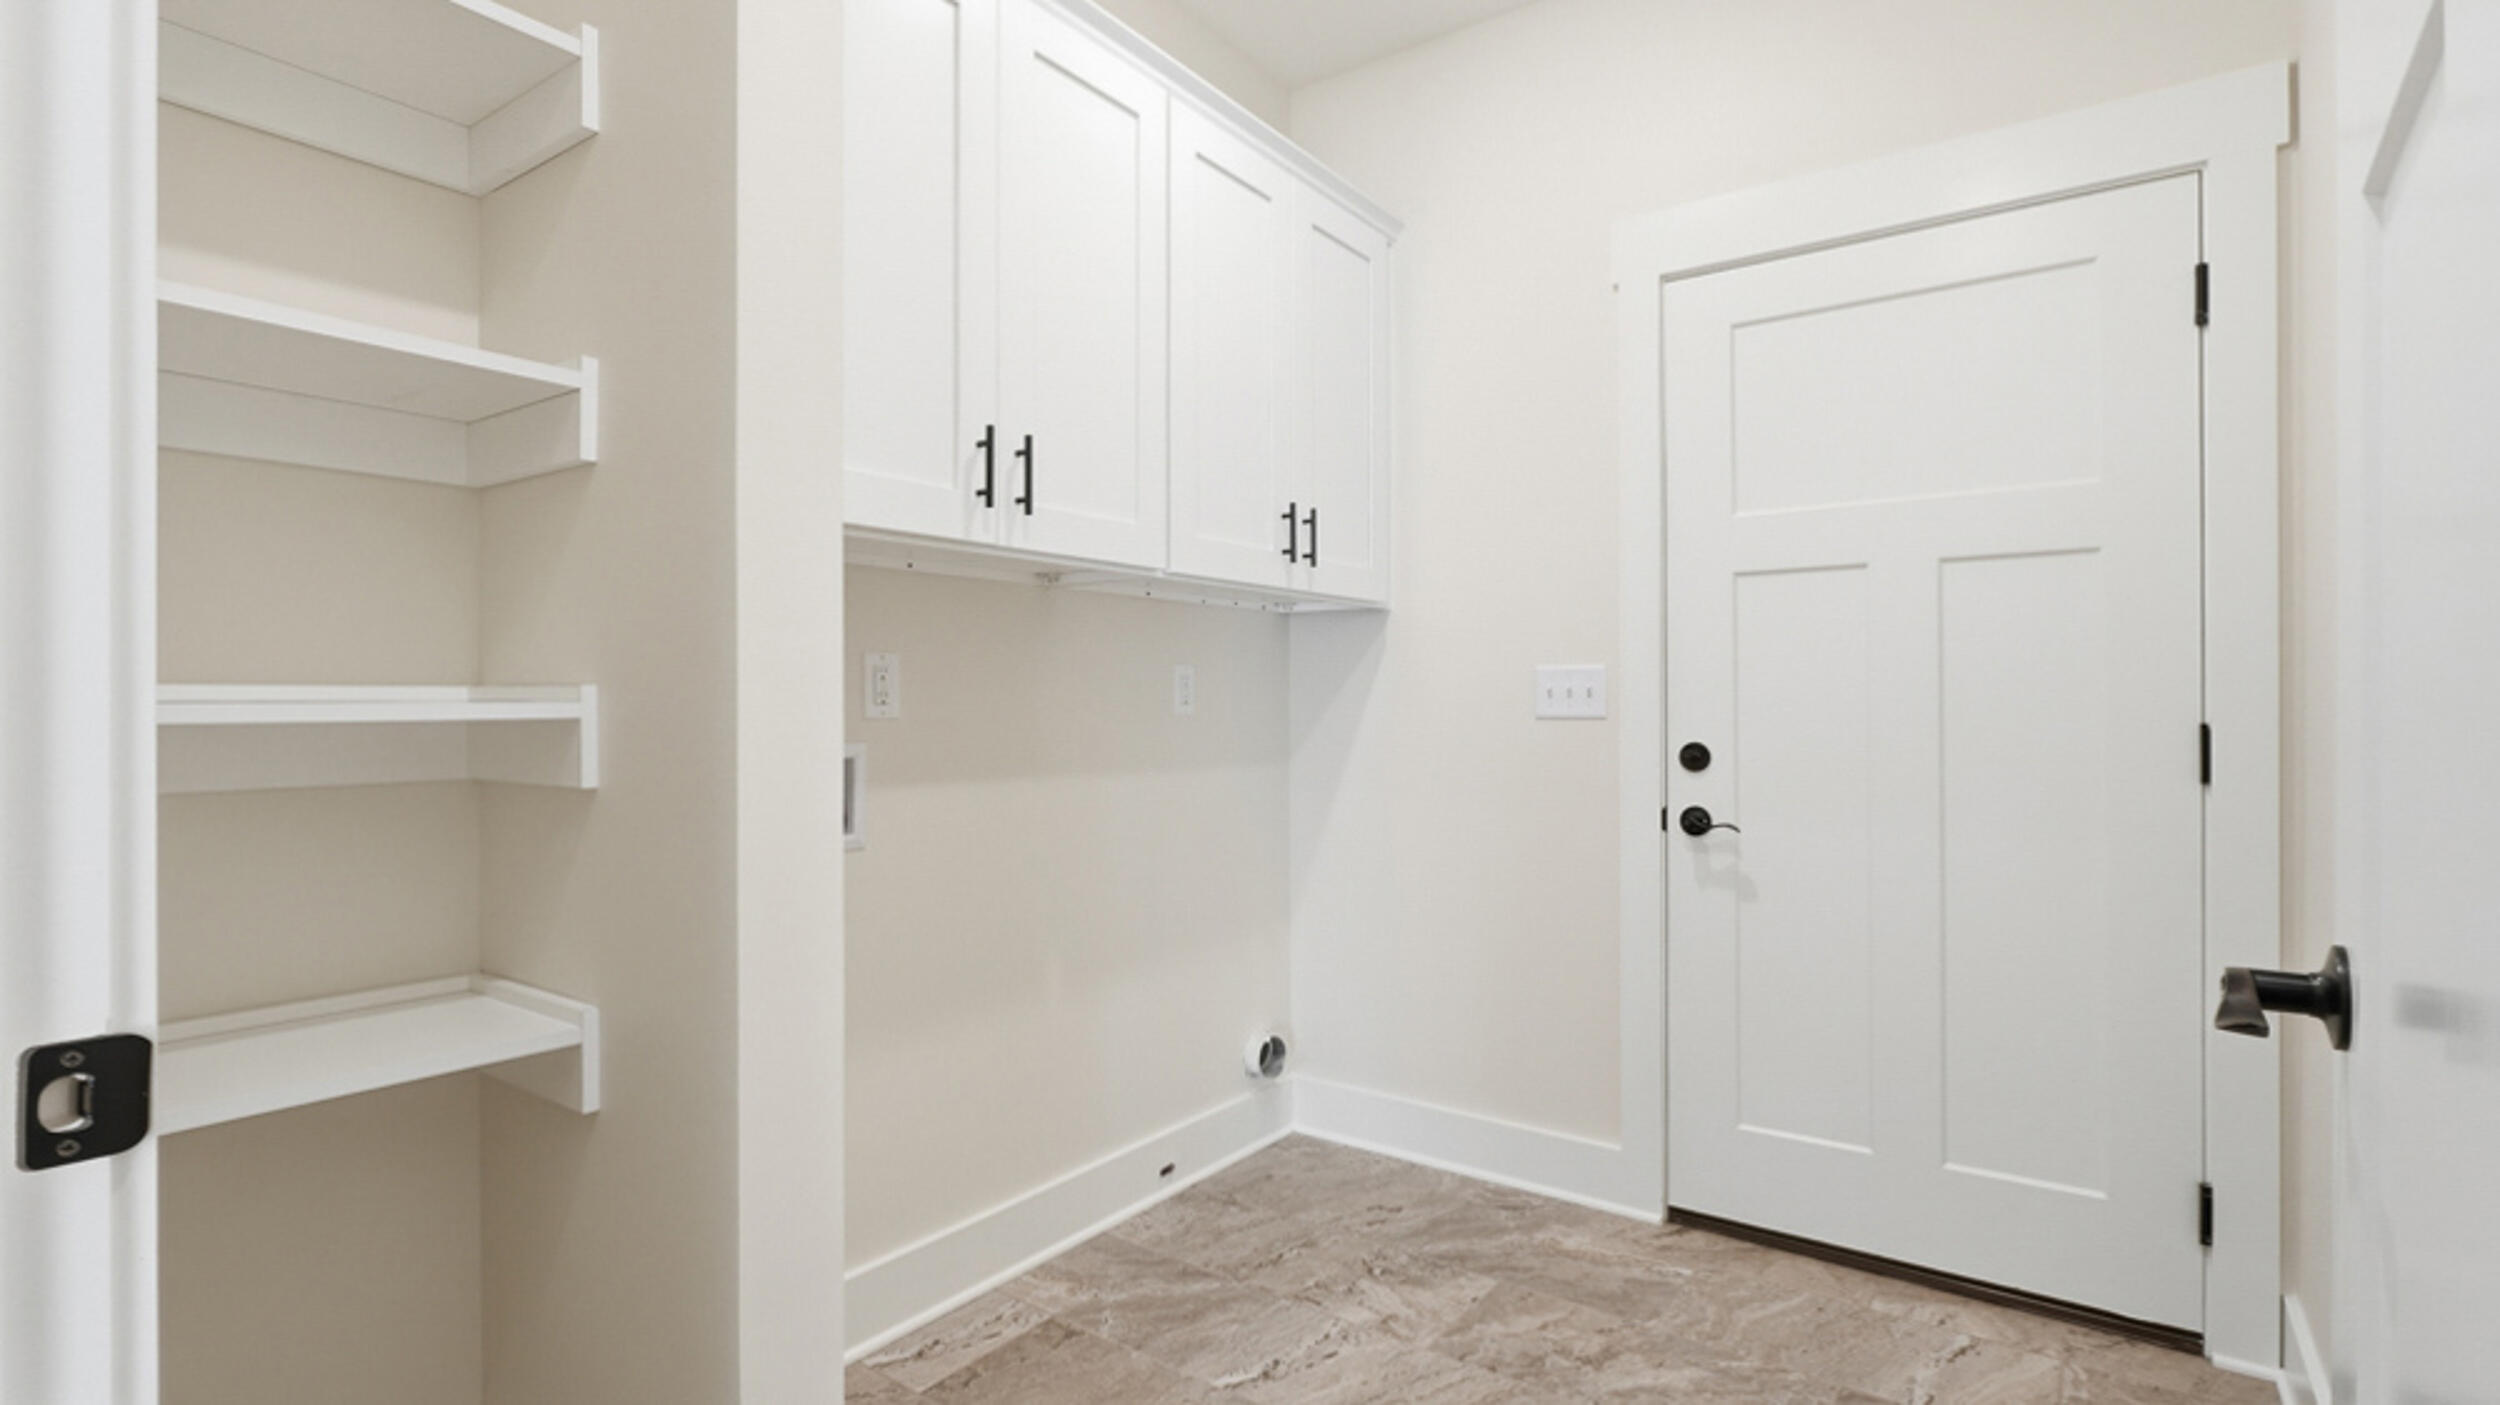
  • Laundry room Electric Dryer Hookup, Gas Dryer Hookup, Laundry Room, Lower Level, Main Level, Washer Hookup
  • Flooring Ceramic Tile
  • Fireplace Gas Log
  • APPLIANCES Tankless Water Heater, Stainless Steel Appliance(s), Oven, Microwave, Gas Water Heater, Gas Range, Gas Cooktop, Exhaust Fan, Disposal, Dishwasher
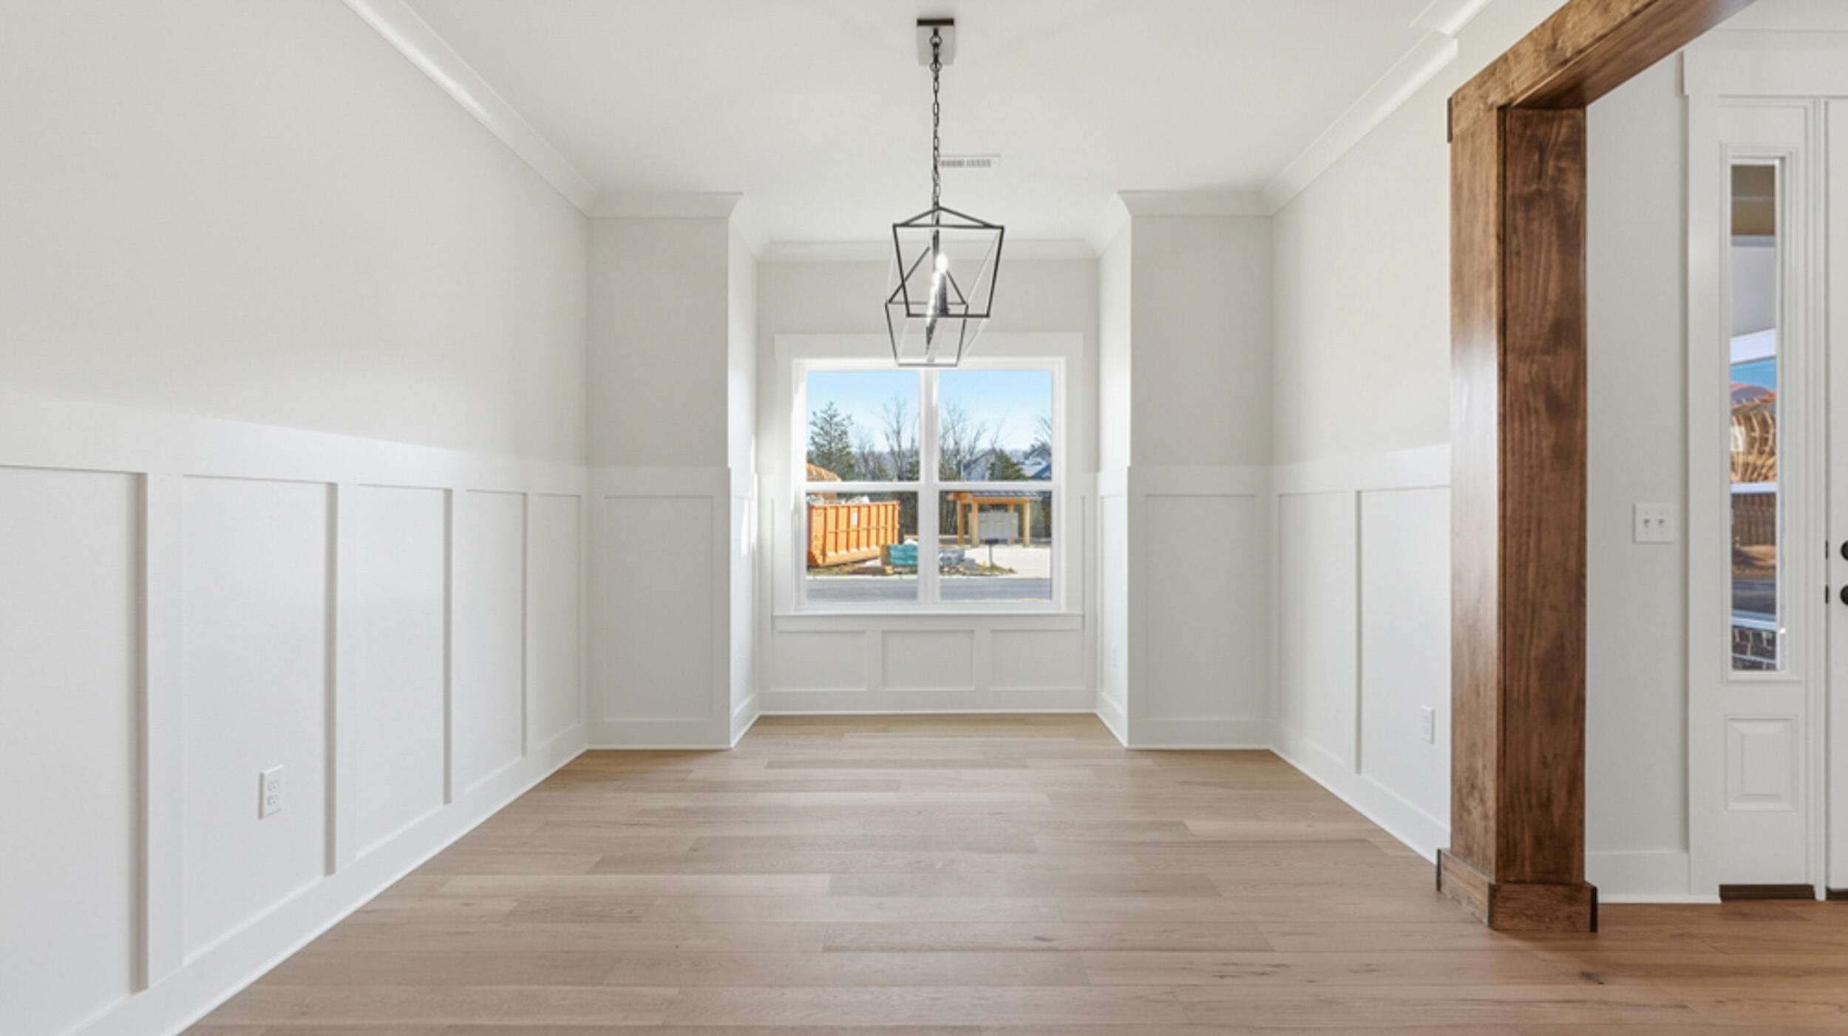
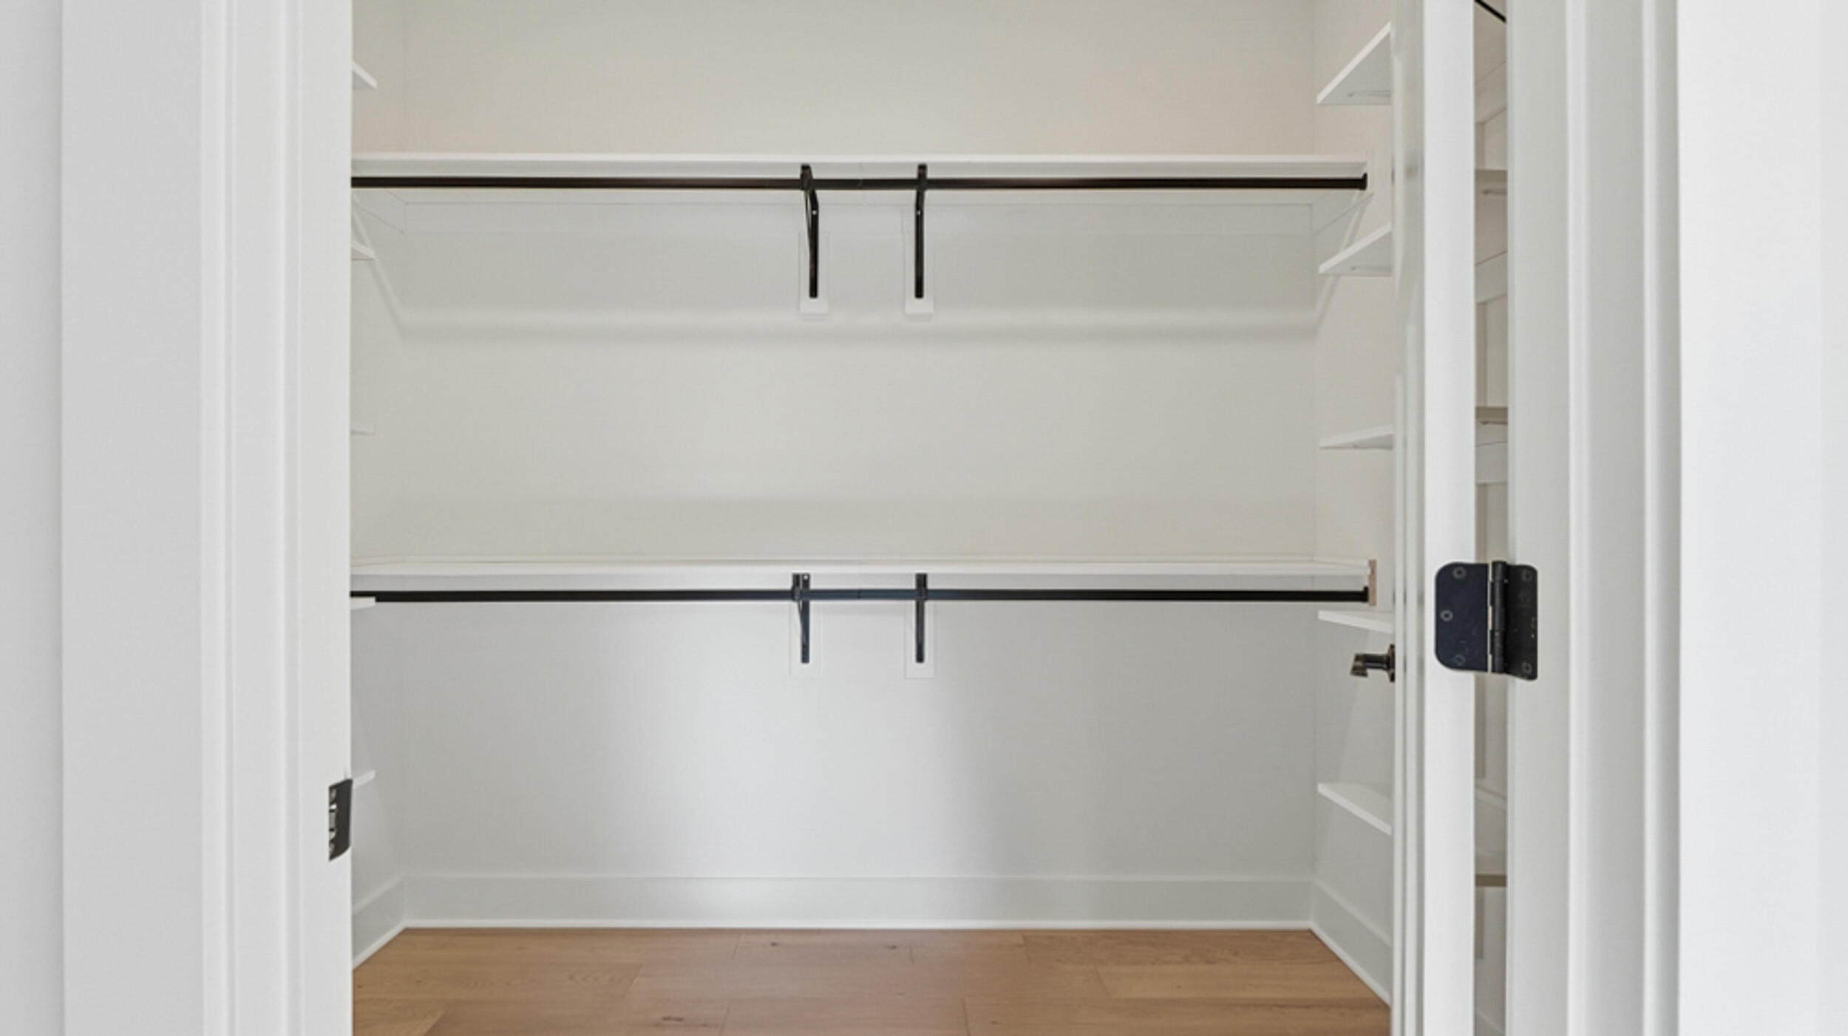
  • other interior Features Ceiling Fan(s), Coffered Ceiling(s), Crown Molding, Granite Counters, High Ceilings, Natural Woodwork, Open Floorplan, Primary Downstairs, Recessed Lighting, Separate Dining Room, Tray Ceiling(s), Walk-In Closet(s)

Area & Lot

  • Status Sold
  • Date Sold October 20, 2026
  • Living Area2,100 Sq.Ft.
  • Total Area2,100 Sq.Ft.
  • Lot Area7,840.8 Sq.Ft.
  • MLS® ID1525908
  • TypeResidential
  • YEAR BUILT2025
  • NeighborhoodCleveland
  • Architecture StylesA-Frame
  • Elementary SchoolE.L. Ross Elementary
  • Middle SchoolCleveland Middle
  • High SchoolCleveland High

Exterior

  • STORIES1
  • Garage Space2.0
  • water SourcePublic
  • utilitiesCable Available, Electricity Connected, Natural Gas Connected, Phone Available, Sewer Connected, Water Connected, Underground Utilities
  • roofFiberglass, Shingle
  • lot featuresCorner Lot, Level
  • parkingConcrete, Driveway, Garage, Garage Door Opener
  • HEAT TYPECentral, Natural Gas
  • AIR CONDITIONINGCeiling Fan(s), Central Air
  • sewerPublic Sewer
  • SubstructureSlab
  • HOA AmenitiesJogging Path
  • security FeaturesSmoke Detector(s)
  • other exterior FeaturesNone

Financial

  • Sales Price$471,000
  • Real Estate Tax $395/yr
  • HOA $500/yr

Cleveland

It offers a rich tapestry of history, natural beauty, and small-town living only 30 miles Northeast of Chattanooga.

Explore

Work with Jenni

I believe that you deserve skilled, professional representation while working toward your real estate goals. I’d love the opportunity to partner with you and protect your best interests.
Follow Us