120 Rees Avenue
120 Rees Avenue
120 Rees Avenue
120 Rees Avenue
120 Rees Avenue
120 Rees Avenue
120 Rees Avenue
120 Rees Avenue
120 Rees Avenue
120 Rees Avenue
120 Rees Avenue
120 Rees Avenue
120 Rees Avenue
120 Rees Avenue
120 Rees Avenue
120 Rees Avenue
120 Rees Avenue
120 Rees Avenue
120 Rees Avenue
120 Rees Avenue
120 Rees Avenue
120 Rees Avenue
120 Rees Avenue
120 Rees Avenue
120 Rees Avenue
120 Rees Avenue
SEE ALL PHOTOS
120 Rees Avenue
120 Rees Avenue
120 Rees Avenue
120 Rees Avenue
120 Rees Avenue
120 Rees Avenue
120 Rees Avenue
120 Rees Avenue
120 Rees Avenue
120 Rees Avenue
120 Rees Avenue
120 Rees Avenue
120 Rees Avenue
120 Rees Avenue
120 Rees Avenue
120 Rees Avenue
120 Rees Avenue
120 Rees Avenue
120 Rees Avenue
120 Rees Avenue
120 Rees Avenue
120 Rees Avenue
120 Rees Avenue
120 Rees Avenue
120 Rees Avenue
120 Rees Avenue
Courtesy of Timothy Grayson, Uptown Firm, LLC,423-385-5457
Sold

120 Rees Avenue

120 Rees Avenue, Chattanooga, TN 37411

$205,000
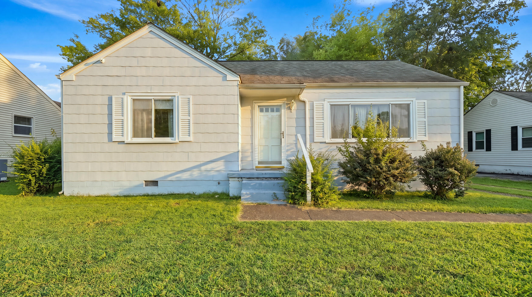
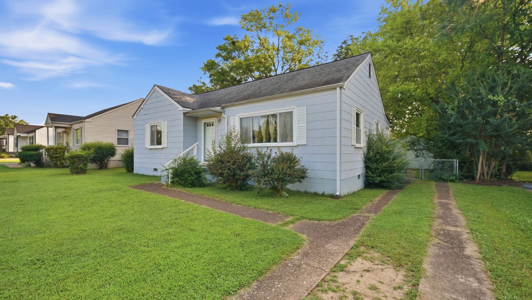
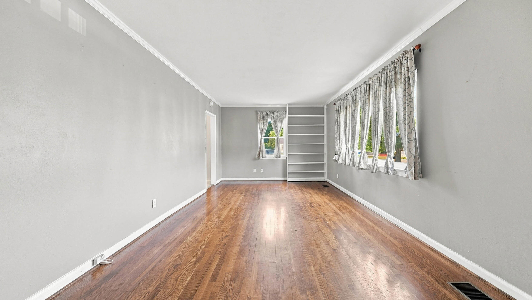
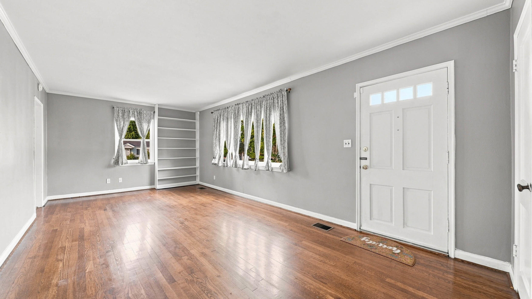
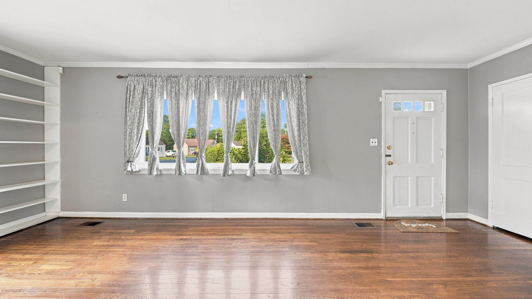
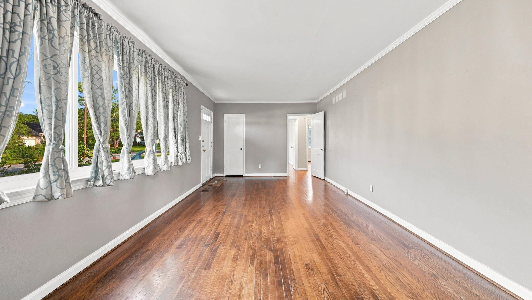
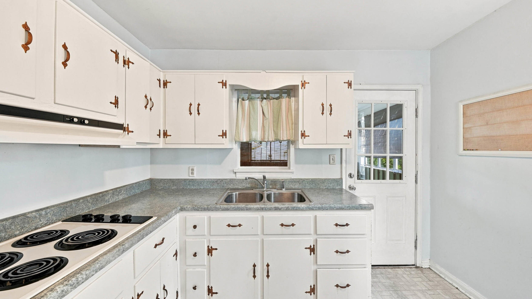
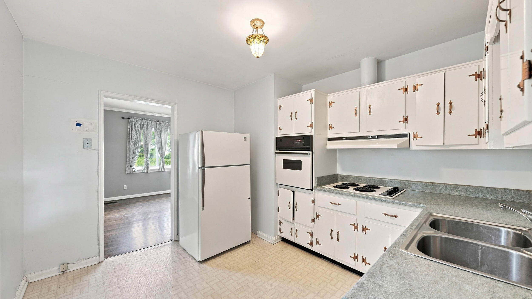
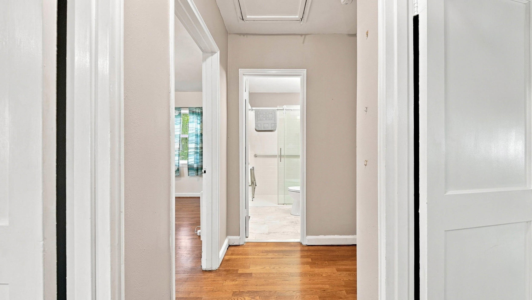
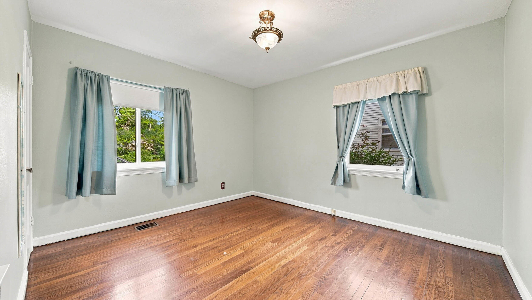
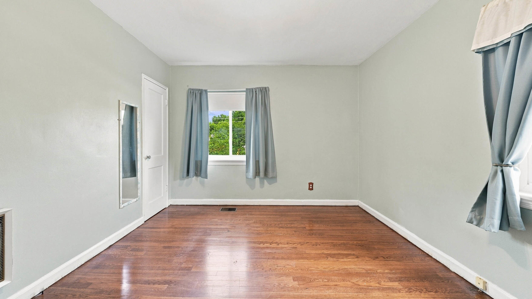
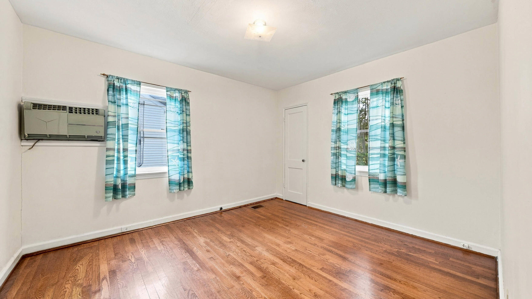
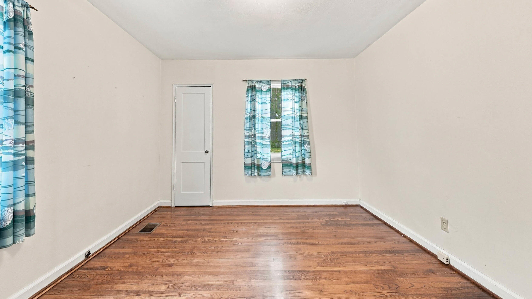
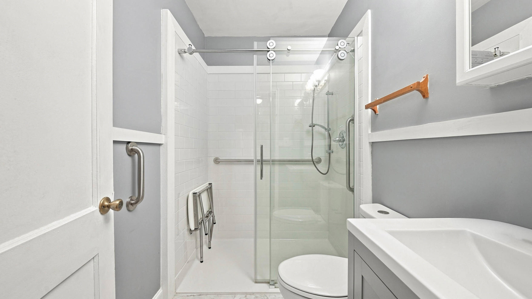
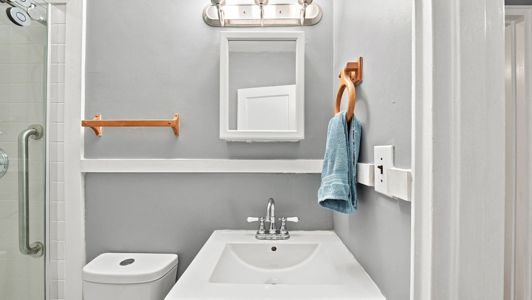
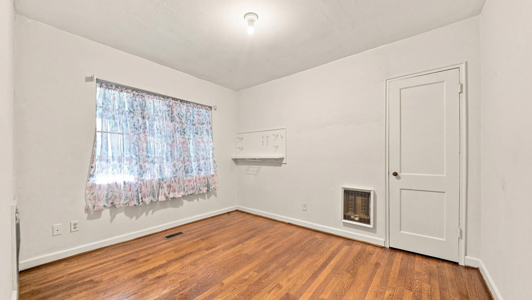
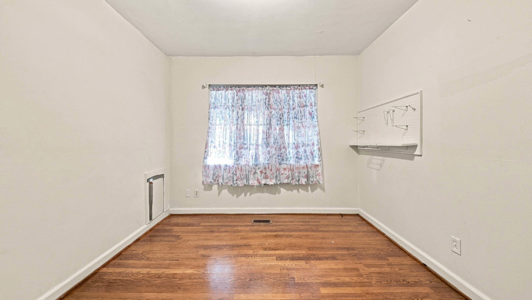
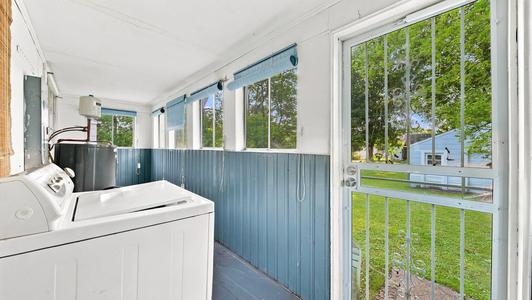
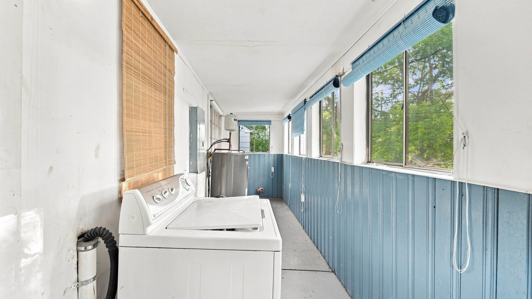
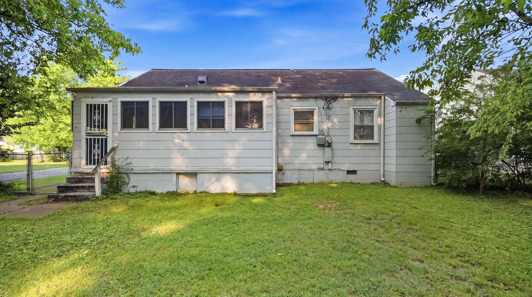
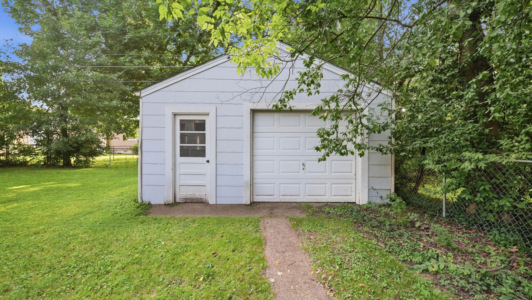
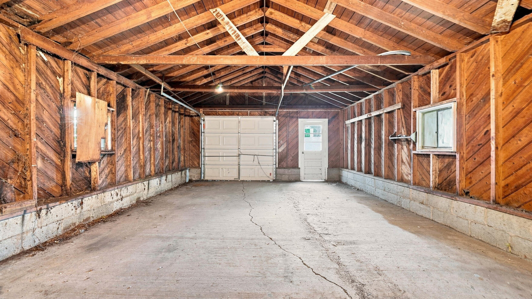
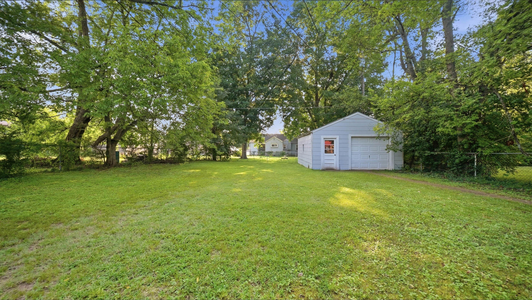
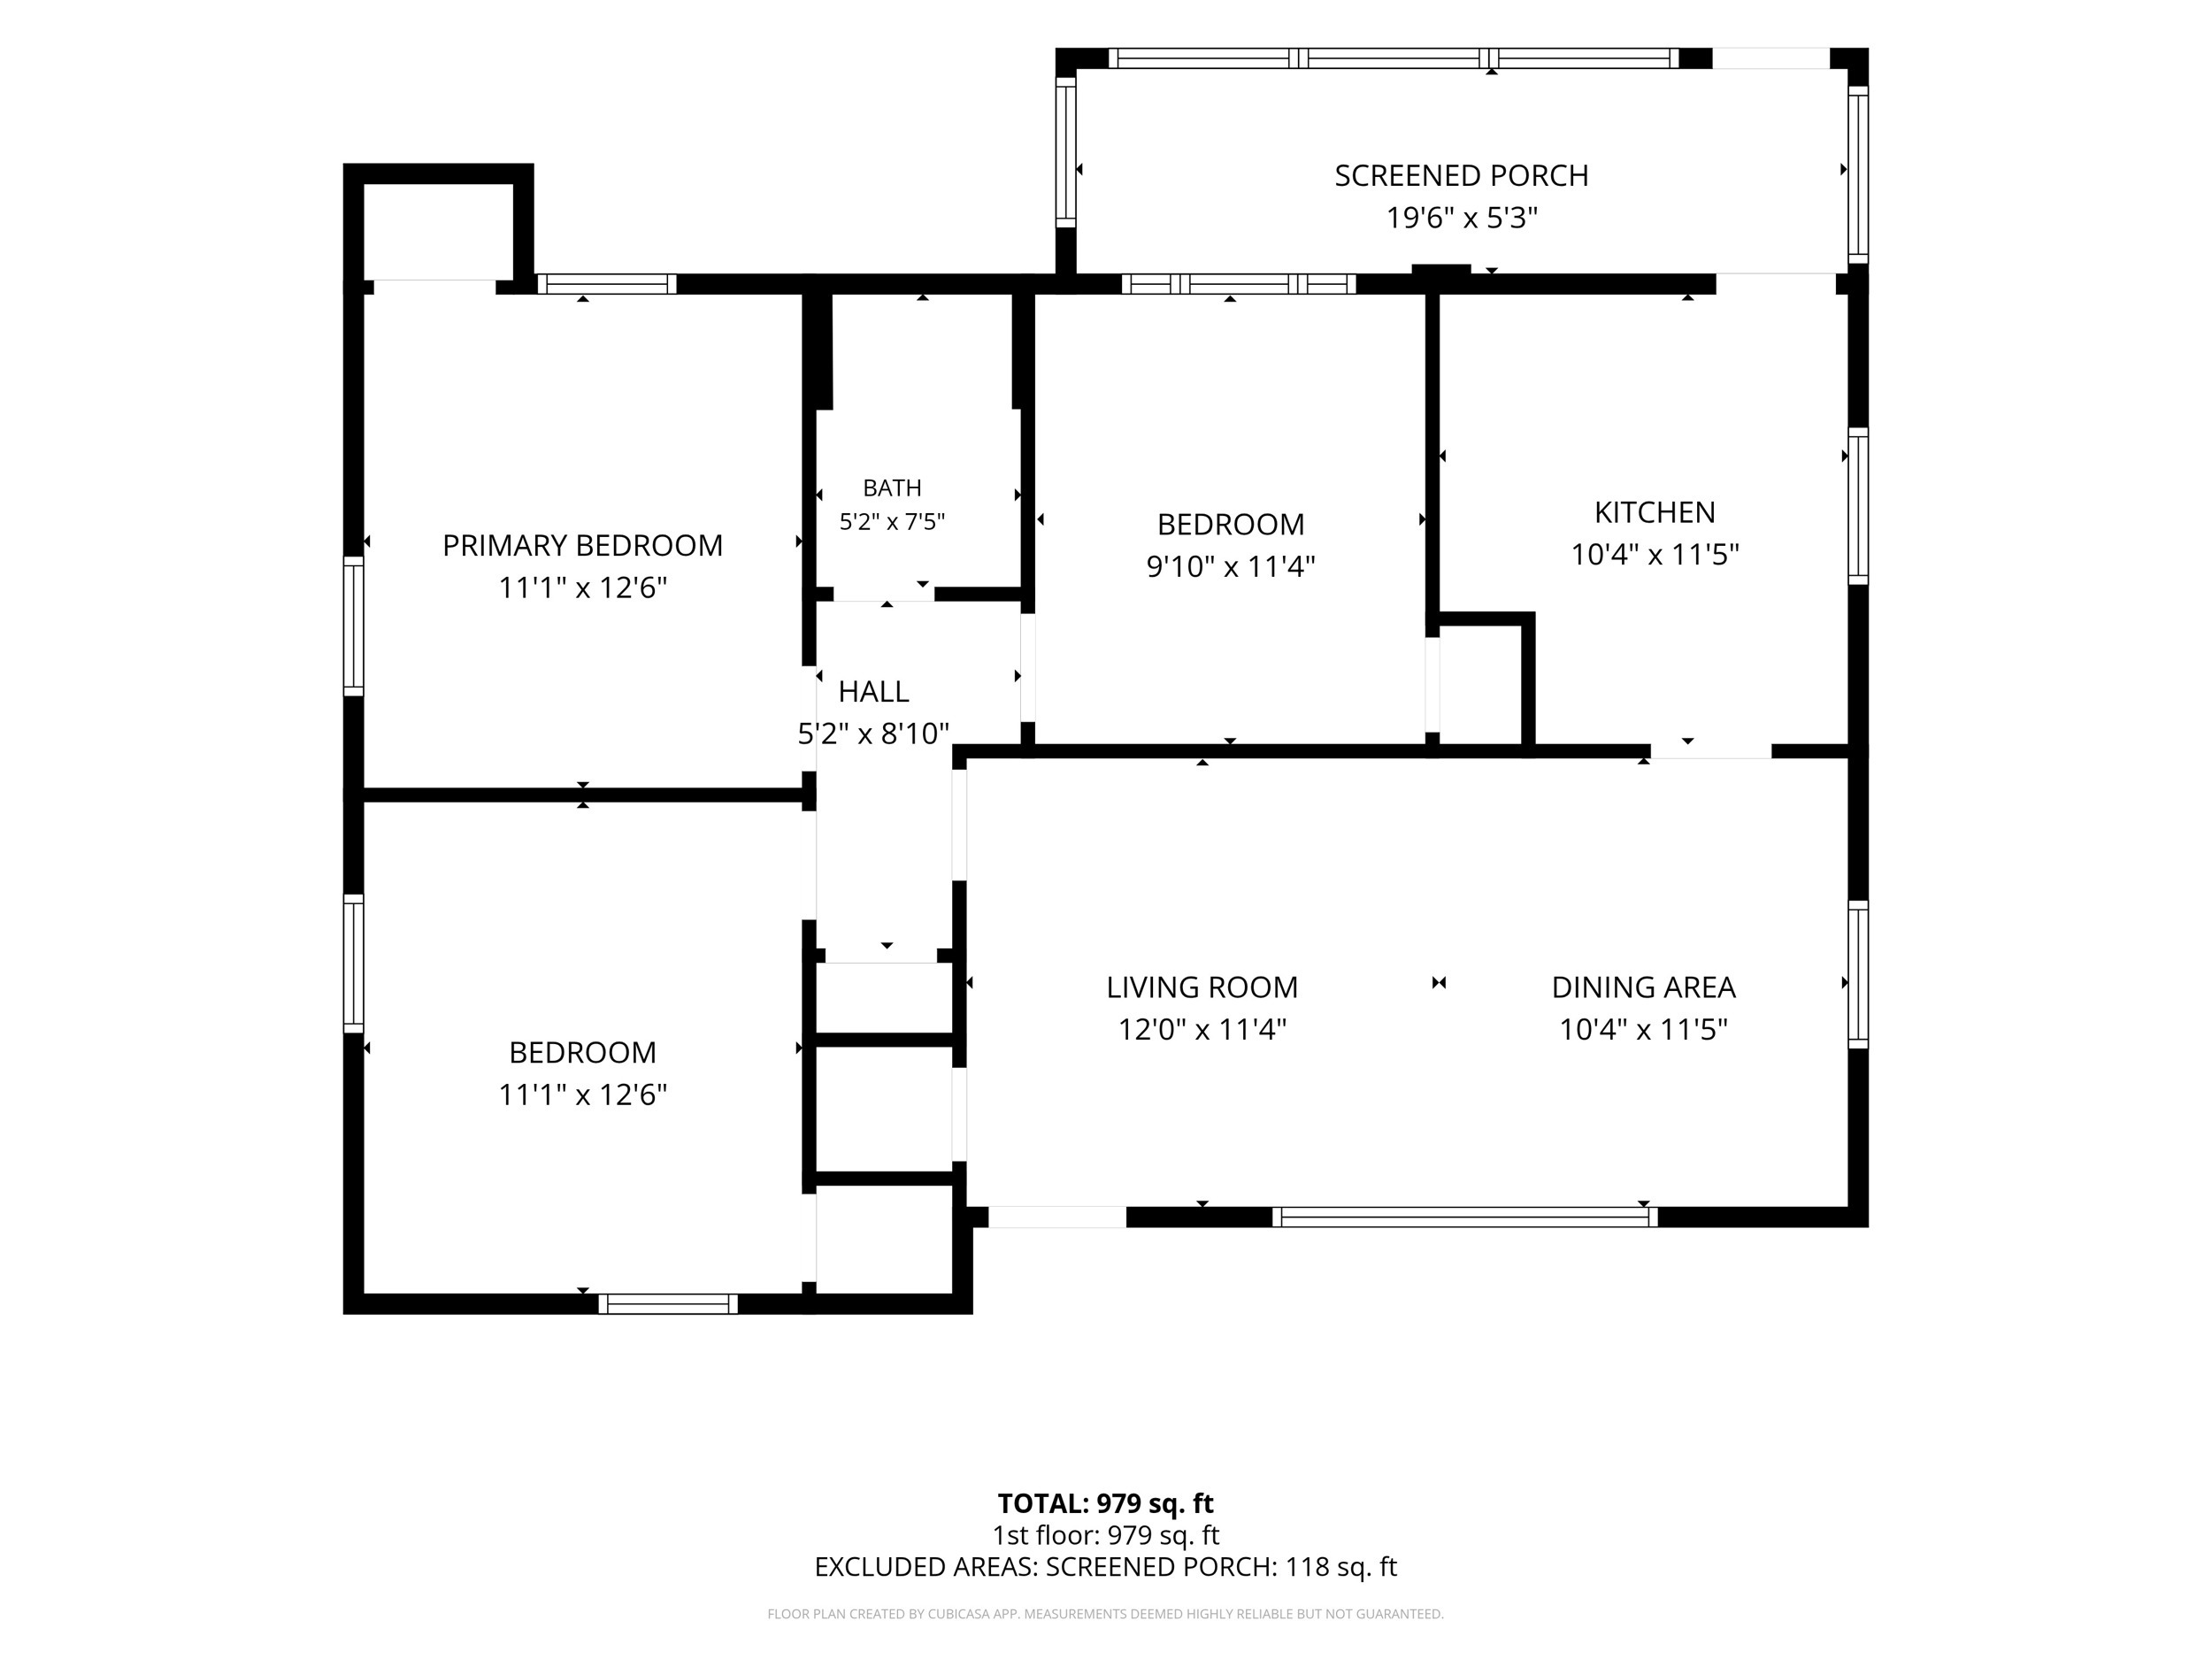
****Welcome to 120 Rees Ave!**** This charming 3-bedroom, 1-bath home offers plenty of potential and an opportunity to make the space your own. Inside, you'll find a built-in bookshelf adding character and an enclosed back porch offering additional usable space. Outside, enjoy a completely flat, fully fenced backyard along with a detached one-car garage that provides additional parking or storage.

Whether you're looking for a home to make your own or a property with opportunities to add value over time, this one has plenty of possibilities. Conveniently located with interstate access approximately five minutes away and within a short 10 minute drive of the desirable Hamilton Place Mall and restaurants or downtown Chattanooga. Schedule your private showing today and come see the potential before it slips away!

3
beds

1
bath

989 Sq.Ft. LIVING AREA

8,712 Sq.Ft. lot

Tabitha Harris

Tabitha Harris

Features & Amenities

Interior

  • total bedrooms3
  • Total bathroom1
  • full bathroom1
  • Laundry room Electric Dryer Hookup, Inside, Main Level, Washer Hookup
  • Flooring Hardwood, Linoleum, Vinyl
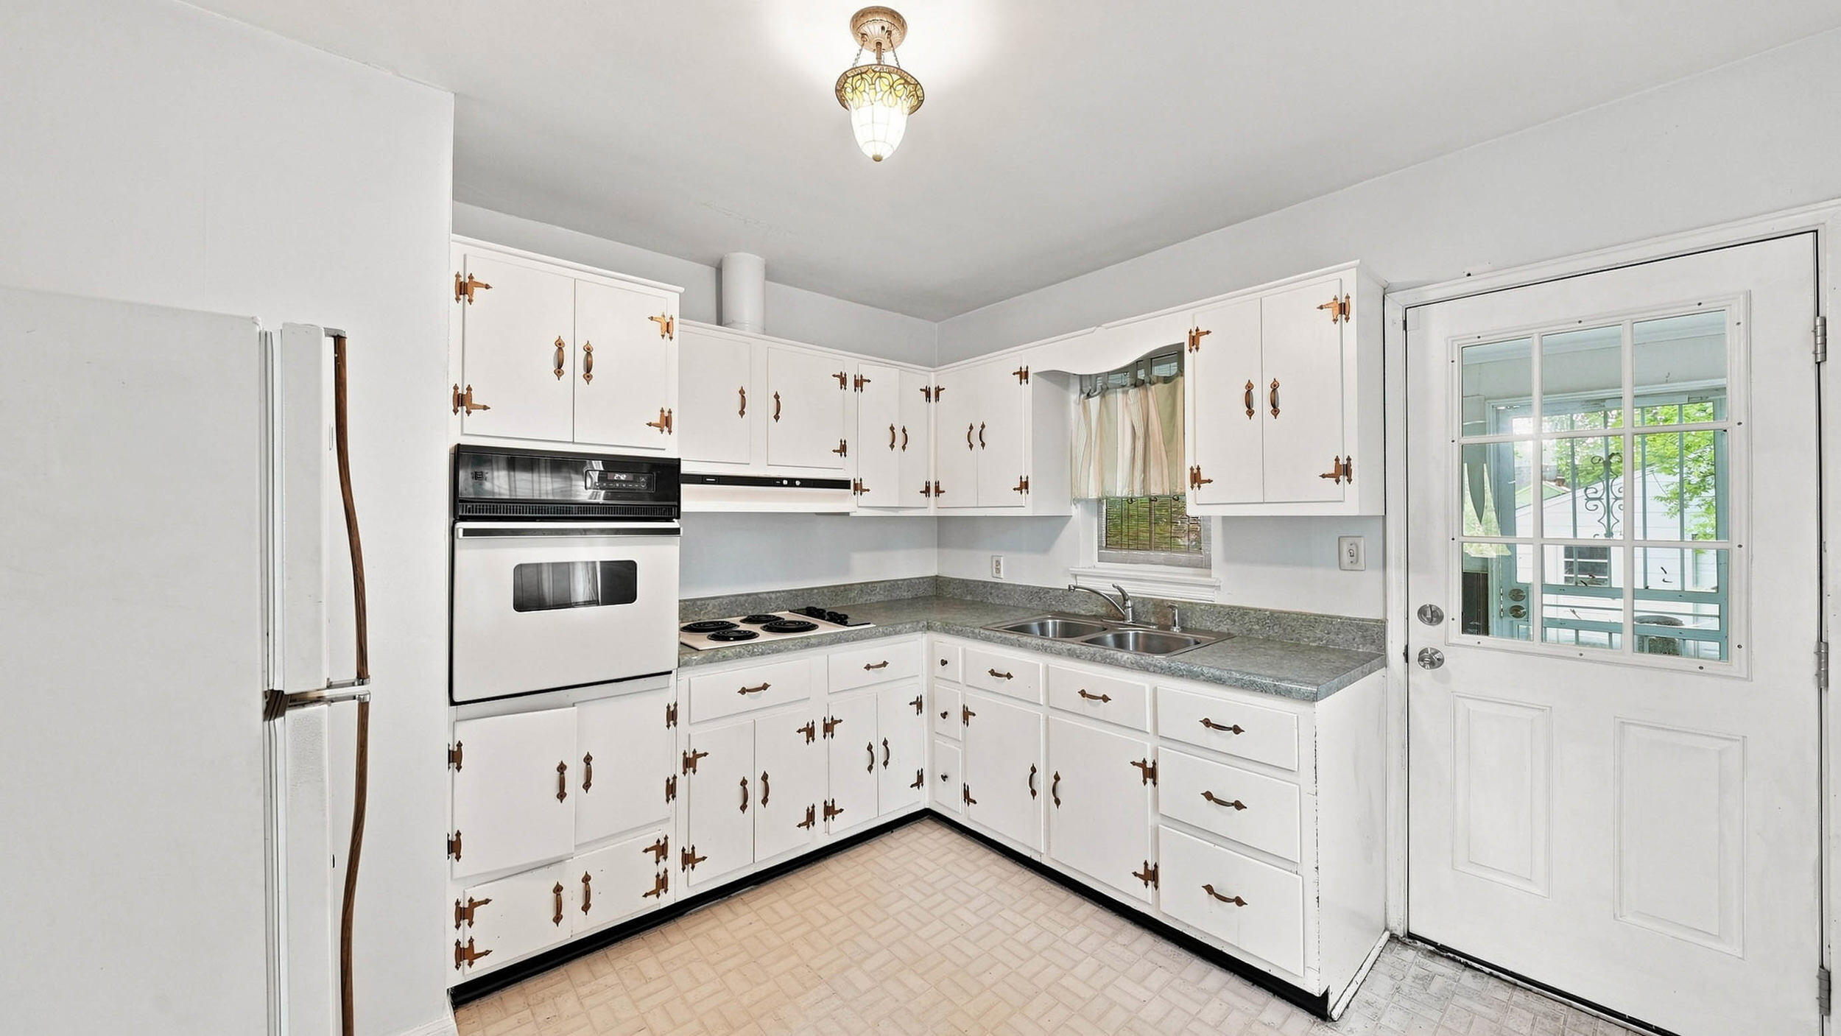
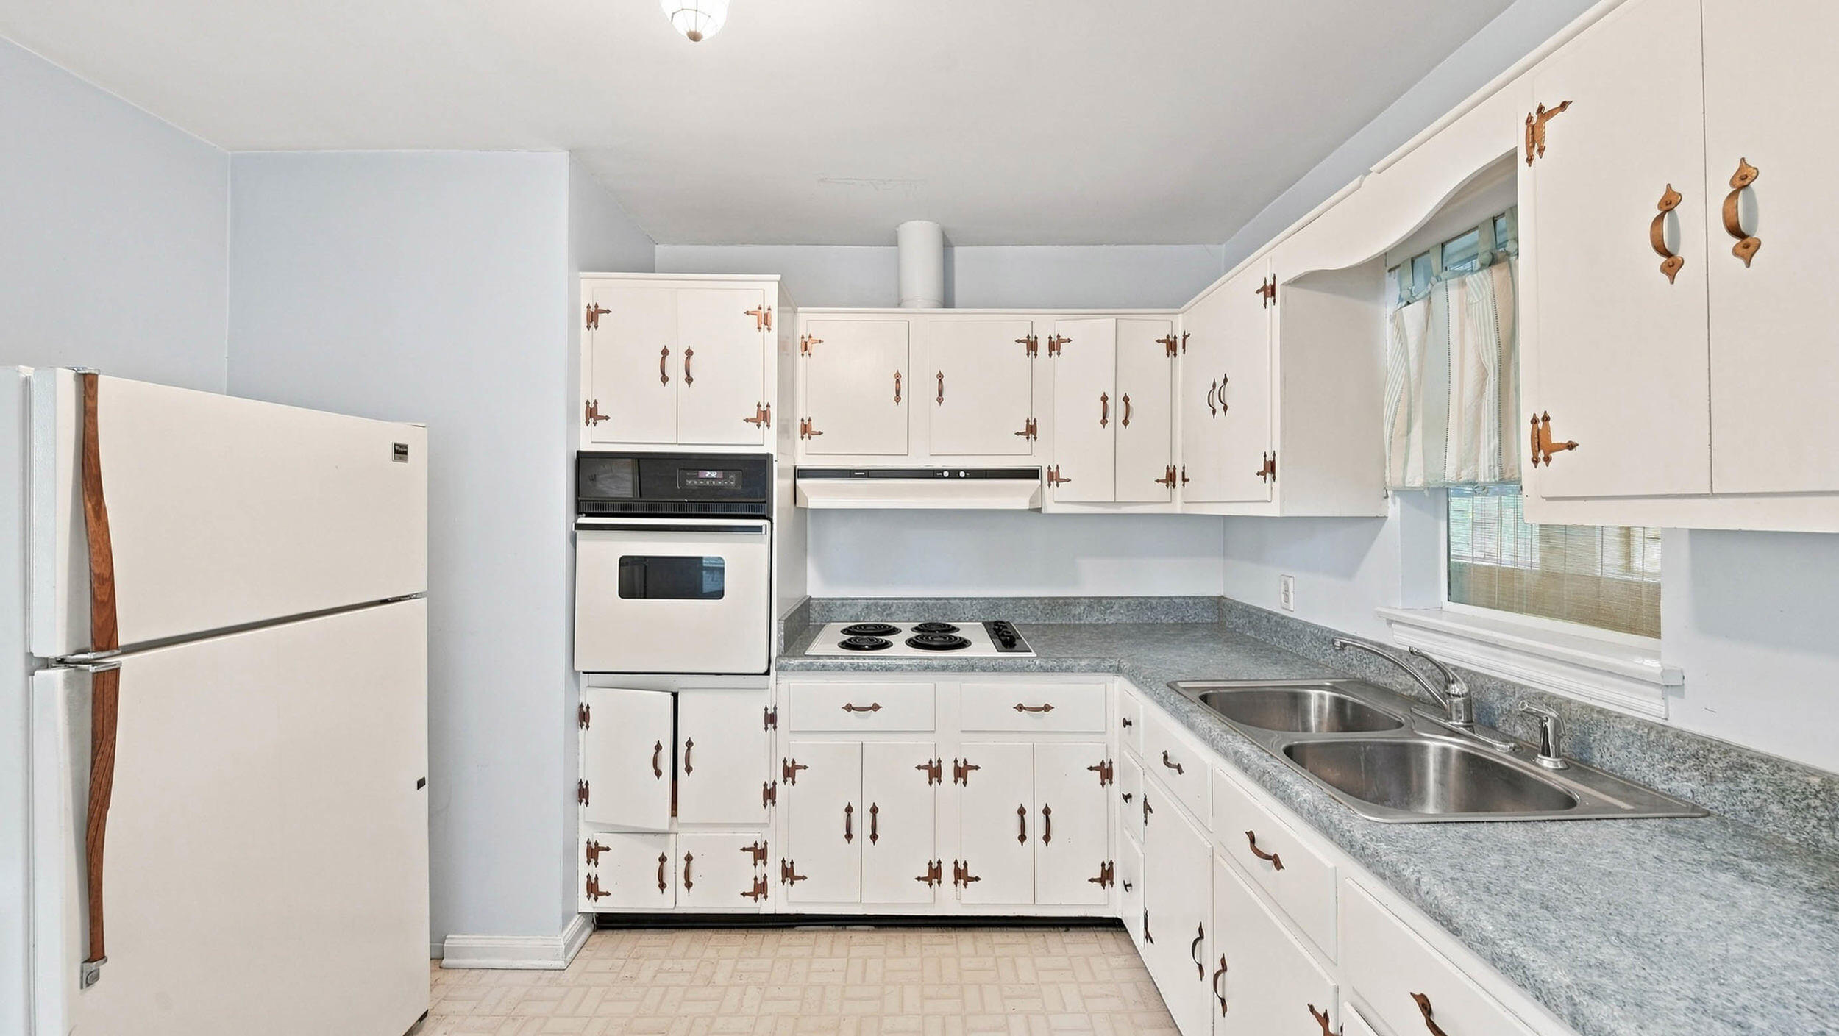
  • APPLIANCES Refrigerator, Range Hood, Oven, Cooktop, Built-In Electric Oven
  • other interior Features Bookcases

Area & Lot

  • Status Sold
  • Date Sold October 29, 2026
  • Living Area989 Sq.Ft.
  • Total Area989 Sq.Ft.
  • Lot Area8,712 Sq.Ft.
  • MLS® ID1539808
  • TypeResidential
  • YEAR BUILT1950
  • Neighborhood37411
  • Elementary SchoolSpring Creek Elementary
  • Middle SchoolDalewood Middle
  • High SchoolBrainerd High

Exterior

  • STORIES1
  • Garage Space1.0
  • water SourcePublic
  • utilitiesElectricity Connected, Sewer Connected, Water Connected
  • PoolNone
  • roofAsphalt, Shingle
  • lot featuresBack Yard, Level
  • parkingConcrete, Garage Faces Rear, Off Street
  • HEAT TYPECentral, Electric
  • AIR CONDITIONINGCeiling Fan(s), Central Air, Electric
  • sewerPublic Sewer
  • SubstructureBlock
  • security FeaturesSecurity System, Smoke Detector(s)
  • other exterior FeaturesRain Gutters, Storage

Financial

  • Sales Price$205,000
  • Real Estate Tax $1,272/yr

37411

Explore

Work with Jenni

I believe that you deserve skilled, professional representation while working toward your real estate goals. I’d love the opportunity to partner with you and protect your best interests.
Follow Us