10761 Callie Marie Drive
Courtesy of Kevin H Wamack, Real Estate Partners Chattanooga LLC,423-290-8711
Sold

10761 Callie Marie Drive

10761 Callie Marie Drive, Soddy Daisy, TN 37379

$399,500
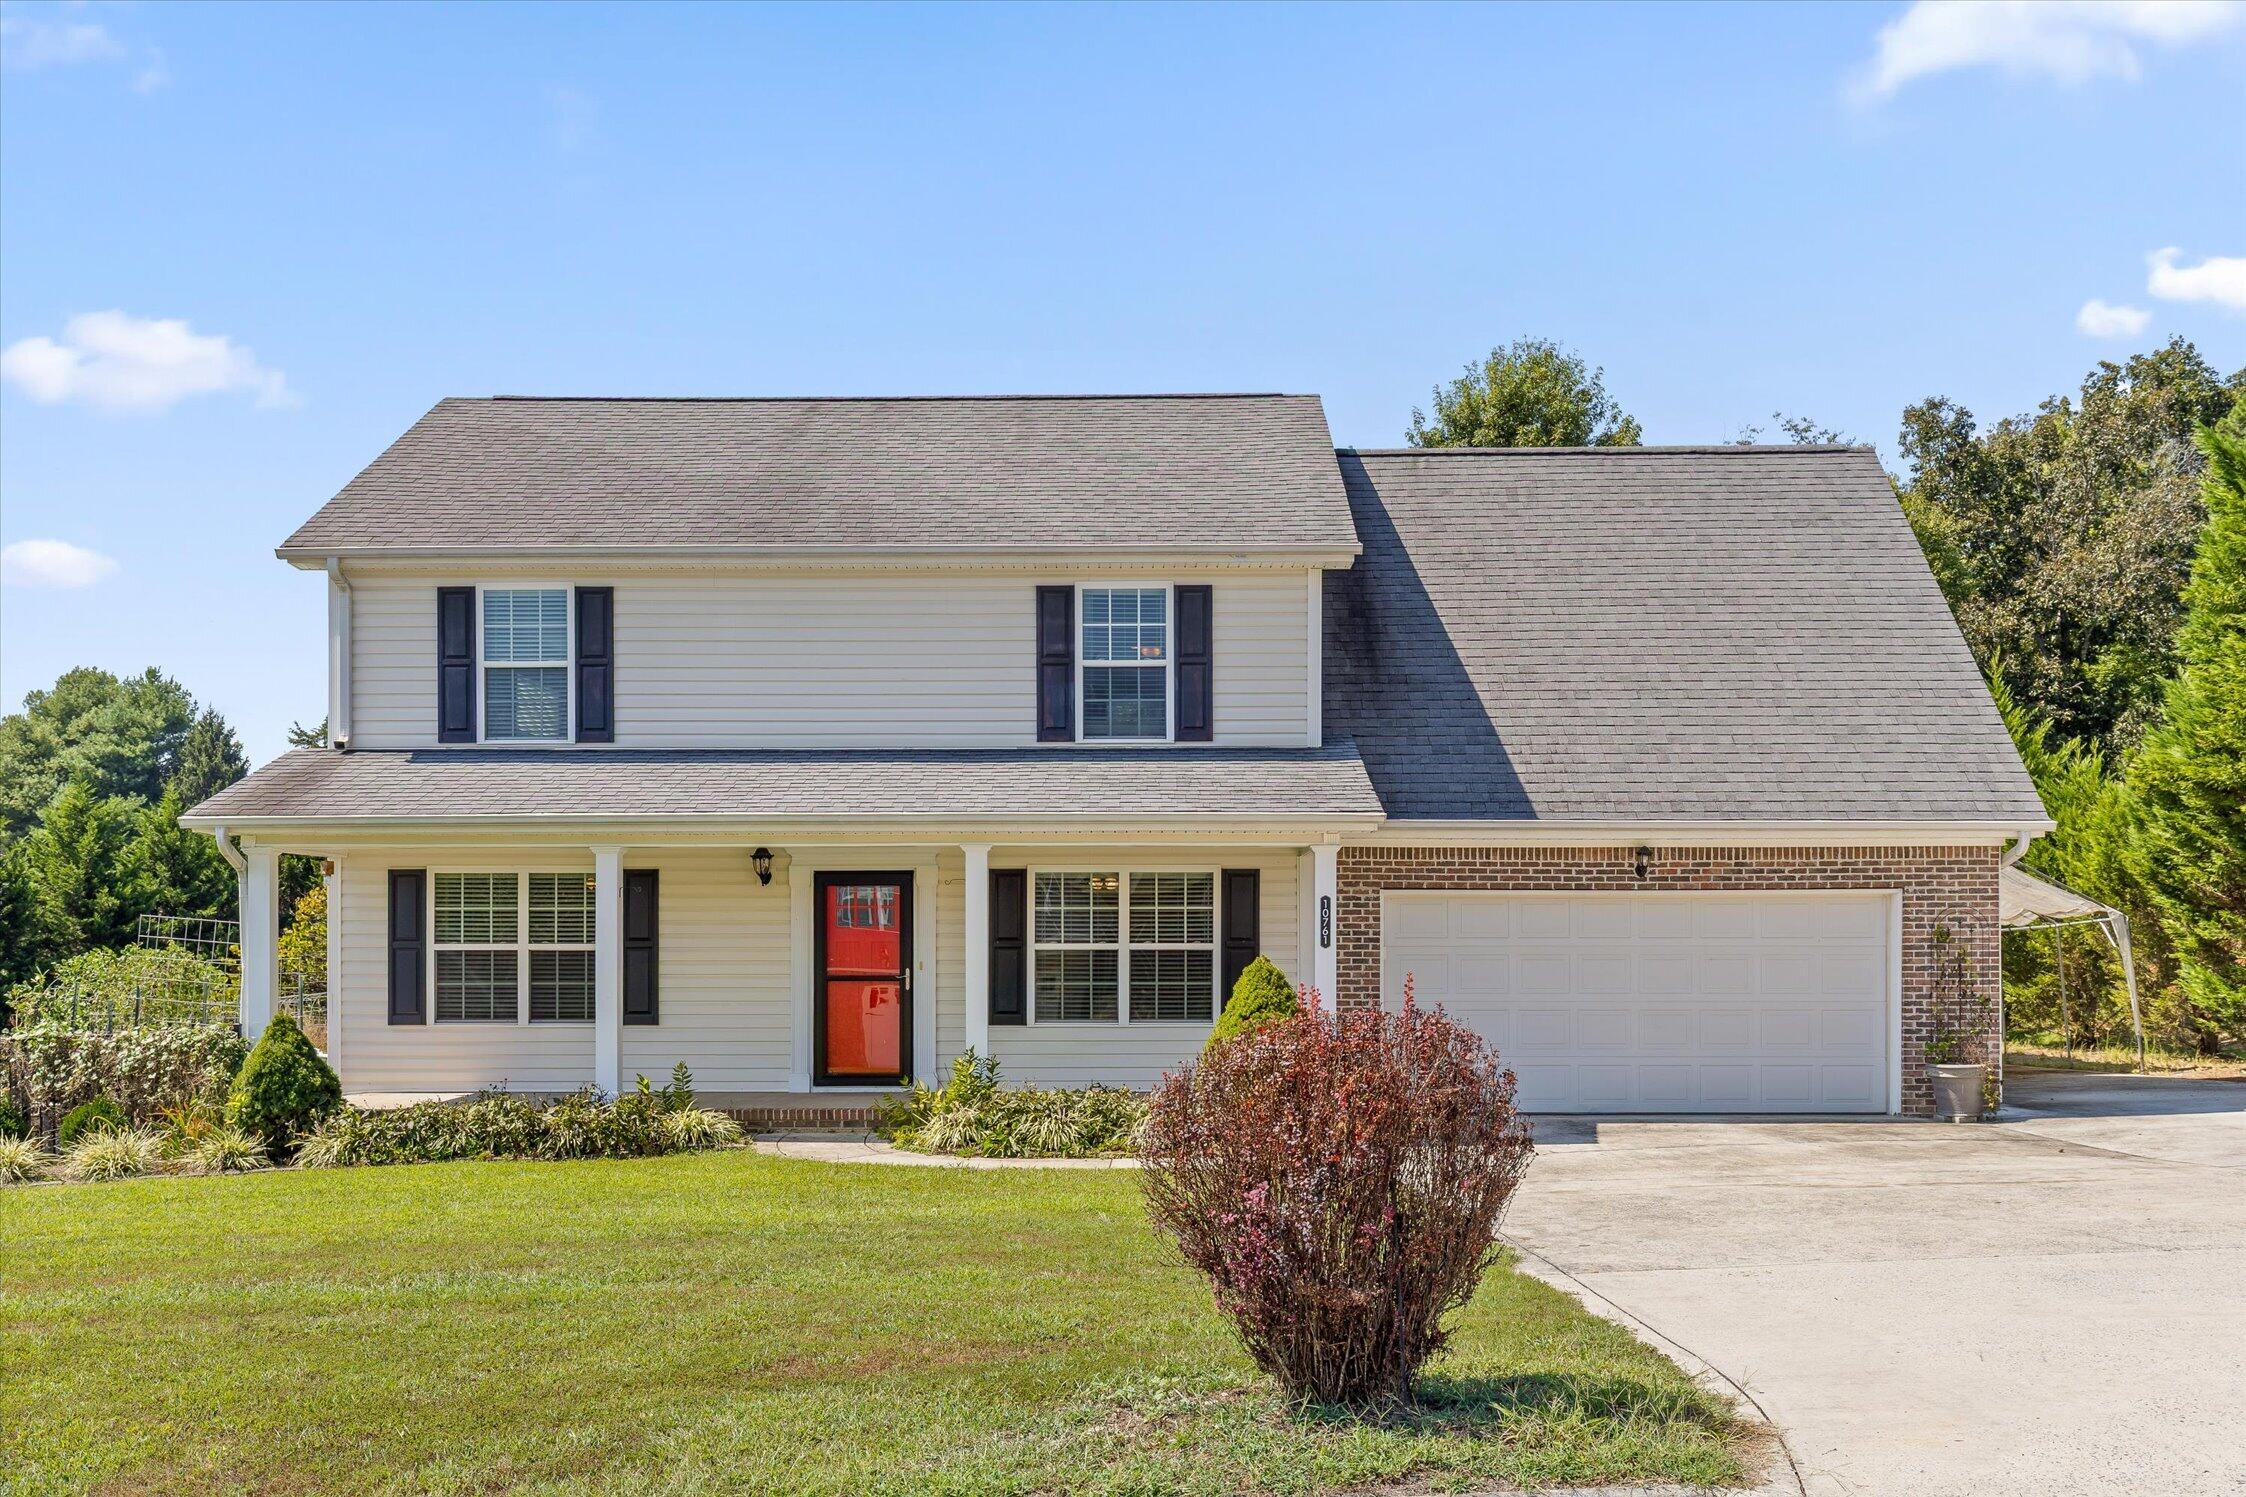
Welcome to this beautifully situated home offering the best of both worlds..the feel of a neighborhood setting with the privacy of approximately 1.59 acres. The spacious main level features a large primary suite with hardwood floors, walk-in shower, double vanity and a spacious walk-in closet, along with a comfortable living room highlighted by hardwood flooring and a gas fireplace. The kitchen offers granite countertops and a gas range, making it both functional and inviting. A convenient laundry room with a half bath and a two-car garage with workshop space add to the home's practicality and rounds out the main level. Upstairs, you'll find two generously sized bedrooms connected by a Jack-and-Jill bath, plus a large bonus room that provides plenty of flexibility for work, recreation, or additional living space.
Step outside to the screened-in back porch overlooking the expansive backyard, where you can enjoy the privacy and peaceful surroundings. With its spacious layout, versatile living spaces, and private acreage, this home offers a comfortable setting with room to spread out while still enjoying the advantages of a neighborhood community. Schedule your showing today!

3
beds

3
baths

2,177 Sq.Ft. LIVING AREA

1.59 Acres lot

Kevin Wamack

Kevin Wamack

Features & Amenities

Interior

  • total bedrooms3
  • Total bathrooms3
  • full bathrooms2
  • half bathroom1
  • Laundry room Laundry Room, Main Level, Washer Hookup
  • Flooring Carpet, Hardwood, Tile
  • Fireplace Gas Log, Living Room
  • APPLIANCES Water Heater, Refrigerator, Microwave, Free-Standing Gas Range, Dishwasher
  • other interior Features Breakfast Nook, Connected Shared Bathroom, Crown Molding, Double Vanity, Eat-in Kitchen, En Suite, Granite Counters, Pantry, Primary Downstairs, Separate Shower, Tub/shower Combo, Walk-In Closet(s)

Area & Lot

  • Status Sold
  • Date Sold October 23, 2026
  • Living Area2,177 Sq.Ft.
  • Total Area2,177 Sq.Ft.
  • Lot Area1.59 Acres
  • MLS® ID1542939
  • TypeResidential
  • YEAR BUILT2008
  • Neighborhood37379
  • Elementary SchoolAllen Elementary
  • Middle SchoolLoftis Middle
  • High SchoolSoddy-Daisy High

Exterior

  • STORIES2
  • Garage Space2.0
  • water SourcePublic
  • utilitiesElectricity Connected, Underground Utilities
  • PoolNone
  • roofShingle
  • lot featuresFew Trees, Gentle Sloping, Level, Rural
  • parkingDriveway, Garage, Garage Door Opener, Garage Faces Front, Kitchen Level, RV Access/Parking
  • HEAT TYPECentral, Electric
  • AIR CONDITIONINGCentral Air, Electric
  • sewerSeptic Tank
  • SubstructureBlock
  • security FeaturesSmoke Detector(s)
  • other exterior FeaturesFire Pit, Rain Gutters

Financial

  • Sales Price$399,500
  • Real Estate Tax $1,330/yr

37379

Explore

Work with Jenni

I believe that you deserve skilled, professional representation while working toward your real estate goals. I’d love the opportunity to partner with you and protect your best interests.
Follow Us